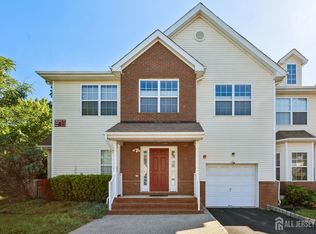
Welcome Home! This is the home you've been waiting for! This beautiful 3-bedroom, 2.5-bath end-unit townhome offers the perfect combination of space, comfort, and convenience. Situated on a desirable corner lot, this home features a large eat-in kitchen with elegant granite countertops, ideal for everyday living and entertaining. Enjoy the convenience of an attached garage and a second-floor laundry room, making household tasks a breeze. The spacious layout includes a full basement offering plenty of storage or potential additional living space. Step outside to the deck just off the dining area, perfect for relaxing, grilling, or enjoying your morning coffee. Don't miss this exceptional opportunity to own a bright and spacious townhome in a highly desirable setting. Close to train station for commute to New York. Schedule your showing today!
Active
Price cut: $11K (6/24)
$619,000
67 Forest Dr BLDG 11 #67, Piscataway Twp., NJ 08854
3beds
--sqft
Townhouse
Built in 2006
2,024 Square Feet Lot
$619,200 Zestimate®
$--/sqft
$390/mo HOA
What's special
Large eat-in kitchenAttached garageBright and spacious townhomeDesirable corner lotSecond-floor laundry roomSpacious layoutElegant granite countertops
- 78 days |
- 555 |
- 22 |
Zillow last checked:
Listing updated:
Listed by:
Harvinder Seth 732-259-3000,
Weichert Realtors
Source: GSMLS,MLS#: 4031973
Facts & features
Interior
Bedrooms & bathrooms
- Bedrooms: 3
- Bathrooms: 3
- Full bathrooms: 2
- 1/2 bathrooms: 1
Bedroom 1
- Level: Second
Bedroom 2
- Level: Second
Bedroom 3
- Level: Second
Dining room
- Level: First
Kitchen
- Features: Eat-in Kitchen
- Level: First
Living room
- Level: First
Basement
- Features: Utility Room
Heating
- Forced Air, Natural Gas
Cooling
- Central Air
Appliances
- Included: Carbon Monoxide Detector, Dishwasher, Dryer, Microwave, Range/Oven-Gas, Refrigerator, Washer, Gas Water Heater
- Laundry: Level 2
Features
- Flooring: Carpet, Tile
- Basement: Yes,Full
- Number of fireplaces: 1
- Fireplace features: Wood Burning
- Common walls with other units/homes: End Unit,2+ Common Walls
Property
Parking
- Total spaces: 1
- Parking features: 1 Car Width, Built-In Garage
- Attached garage spaces: 1
Features
- Levels: Multi Floor Unit
- Has private pool: Yes
- Pool features: Association
Lot
- Size: 2,024 Square Feet
- Dimensions: 2024
Details
- Parcel number: 2117033010000000010003C0067
Construction
Type & style
- Home type: Townhouse
- Property subtype: Townhouse
- Attached to another structure: Yes
Materials
- Brick, Vinyl Siding
- Roof: Asphalt Shingle
Condition
- Year built: 2006
Utilities & green energy
- Sewer: Public Sewer
- Water: Public
- Utilities for property: Underground Utilities
Community & HOA
Community
- Security: Carbon Monoxide Detector
- Subdivision: Birch Glen
HOA
- Has HOA: Yes
- HOA fee: $390 monthly
Location
- Region: Piscataway
Financial & listing details
- Tax assessed value: $608,000
- Annual tax amount: $10,239
- Date on market: 6/3/2026
- Ownership type: Condominium
Estimated market value
$619,200
$588,000 - $650,000
$3,169/mo
Price history
| Date | Event | Price |
|---|---|---|
| 6/24/2026 | Price change | $619,000-1.7% |
Source:  GSMLS #4031973 Report a problem GSMLS #4031973 Report a problem | ||
| 6/3/2026 | Listed for sale | $630,000 |
Source: GSMLS #4031973 Report a problem | ||
Public tax history
Tax history is unavailable.
Monthly payment
Est. payment
Payment breakdown
Explore the cost of this home by adjusting the details. Changes won't be saved.Climate risks
Neighborhood: New Market
Nearby schools
GreatSchools rating
- 5/10Grandview Elementary SchoolGrades: K-3Distance: 0.9 mi
- 6/10Theodore Schor Middle SchoolGrades: 6-8Distance: 1.4 mi
- 6/10Piscataway Twp High SchoolGrades: 9-12Distance: 1.8 mi
- $619,0003 bd3 ba2k sqft67 Forest Dr, Piscataway, NJ 08854For Sale
- $639,3003 bd3 ba2k sqft76 Forest Dr, Piscataway, NJ 08854Off Market

- $516,4002 bd3 ba1.6k sqft66 Forest Dr, Piscataway, NJ 08854Off Market
- $564,7002 bd3 ba1.6k sqft75 Forest Dr, Piscataway, NJ 08854Off Market

- $465,6002 bd2 ba1.5k sqft68 Forest Dr, Piscataway, NJ 08854Off Market
- $530,400-- bd-- ba1.6k sqft65 Forest Dr, Piscataway, NJ 08854Off Market
- $534,0002 bd2 ba1.6k sqft74 Forest Dr, Piscataway, NJ 08854Off Market
- $456,3002 bd2 ba1.5k sqft78 Forest Dr, Piscataway, NJ 08854Off Market
A local agent can set up tours, give advice and negotiate with sellers.
A local lender can help you make sure your offer is ready when you are.
Similar homes
- $674,9003 bd4 ba-- sqft44 King George Rd, Green Brook Twp., NJ 08812For Sale
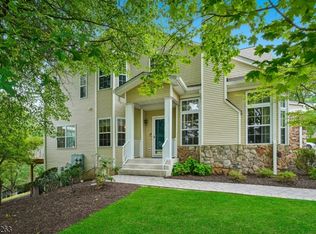 MLS ID #4046550, Ryan Mcgurl, Prominent Properties Sir. GSMLS
 - $584,9003 bd4 ba1.8k sqft11 Weber Ave, Hillsborough Twp., NJ 08844For Sale
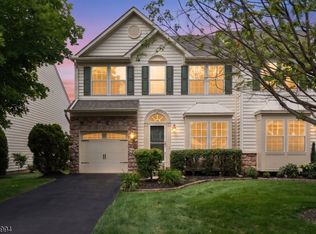 MLS ID #4046120, Aaron P. Collins, Re/Max Classic Group. GSMLS
 - $648,0003 bd3 ba-- sqft76 Stryker Ct, Bridgewater Twp., NJ 08807For Sale
 MLS ID #4046846, Shuang Liang, Premiumone Realty. GSMLS
 - $579,9004 bd3 ba2.2k sqft17 Talmage Ave, Bound Brook Boro, NJ 08805For Sale
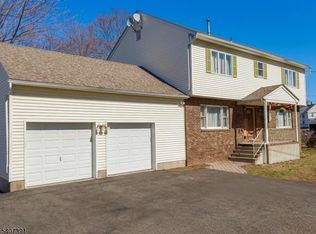 MLS ID #4030212, Edward P Nugent Iii, Red Door Real Estate. GSMLS
 - $629,9003 bd3 ba-- sqft66 Bond St, Bridgewater Twp., NJ 08807For SaleMLS ID #4039924, Dahlia Wong, Coldwell Banker Realty. GSMLS
- $550,0003 bd4 ba1.6k sqft142 Riverbend Dr, North Brunswick Twp., NJ 08902For SaleMLS ID #4046511, Juan Lourenco, Realty Of America. GSMLS
- $569,0002 bd3 ba-- sqft6A Dorado Dr, Morristown Town, NJ 07960For SaleMLS ID #4046451, Michele Cascelli, Howard Hanna Rand Realty. GSMLS
- $469,9002 bd3 ba1.8k sqft65 Freemont Ct, Franklin Twp., NJ 08873For SaleMLS ID #4046007, Joseph Cash Jr, Coldwell Banker Realty. GSMLS
- $635,0002 bd2 ba-- sqft28 SCHMIDT CIRCLE, Watchung Boro, NJ 07069For SaleMLS ID #4021711, Ashley Freitas, Compass New Jersey, Llc. GSMLS
- $615,0002 bd3 ba1.5k sqft7 Caroline Foster Ct, Morris Twp., NJ 07960For SaleMLS ID #4046735, Michael G Gabriel, Re/Max Select. GSMLS
- $595,5552 bd3 ba2.3k sqft16 Yarmouth Ct, Scotch Plains Twp., NJ 07076For SaleMLS ID #4046403, Anthony Wohlrab, Daunno Realty Services Llc. GSMLS
- $484,9004 bd3 ba1.7k sqft708 E Front St #2, Plainfield City, NJ 07062For SaleMLS ID #4028980, Darlene Schror, Redfin Corporation. GSMLS
- $627,0002 bd3 ba1.6k sqft75 Truman Ave, Montgomery Twp., NJ 08540For SaleMLS ID #4042958, Xiaoyi Wu, Queenston Realty. GSMLS
- $649,9004 bd2 ba-- sqft741 Belvidere Ave, Plainfield City, NJ 07062For SaleMLS ID #4034064, William C Collins, Era Queen City Realty. GSMLS
- $589,0003 bd3 ba1.7k sqft65 Hancock Dr, Morris Twp., NJ 07960For SaleMLS ID #4029203, Deborah Mara, Re/Max Homeland Realtors. GSMLS
- $559,0003 bd3 ba-- sqft291 Penns Way Ondo, Bernards Twp., NJ 07920For SaleMLS ID #4043764, Roxanne Formisano, Keller Williams Towne Square Real. GSMLS
- $670,0003 bd3 ba1.6k sqft55 Scarlet Oak Dr, Montgomery Twp., NJ 08540For SaleMLS ID #4035301, Xiaoyi Wu, Queenston Realty. GSMLS
- $679,9003 bd3 ba-- sqft103 Porter Way East, Bridgewater Twp., NJ 08807For SaleMLS ID #4040087, Lynda Lin Kosley, Keller Williams Towne Square Real. GSMLS
- $575,0002 bd2 ba1.2k sqft44 Ridgedale Ave #114, Morristown Town, NJ 07960For SaleMLS ID #4046790, Michael Solomon, Coldwell Banker Realty. GSMLS
- $639,9002 bd2 ba-- sqft30 Benjamin St, Franklin Twp., NJ 08873For SaleMLS ID #4040098, Rebecca Matyash, Keller Williams Greater Brunswick. GSMLS
