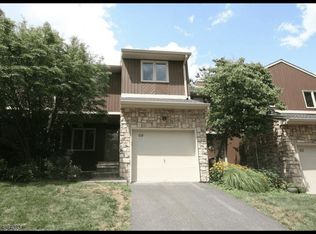
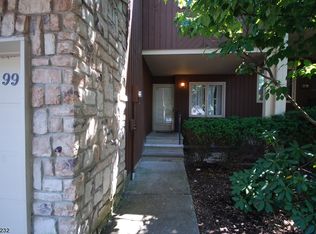
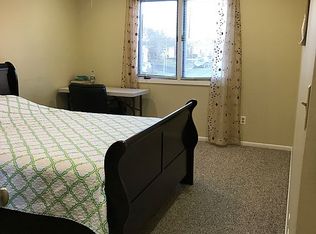
Price Improved! Exceptional Value in Desirable Bridgewater Oaks! Welcome to 66 Bond Street, a beautifully maintained end-unit townhome offering approximately 1,989 SF of comfortable living space with 3 bedrooms, 2.5 baths, a rare 2-car attached garage, and a full unfinished basement. The sun-filled main level features a soaring cathedral ceiling, skylight, and dramatic two-story wood-burning fireplace, creating a warm and inviting living space. The eat-in kitchen offers granite countertops, a pantry, and ample prep space, while the open floor plan is perfect for both everyday living and entertaining. Upstairs, the spacious primary suite includes a walk-in closet and private bath with a stall shower and soaking tub. Recent updates include new laminate flooring, Trex deck (2024), new roof and skylight (2019), and new attic insulation for improved energy efficiency. Situated on a premium corner lot, this move-in-ready home offers low-maintenance living in one of Bridgewater's most desirable communities, conveniently located near shopping, dining, parks, and major commuter routes. Now offered at an exceptional new price?don't miss this opportunity!
Under contract
Price cut: $25.1K (8/12)
$629,900
66 Bond St, Bridgewater Twp., NJ 08807
3beds
--sqft
Townhouse
Built in 1988
3,920 Square Feet Lot
$623,400 Zestimate®
$--/sqft
$330/mo HOA
What's special
Walk-in closetDramatic two-story wood-burning fireplaceGenerous prep spaceSpacious primary suite
- 92 days
- 145
- 1
Likely to sell faster than
Zillow last checked:
Listing updated:
Listed by:
Dahlia Wong 732-718-4119,
Coldwell Banker Realty
Source: GSMLS,MLS#: 4039924
Facts & features
Interior
Bedrooms & bathrooms
- Bedrooms: 3
- Bathrooms: 3
- Full bathrooms: 2
- 1/2 bathrooms: 1
Primary bedroom
- Description: Full Bath, Walk-In Closet
Bedroom 1
- Level: Second
- Area: 234
- Dimensions: 18 x 13
Bedroom 2
- Level: Second
- Area: 132
- Dimensions: 12 x 11
Bedroom 3
- Level: Second
- Area: 140
- Dimensions: 14 x 10
Primary bathroom
- Features: Soaking Tub, Stall Shower
Dining room
- Features: Formal Dining Room
- Level: First
- Area: 104
- Dimensions: 13 x 8
Kitchen
- Features: Eat-in Kitchen
- Level: First
- Area: 168
- Dimensions: 21 x 8
Living room
- Level: First
- Area: 285
- Dimensions: 19 x 15
Basement
- Features: Laundry Room, Media Room, Storage Room, Workshop
Heating
- 1 Unit, Forced Air, Electric, Natural Gas
Cooling
- 1 Unit, Central Air
Appliances
- Included: Dishwasher, Disposal, Dryer, Kitchen Exhaust Fan, Range/Oven-Gas, Refrigerator, Washer, Gas Water Heater
- Laundry: In Basement
Features
- Flooring: Laminate
- Windows: Blinds, Drapes, Skylight(s)
- Basement: Yes,Full,Unfinished
- Number of fireplaces: 1
- Fireplace features: Living Room, Wood Burning
- Common walls with other units/homes: End Unit
Property
Parking
- Total spaces: 2
- Parking features: 2 Car Width, Asphalt, Attached Garage
- Attached garage spaces: 2
- Uncovered spaces: 2
Features
- Levels: Multi Floor Unit
- Patio & porch: Deck
Lot
- Size: 3,920 Square Feet
- Dimensions: 39 x 95
- Features: Corner Lot
Details
- Parcel number: 2706004020001000810000
Construction
Type & style
- Home type: Townhouse
- Property subtype: Townhouse
- Attached to another structure: Yes
Materials
- Stone, Wood Siding
- Roof: Asphalt Shingle
Condition
- Year built: 1988
- Major remodel year: 2020
Utilities & green energy
- Sewer: Public Sewer
- Water: Public
- Utilities for property: Underground Utilities, Cable Available, Garbage Included
Community & HOA
Community
- Subdivision: Bridgewater Oaks
HOA
- Has HOA: Yes
- Services included: Maintenance-Common Area, Maintenance Structure, Snow Removal, Trash
- HOA fee: $330 monthly
Location
- Region: Bridgewater
Financial & listing details
- Tax assessed value: $490,300
- Annual tax amount: $8,721
- Date on market: 7/10/2026
- Exclusions: NONE
- Ownership type: Condominium
Estimated market value
$623,400
$592,000 - $655,000
$3,215/mo
Price history
| Date | Event | Price |
|---|---|---|
| 9/3/2026 | Pending sale | $629,900 |
Source:  GSMLS #4039924 Report a problem GSMLS #4039924 Report a problem | ||
| 8/12/2026 | Price change | $629,900-3.8% |
Source: GSMLS #4039924 Report a problem | ||
| 7/10/2026 | Listed for sale | $655,000+60.5% |
Source: GSMLS #4039924 Report a problem | ||
| 2/11/2021 | Sold | $408,000 |
Source: Public Record Report a problem | ||
| 10/27/2020 | Sold | $408,000-1.1% |
Source: GSMLS #3651366 Report a problem | ||
| 9/6/2020 | Price change | $412,500-1.3% |
Source: REDSTONE REALTY LLC #3651366 Report a problem | ||
| 8/28/2020 | Price change | $418,000-0.9% |
Source: REDSTONE REALTY LLC #3651366 Report a problem | ||
| 7/26/2020 | Price change | $422,000-1.6% |
Source: REDSTONE REALTY LLC #3651366 Report a problem | ||
| 6/6/2020 | Listed for sale | $429,000 |
Source: REDSTONE REALTY LLC #3638270 Report a problem | ||
Public tax history
| Year | Property taxes | Tax assessment |
|---|---|---|
| 2026 | $8,721 +0.3% | $490,300 +8.4% |
| 2025 | $8,698 +1.5% | $452,100 +1.5% |
| 2024 | $8,566 +6.1% | $445,200 +9.5% |
| 2023 | $8,073 +9.4% | $406,700 +8.9% |
| 2022 | $7,377 | $373,500 +6.2% |
| 2021 | -- | $351,600 +0.8% |
| 2020 | $7,295 -0.1% | $348,900 +1.2% |
| 2019 | $7,305 +3.7% | $344,900 -0.4% |
| 2018 | $7,044 +1.7% | $346,200 +3.8% |
| 2017 | $6,926 +7.6% | $333,500 +0.2% |
| 2016 | $6,436 +4.8% | $332,800 +7.6% |
| 2015 | $6,142 +9.3% | $309,400 +6.4% |
| 2014 | $5,618 -12% | $290,800 +7.1% |
| 2013 | $6,384 | $271,400 |
Find assessor info on the county website
Monthly payment
Est. payment
Payment breakdown
Explore the cost of this home by adjusting the details. Changes won't be saved.Climate risks
Neighborhood: 08807
Similar homes
- $640,0003 bd3 ba-- sqft293 Greenfield Rd, Bridgewater Twp., NJ 08807For Sale
 MLS ID #4056857, Michele Klug, Keller Williams Towne Square Real. GSMLS
 - $519,9992 bd3 ba-- sqft702 Porter Way West, Bridgewater Twp., NJ 08807For Sale
 MLS ID #4053385, Michelle Messarosh, Bhhs Fox & Roach. GSMLS
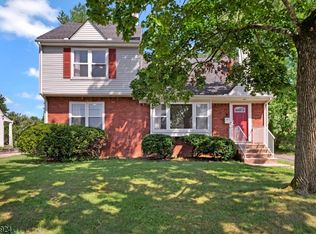
 - $644,5003 bd3 ba1.6k sqft122 Mercer St, Somerville Boro, NJ 08876For Sale
 MLS ID #4045774, Jonathan Minerick, Homecoin.Com. GSMLS
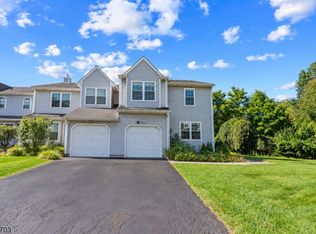
 - $629,0004 bd4 ba1.8k sqft41 Buffalo Hollow Rd #41, Branchburg Twp., NJ 08876For Sale
 MLS ID #4053194, Matthew Errichiello, Prominent Properties Sir. GSMLS
