Welcome to this beautifully updated 3-bedroom end-unit, ideally situated in a premium location with no homes directly behind and peaceful views of mature trees and the golf course. Offering a wonderful combination of style, comfort, and space, this move-in-ready home is filled with thoughtful upgrades throughout.The main level features hardwood flooring, recessed lighting, and an updated kitchen with white soft-close cabinetry, granite countertops, new appliances. Step outside to the composite deck, perfect for relaxing or entertaining and also featuring a gas line for the grill. The updated powder room features porcelain tile, a new vanity, and new toilet.Upstairs, you'll find new windows, a convenient second-floor laundry room with dryer and newer GE Profile washer, and three spacious bedrooms. The primary suite offers two walk-in closets and a beautifully updated private bath with porcelain tile, jetted tub, granite countertops, and a new toilet. The hall bath has also been refreshed with granite countertops and a new toilet.The finished walkout basement provides additional living and entertaining space with a wet bar, refrigerator, and direct patio access. Additional highlights include surround-sound speakers throughout many rooms, Hunter Douglas blinds in the dining room, a newer hot water heater, and a roof replaced in 2019 and fully covered by the HOA.
Active
$629,900
2 Shackamaxon Ter, Clinton Twp., NJ 08801
3beds
2,789sqft
Townhouse
Built in 1998
-- sqft lot
$622,500 Zestimate®
$226/sqft
$405/mo HOA
What's special
Updated kitchenRecessed lightingNew vanityThree spacious bedroomsNew windowsNew appliancesGranite countertops
- 68 days
- 750
- 24
Zillow last checked:
Listing updated:
Listed by:
Craig T. Ort 908-268-7000,
Coldwell Banker Realty
Source: GSMLS,MLS#: 4050042
Facts & features
Interior
Bedrooms & bathrooms
- Bedrooms: 3
- Bathrooms: 3
- Full bathrooms: 2
- 1/2 bathrooms: 1
Primary bedroom
- Description: Sitting Room, Walk-In Closet
Bedroom 1
- Level: Second
- Area: 210
- Dimensions: 15 x 14
Bedroom 2
- Level: Second
- Area: 154
- Dimensions: 14 x 11
Bedroom 3
- Level: Second
- Area: 144
- Dimensions: 12 x 12
Primary bathroom
- Features: Stall Shower, Stall Shower And Tub
Dining room
- Features: Formal Dining Room
- Level: First
- Area: 160
- Dimensions: 16 x 10
Kitchen
- Features: Eat-in Kitchen
- Level: First
- Area: 192
- Dimensions: 24 x 8
Living room
- Level: First
- Area: 276
- Dimensions: 23 x 12
Basement
- Features: Rec Room, Storage Room, Utility Room, Walkout
Heating
- 1 Unit, Forced Air, Natural Gas
Cooling
- 1 Unit, Central Air
Appliances
- Included: Carbon Monoxide Detector, Dishwasher, Dryer, Microwave, Range/Oven-Gas, Refrigerator, Self Cleaning Oven, Washer, Gas Water Heater
- Laundry: Level 2
Features
- Rec Room
- Flooring: Carpet, Tile, Wood
- Windows: Blinds
- Basement: Yes,Finished,Full,Walk-Out Access
- Number of fireplaces: 1
- Fireplace features: Gas, Living Room
- Common walls with other units/homes: End Unit,Townhouse-End Unit
Interior area
- Total structure area: 2,789
- Total interior livable area: 2,789 sqft
Property
Parking
- Total spaces: 2
- Parking features: Additional Parking, Asphalt
- Garage spaces: 1
- Uncovered spaces: 2
Features
- Levels: Multi Floor Unit
- Patio & porch: Deck, Patio
- Has spa: Yes
- Spa features: Bath
Lot
- Features: On Golf Course, Corner Lot
Details
- Parcel number: 19060007900011201010000C0101
- Zoning description: RES
Construction
Type & style
- Home type: Townhouse
- Property subtype: Townhouse
- Attached to another structure: Yes
Materials
- Brick, Vinyl Siding
- Roof: Asphalt Shingle
Condition
- Year built: 1998
- Major remodel year: 2023
Utilities & green energy
- Sewer: Public Sewer
- Water: Public
- Utilities for property: Underground Utilities, Cable Available, Garbage Included
Community & HOA
Community
- Features: Tennis Court(s)
- Security: Carbon Monoxide Detector
- Subdivision: Beaver Brook
HOA
- Has HOA: Yes
- Services included: Maintenance-Common Area, Maintenance Structure, Snow Removal, Trash
- HOA fee: $405 monthly
Location
- Region: Annandale
Financial & listing details
- Price per square foot: $226/sqft
- Tax assessed value: $327,500
- Annual tax amount: $10,165
- Date on market: 9/2/2026
- Exclusions: TV's (Brackets Stay) and makeup mirror excluded. See attached list.
- Ownership type: Condominium
Estimated market value
$622,500
$591,000 - $654,000
$3,354/mo
Price history
| Date | Event | Price |
|---|---|---|
| 9/2/2026 | Listed for sale | $629,900+85.3%$226/sqft |
Source:  GSMLS #4050042 Report a problem | ||
| 12/16/2011 | Sold | $340,000$122/sqft |
Source: GSMLS #2858227 Report a problem | ||
Public tax history
Tax history is unavailable.
Monthly payment
Est. payment
Payment breakdown
Explore the cost of this home by adjusting the details. Changes won't be saved.Climate risks
Neighborhood: 08801
Nearby schools
Schools provided by the listing agent
- Elementary: Round Vly
- Middle: Clinton Ms
- High: N.hunterdn
Source: GSMLS. This data may not be complete. We recommend contacting the local school district to confirm school assignments for this home.
- $542,7003 bd2 ba1.9k sqft2 Shackamaxon Ter #101, Annandale, NJ 08801Off Market
- $328,4003 bd3 ba-- sqft4 Shackamaxon Ter, Annandale, NJ 08801Off Market

- $521,100-- bd-- ba1.9k sqft4 Shackamaxon Ter #102, Annandale, NJ 08801Off Market
- $534,600-- bd-- ba2.2k sqft11 Shackamaxon Ter #406, Annandale, NJ 08801Off Market
Similar homes
- $695,0004 bd3 ba2.7k sqft105A Russling Rd, Independence Twp., NJ 07840For Sale
 MLS ID #4063233, James Ultimo, Exit Realty Connections. GSMLS
- $650,0003 bd3 ba1.6k sqft17 Wayside Ln, Clinton Twp., NJ 08833For Sale
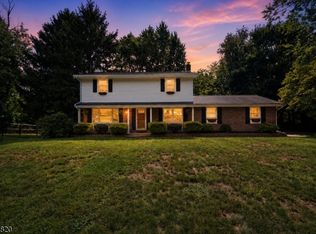 MLS ID #4047912, Giuseppe Dimaggio, Coldwell Banker Realty. GSMLS
- $625,0003 bd3 ba2k sqft1802 S Branch Dr, Readington Twp., NJ 08889For Sale
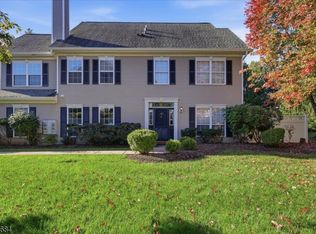 MLS ID #4059815, Jessica Wormeck, Weichert Realtors. GSMLS
- $625,0004 bd3 ba2.5k sqft30 Glen Eagles Rd, Washington Twp., NJ 07882For Sale
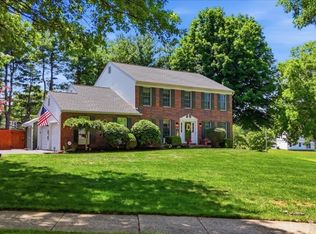 MLS ID #4035828, Jessica Wormeck, Weichert Realtors. GSMLS
