Welcome to 313 N Gaston Ave, a charming and meticiously maintained 4-bed, 1.5-bath split-level located in desirable Somerville. Offering a functional multi-level layout, this property delivers ideal separation of space for daily living, work, and entertaining.The main level welcomes you with a bright living room featuring hardwood floors and recessed lighting that flow effortlessly into the formal dining area and kitchen. Up a short flight of stairs, you'll find three comfortable bedrooms complete with hardwood floors and a full bath. Ascend to the third level to find your 4th bedroom with ample storage and recessed lighting. The lower level expands your living footprint with a family room, convenient half bath, laundry area, and direct access to both the attached 1-car garage and your fully fenced backyard. Outstanding location just minutes from vibrant downtown Main Street's outdoor dining and shop scene, local parks right around the corner, Route 22/202/206/I-287, and the Somerville Train Station with direct service to NYC. This home is Ready for its next owner to move right in!
Under contract
$615,000
313 N Gaston Ave, Somerville Boro, NJ 08876
4beds
--sqft
Single Family Residence
Built in 1962
6,534 Square Feet Lot
$636,700 Zestimate®
$--/sqft
$-- HOA
What's special
Recessed lightingHardwood floorsFormal dining areaLaundry areaThree comfortable bedroomsConvenient half bathFully fenced backyard
- 20 days
- 1,610
- 117
Likely to sell faster than
Zillow last checked:
Listing updated:
Listed by:
William J. Mazzucca 908-647-1000,
Keller Williams Greater Brunswick
Source: GSMLS,MLS#: 4056442
Facts & features
Interior
Bedrooms & bathrooms
- Bedrooms: 4
- Bathrooms: 2
- Full bathrooms: 1
- 1/2 bathrooms: 1
Bedroom 1
- Level: Second
- Area: 198
- Dimensions: 18 x 11
Bedroom 2
- Level: Second
- Area: 192
- Dimensions: 16 x 12
Bedroom 3
- Level: Second
- Area: 140
- Dimensions: 14 x 10
Bedroom 4
- Level: Third
- Area: 90
- Dimensions: 10 x 9
Dining room
- Level: First
- Area: 120
- Dimensions: 12 x 10
Family room
- Level: Ground
- Area: 198
- Dimensions: 18 x 11
Kitchen
- Features: Eat-in Kitchen
- Level: First
- Area: 135
- Dimensions: 15 x 9
Living room
- Level: First
- Area: 153
- Dimensions: 17 x 9
Heating
- 1 Unit, Forced Air, Natural Gas
Cooling
- 1 Unit, Central Air
Appliances
- Included: Carbon Monoxide Detector, Dryer, Range/Oven-Gas, Refrigerator, Washer
- Laundry: Laundry Room
Features
- Foyer, Walkout
- Flooring: Laminate, Wood
- Windows: Blinds
- Basement: None
- Has fireplace: No
Property
Parking
- Total spaces: 1
- Parking features: 2 Car Width, Asphalt
- Attached garage spaces: 1
Features
- Levels: Multi/Split,Split Level
- Patio & porch: Deck, Patio
Lot
- Size: 6,534 Square Feet
- Dimensions: 66 x 100
Details
- Additional structures: Storage Shed
- Parcel number: 2718000920002000070000
Construction
Type & style
- Home type: SingleFamily
- Property subtype: Single Family Residence
Materials
- Vinyl Siding
- Roof: Asphalt Shingle
Condition
- Year built: 1962
Utilities & green energy
- Gas: Gas-Natural
- Sewer: Public Sewer
- Water: Public
- Utilities for property: Natural Gas Connected
Community & HOA
Community
- Security: Carbon Monoxide Detector(s), Fire Extinguisher, Smoke Detector(s), Carbon Monoxide Detector
Location
- Region: Somerville
Financial & listing details
- Tax assessed value: $271,800
- Annual tax amount: $11,086
- Date on market: 10/2/2026
- Exclusions: Garage Freezer & Refrigerator
- Ownership type: Fee Simple
Estimated market value
$636,700
$605,000 - $669,000
$3,404/mo
Price history
| Date | Event | Price |
|---|---|---|
| 10/15/2026 | Pending sale | $615,000 |
Source:  GSMLS #4056442 Report a problem | ||
| 10/2/2026 | Listed for sale | $615,000+57.7% |
Source: GSMLS #4056442 Report a problem | ||
| 9/26/2019 | Listing removed | $389,900 |
Source: RE/MAX PREMIER #3577239 Report a problem | ||
| 9/26/2019 | Listed for sale | $389,900+8.3% |
Source: RE/MAX PREMIER #3577239 Report a problem | ||
| 9/17/2019 | Sold | $360,000-7.7% |
Source: GSMLS #3577239 Report a problem | ||
| 8/14/2019 | Pending sale | $389,900 |
Source: RE/MAX PREMIER #3577239 Report a problem | ||
| 8/1/2019 | Listed for sale | $389,900+125.4% |
Source: RE/MAX PREMIER #3577239 Report a problem | ||
| 1/10/2000 | Sold | $173,000 |
Source: Public Record Report a problem | ||
Public tax history
| Year | Property taxes | Tax assessment |
|---|---|---|
| 2026 | $11,087 +3.2% | $271,800 |
| 2025 | $10,744 | $271,800 |
| 2024 | $10,744 +2.4% | $271,800 |
| 2023 | $10,497 +3.3% | $271,800 |
| 2022 | $10,157 | $271,800 |
| 2021 | -- | $271,800 |
| 2020 | $9,353 +1.1% | $271,800 +5.6% |
| 2019 | $9,253 +2.1% | $257,300 |
| 2018 | $9,062 +4.2% | $257,300 |
| 2017 | $8,694 +1.3% | $257,300 |
| 2016 | $8,578 +1.6% | $257,300 |
| 2015 | $8,442 +1.2% | $257,300 |
| 2014 | $8,339 +4.2% | $257,300 +0.8% |
| 2013 | $8,001 +5.3% | $255,200 |
| 2012 | $7,597 -16.7% | $255,200 |
| 2011 | $9,121 +4% | $255,200 +53.3% |
| 2010 | $8,768 +3.5% | $166,500 |
| 2009 | $8,472 | $166,500 -0.7% |
| 2008 | -- | $167,600 +0.7% |
| 2007 | -- | $166,500 |
| 2006 | -- | $166,500 |
| 2005 | -- | $166,500 |
| 2004 | $6,444 | $166,500 |
| 2003 | -- | $166,500 |
| 2002 | -- | $166,500 |
Find assessor info on the county website
Monthly payment
Est. payment
Payment breakdown
Explore the cost of this home by adjusting the details. Changes won't be saved.Climate risks
Neighborhood: 08876
Nearby schools
Schools provided by the listing agent
- High: Somerville
Source: GSMLS. This data may not be complete. We recommend contacting the local school district to confirm school assignments for this home.
Similar homes
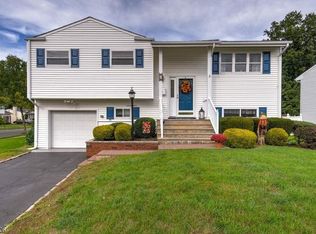
- $644,5003 bd3 ba1.6k sqft122 Mercer St, Somerville Boro, NJ 08876For Sale
 MLS ID #4045774, Jonathan Minerick, Homecoin.Com. GSMLS
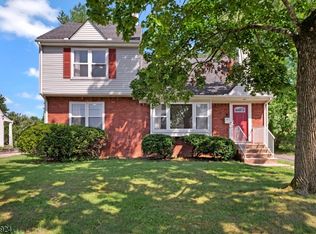
- $492,0003 bd2 ba-- sqft58 Somerset St, Somerville Boro, NJ 08876For Sale
 MLS ID #4056951, Alex Monaco, Re/Max Instyle. GSMLS
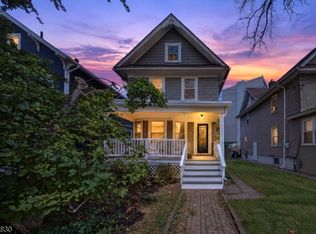
- $660,0004 bd2 ba-- sqft325 Triangle Rd, Hillsborough Twp., NJ 08844For Sale
 MLS ID #4052849, Heather Casey, Re/Max Diamond Realtors. GSMLS
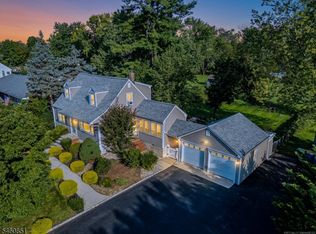
- $625,0003 bd2 ba-- sqft75 E Mountain Rd, Hillsborough Twp., NJ 08844For Sale
 MLS ID #4050797, Patrick Mccarthy, Coldwell Banker Realty. GSMLS
- $499,0003 bd1 ba1.3k sqft747 3rd St, Dunellen, NJ 08812For Sale
 MLS ID #2705979R, MARK MATTHEISS. All Jersey MLS
