Beautifully updated and move-in ready, this 3-bedroom, 2.5-bath townhome sitsin the sought-after Montgomery Walk community, served by top-ratedMontgomery Township schools. Newer laminate flooring runs through the main level inan open, light-filled layout. The main floor centers on a spacious living room with a gasfireplace, flowing to a granite kitchen with white cabinetry, a mosaic-tile backsplash, gasrange, microwave, Bosch dishwasher, and Samsung refrigerator. The adjacent dining areaopens through a sliding glass door to a private deck that backs to grassy common space. Apowder room and an attached garage complete the level.Upstairs, the primary suite offers a private bath with a soaking tub, separate stall shower, anddouble closet, plus two additional bedrooms (all with dimmable ceiling lights), a full hall bath,and a Samsung washer and dryer. The fully finished, township-permitted basement addsgenerous flex space with a wet bar, ideal for a rec room, media room, gym, or home office.Recent improvements include a new roof (2025), a brand-new HVAC system (2024), a 2024interior repaint, new modern light fixtures, cordless shades, an updated hallway vanity, and aGoogle Nest thermostat. The home backs to a grassy common area with a playground andtennis courts, and the HOA handles lawn care, driveway snow removal, and trash. All withinthe acclaimed Montgomery Township public school system and minutes from PrincetonUniversity and leading private schools.
Active
$670,000
55 Scarlet Oak Dr, Montgomery Twp., NJ 08540
3beds
1,640sqft
:
Get pre-qualified$5,031/mo
Townhouse
Built in 2003
2,613 Square Feet Lot
$-- Zestimate®
$409/sqft
$400/mo HOA
What's special
Attached garageBosch dishwasherSamsung refrigeratorGas rangeSeparate stall showerUpdated hallway vanityNew modern light fixtures
- 37 days |
- 1,104 |
- 39 |
Zillow last checked:
Listing updated:
Listed by:
Xiaoyi Wu 609-375-5677,
Queenston Realty
Source: GSMLS,MLS#: 4035301
Facts & features
Interior
Bedrooms & bathrooms
- Bedrooms: 3
- Bathrooms: 3
- Full bathrooms: 2
- 1/2 bathrooms: 1
Kitchen
- Features: Eat-in Kitchen
Heating
- Forced Air, Natural Gas
Cooling
- Central Air
Appliances
- Included: See Remarks, Gas Water Heater
Features
- Flooring: Carpet, Laminate
- Basement: Yes,Finished,Full
- Number of fireplaces: 1
- Fireplace features: Gas
- Common walls with other units/homes: 2+ Common Walls,Townhouse-Interior
Interior area
- Total structure area: 1,640
- Total interior livable area: 1,640 sqft
Property
Parking
- Total spaces: 1
- Parking features: 1 Car Width
- Attached garage spaces: 1
Features
- Levels: Multi Floor Unit
- Patio & porch: Deck
- Exterior features: Tennis Court(s)
Lot
- Size: 2,613 Square Feet
- Dimensions: .06 AC
Details
- Parcel number: 2713370050000000090000
Construction
Type & style
- Home type: Townhouse
- Property subtype: Townhouse
- Attached to another structure: Yes
Materials
- Stone, Vinyl Siding
- Roof: Asphalt Shingle
Condition
- Year built: 2003
Utilities & green energy
- Sewer: Public Sewer
- Water: Public
- Utilities for property: Underground Utilities, Garbage Included
Community & HOA
Community
- Features: Playground, Tennis Court(s)
- Subdivision: Montgomery Walk
HOA
- Has HOA: Yes
- Services included: Maintenance-Common Area, Snow Removal, Trash
- HOA fee: $400 monthly
Location
- Region: Princeton
Financial & listing details
- Price per square foot: $409/sqft
- Tax assessed value: $310,900
- Annual tax amount: $10,853
- Date on market: 6/18/2026
- Exclusions: window treatments
- Ownership type: Fee Simple
Estimated market value
Not available
Estimated sales range
Not available
Not available
Price history
| Date | Event | Price |
|---|---|---|
| 7/2/2026 | Listed for sale | $670,000$409/sqft |
Source:  GSMLS #4035301 Report a problem GSMLS #4035301 Report a problem | ||
| 6/29/2026 | Pending sale | $670,000$409/sqft |
Source: GSMLS #4035301 Report a problem | ||
| 6/29/2026 | Contingent | $670,000$409/sqft |
Source:  Bright MLS #NJSO2005740 Report a problem Bright MLS #NJSO2005740 Report a problem | ||
| 6/18/2026 | Listed for sale | $670,000+53.3%$409/sqft |
Source: Bright MLS #NJSO2005740 Report a problem | ||
| 4/20/2024 | Listing removed | -- |
Source: Zillow Rentals Report a problem | ||
| 4/10/2024 | Listed for rent | $4,100+43.9%$3/sqft |
Source: Zillow Rentals Report a problem | ||
| 8/20/2020 | Listing removed | $2,850$2/sqft |
Source: Realmart Realty #NJSO113656 Report a problem | ||
| 8/15/2020 | Listed for rent | $2,850$2/sqft |
Source: Realmart Realty #NJSO113656 Report a problem | ||
| 6/12/2019 | Sold | $437,000-0.7%$266/sqft |
Source: GSMLS #3547705 Report a problem | ||
| 4/24/2019 | Pending sale | $439,900$268/sqft |
Source: RE/MAX INSTYLE #3547705 Report a problem | ||
| 4/12/2019 | Listed for sale | $439,900+3.5%$268/sqft |
Source: RE/MAX Instyle Realty Corp #NJSO111290 Report a problem | ||
| 2/21/2017 | Sold | $425,000$259/sqft |
Source: GSMLS #3348008 Report a problem | ||
| 11/10/2016 | Listed for sale | $425,000+52.4%$259/sqft |
Source: RE/MAX InStyle Realty #6888203 Report a problem | ||
| 12/26/2002 | Sold | $278,900+17.3%$170/sqft |
Source: Public Record Report a problem | ||
| 10/31/2002 | Sold | $237,720$145/sqft |
Source: Public Record Report a problem | ||
Public tax history
| Year | Property taxes | Tax assessment |
|---|---|---|
| 2025 | $10,496 | $310,900 |
| 2024 | $10,496 -1.4% | $310,900 |
| 2023 | $10,642 +7.1% | $310,900 |
| 2022 | $9,933 | $310,900 |
| 2021 | -- | $310,900 |
| 2020 | $9,781 +2.4% | $310,900 |
| 2019 | $9,551 | $310,900 |
| 2018 | $9,551 +36.2% | $310,900 |
| 2017 | $7,012 -22.4% | $310,900 |
| 2016 | $9,035 +1.2% | $310,900 |
| 2015 | $8,926 +1.5% | $310,900 |
| 2014 | $8,792 +4.7% | $310,900 |
| 2012 | $8,397 +2.3% | $310,900 |
| 2011 | $8,208 -6.5% | $310,900 |
| 2010 | $8,781 +2% | $310,900 -7.6% |
| 2009 | $8,606 | $336,300 |
| 2008 | -- | $336,300 |
| 2007 | -- | $336,300 |
| 2006 | -- | $336,300 |
| 2005 | -- | $336,300 +33.3% |
| 2004 | $5,912 | $252,200 |
| 2003 | -- | $252,200 |
Find assessor info on the county website
Monthly payment
Est. payment
Payment breakdown
Explore the cost of this home by adjusting the details. Changes won't be saved.Climate risks
Neighborhood: 08540
Nearby schools
GreatSchools rating
- NAOrchard Hill Elementary SchoolGrades: PK-2Distance: 2.4 mi
- 10/10Montgomery Upper Middle SchoolGrades: 7-8Distance: 2.9 mi
- 8/10Montgomery High SchoolGrades: 9-12Distance: 3.5 mi
Schools provided by the listing agent
- Elementary: Orchard
- Middle: Montgomery
- High: Montgomery
Source: GSMLS. This data may not be complete. We recommend contacting the local school district to confirm school assignments for this home.
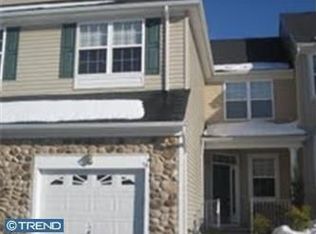
- $635,3003 bd2 ba1.6k sqft54 Scarlet Oak Dr, Princeton, NJ 08540Off Market
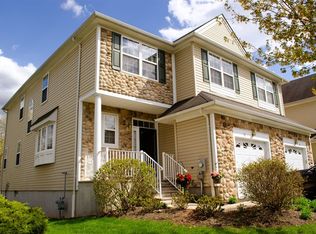
- $608,4003 bd4 ba1.8k sqft52 Scarlet Oak Dr, Princeton, NJ 08540Off Market
- $675,8003 bd3 ba1.7k sqft56 Scarlet Oak Dr, Princeton, NJ 08540Off Market
- $624,900-- bd-- ba1.5k sqft50 Scarlet Oak Dr, Princeton, NJ 08540Off Market
- $632,800-- bd-- ba1.6k sqft53 Scarlet Oak Dr, Princeton, NJ 08540Off Market
- $655,0003 bd3 ba1.6k sqft48 Scarlet Oak Dr, Princeton, NJ 08540Off Market
- $676,200-- bd-- ba2k sqft57 Scarlet Oak Dr, Princeton, NJ 08540Off Market
- $674,7003 bd3 ba1.7k sqft51 Scarlet Oak Dr, Princeton, NJ 08540Off Market
A local agent can set up tours, give advice and negotiate with sellers.
A local lender can help you make sure your offer is ready when you are.
Similar homes
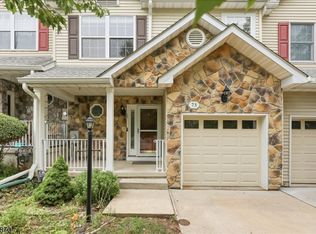
- $714,9003 bd3 ba2k sqft73 Castleton Rd, Montgomery Twp., NJ 08540For Sale
 MLS ID #4040055, Tara Stone, Exp Realty, Llc. GSMLS
 - $730,0003 bd3 ba2k sqft53 Castleton Rd, Montgomery Twp., NJ 08540For Sale
 MLS ID #4039547, Ronnie Glomb, Your Town Realty. GSMLS
 - $675,0004 bd3 ba2.1k sqft301 Pheasant Run, South Brunswick Twp., NJ 08852For Sale
 MLS ID #4042256, Ami-sasha Thadani, Serhant New Jersey Llc. GSMLS
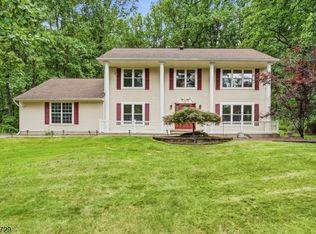
 - $949,9004 bd3 ba2.3k sqft9 Stirrup Way #9, Franklin Twp., NJ 08540For Sale
 MLS ID #4040120, Bina Patel, Halo Realty Properties Llc. GSMLS
 - $825,0003 bd3 ba2.2k sqft97 Autumn Ln, Montgomery Twp., NJ 08558For SaleMLS ID #4034729, Jan Michael Mcclintic, Real. GSMLS
- $634,5002 bd3 ba1.6k sqft31 S Davenport St, Somerville Boro, NJ 08876For SaleMLS ID #4042071, Christina Duncan, Exp Realty, Llc. GSMLS
- $595,0002 bd3 ba1.6k sqft303 Cobblestone Ct, South Brunswick Twp., NJ 08852For SaleMLS ID #4034926, Pallavi Masih, Re/Max Instyle. GSMLS
- $705,0003 bd3 ba1.9k sqft5 Ardmore Pl, East Brunswick, NJ 08816For Sale
 MLS ID #2616438R, PALLAVI GANDHI. All Jersey MLS
 - $818,0003 bd3 ba2.3k sqft30 Stonebridge Ln, Princeton, NJ 08540For Sale
 MLS ID #NJME2078384, Jing Yu, Better Homes and Gardens Real Estate Maturo. Bright MLS
 - $490,0002 bd3 ba1.3k sqft202 Rhoads Dr, Montgomery Twp., NJ 08502For SaleMLS ID #4042358, Douglas J. Swearengin, Real. GSMLS
- $595,0002 bd3 ba1.6k sqft303 Cobblestone Ct, Monmouth Junction, NJ 08852For SaleMLS ID #2617633R, PALLAVI MASIH. All Jersey MLS
- $699,0003 bd3 ba1.8k sqft3804 Vroom Dr, Bridgewater Twp., NJ 08807For SaleMLS ID #4035017, Mahmoud H. Hamza, Home Access Realty. GSMLS
- $585,0002 bd3 ba2.2k sqft1223 Rhoads Dr, Montgomery Twp., NJ 08502For SaleMLS ID #4039967, James R. Joslin, Queenston Realty. GSMLS
- $675,0004 bd2 ba2k sqft741 De Camp Dr, Hillsborough, NJ 08844For SaleMLS ID #2662202M, KIM S. PRIMUS. All Jersey MLS
- $615,0003 bd3 ba1.3k sqft3 Dorchester Dr, East Brunswick, NJ 08816For SaleMLS ID #2616929R, PALLAVI GANDHI. All Jersey MLS
- $585,0002 bd3 ba2.2k sqft223 Tomahawk Ct, Montgomery Twp., NJ 08502For SaleMLS ID #4038792, Yalian Fan, Callaway Henderson Sotheby's Ir. GSMLS
- $599,0003 bd2 ba1.6k sqft22 Sandra Rd, East Amwell Twp., NJ 08551For SaleMLS ID #4035841, Nicole Yard, Coldwell Banker Realty. GSMLS
- $534,9003 bd2 ba1k sqft179 Maple St, Bridgewater Twp., NJ 08807For SaleMLS ID #4042518, Denise Moskal, Bhhs Fox & Roach. GSMLS
- $570,0003 bd3 ba1.5k sqft57 Victoria Dr, Somerset, NJ 08873For SaleMLS ID #2618403R, NAYNA BAWA. All Jersey MLS
- $675,0003 bd3 ba1.9k sqft403 Timberbrooke Drive #C, Bedminster, NJ 07921For Sale
 MLS ID #22613651, Kyle Alfieri, Resources Real Estate. MoreMLS
