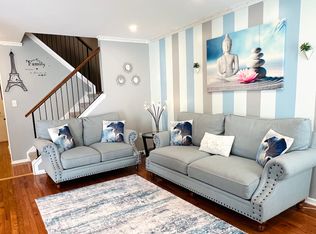
Welcome to this beautifully renovated NORTHEAST-facing townhome in the desirable RidgeView community of South Brunswick. This move-in-ready residence combines modern comfort with refined style. A freshly painted interior and elegant hardwood flooring create a warm first impression upon entry. The inviting living room, highlighted by a cozy fireplace, flows seamlessly into the formal dining area with sliding doors leading to a private paver patio an ideal setting for outdoor entertaining or quiet evenings. The thoughtfully updated eat-in kitchen serves as the centerpiece of the home, featuring granite countertops, stainless steel appliances, ceramic tile flooring, a designer backsplash, and a charming breakfast nook for casual dining. Upstairs, the impressive primary suite offers soaring ceilings, a customized closet system, and a tastefully remodeled spa-inspired bath complete with dual vanities and a luxurious soaking tub. A generously sized second bedroom, full bath, and conveniently located laundry area complete the upper level. The fully finished basement provides versatile additional living space, perfect for a media room, home office, gym, or recreation area. Distinctive upgrades throughout the home includes EV Charger, new garage door with wifi system, crown molding, recessed lighting, six-panel doors, Hunter Douglas ceiling fans, Kohler and Pfister fixtures, a new shower enclosure, new storm door, upgraded water heater, new dishwasher and a newer HVAC system. Ideally situated near highly rated schools, shopping, dining, major highways, healthcare facilities, and everyday conveniences, this exceptional home offers the perfect blend of comfort, sophistication, and convenience. A rare opportunity not to be missed!
For sale
$595,000
303 Cobblestone Ct, Monmouth Junction, NJ 08852
2beds
1,698sqft
:
Get pre-qualified$4,030/mo
Townhouse
Built in 1997
-- sqft lot
$599,800 Zestimate®
$350/sqft
$-- HOA
What's special
Cozy fireplaceSoaring ceilingsNew dishwasherFully finished basementRecessed lightingNew storm doorDual vanities
- 39 days |
- 531 |
- 34 |
Zillow last checked:
Listing updated:
Listed by:
PALLAVI MASIH,
RE/MAX IN STYLE 609-303-3456
Source: All Jersey MLS,MLS#: 2617633R
Facts & features
Interior
Bedrooms & bathrooms
- Bedrooms: 2
- Bathrooms: 3
- Full bathrooms: 2
- 1/2 bathrooms: 1
Primary bedroom
- Features: Full Bath, Walk-In Closet(s)
- Area: 227.17
- Dimensions: 14.5 x 15.67
Bedroom 2
- Area: 174.54
- Dimensions: 14.75 x 11.83
Bathroom
- Features: Stall Shower and Tub, Jacuzzi-Type, Two Sinks
Dining room
- Features: Living Dining Combo
Kitchen
- Features: Granite/Corian Countertops, Breakfast Bar, Kitchen Exhaust Fan, Eat-in Kitchen, Separate Dining Area
- Area: 220
- Dimensions: 24 x 9.17
Living room
- Area: 360.33
- Dimensions: 23 x 15.67
Basement
- Area: 849
Heating
- Forced Air
Cooling
- Central Air
Appliances
- Included: Dishwasher, Dryer, Gas Range/Oven, Exhaust Fan, Microwave, Refrigerator, Range, Washer, Kitchen Exhaust Fan, Gas Water Heater
Features
- Blinds, Entrance Foyer, Kitchen, Bath Half, Living Room, Dining Room, 2 Bedrooms, Laundry Room, Bath Main, Attic
- Flooring: Carpet, Ceramic Tile, Vinyl-Linoleum, Wood
- Windows: Blinds
- Basement: Partially Finished, Recreation Room
- Number of fireplaces: 1
- Fireplace features: Gas
Interior area
- Total structure area: 1,698
- Total interior livable area: 1,698 sqft
Video & virtual tour
Property
Parking
- Total spaces: 1
- Parking features: 1 Car Width, Asphalt, Garage, Attached, Built-In Garage, Detached, Driveway, On Site, On Street
- Attached garage spaces: 1
- Has uncovered spaces: Yes
- Details: Oversized Vehicles Restricted
Features
- Levels: Two, At Grade
- Stories: 2
- Patio & porch: Patio
- Exterior features: Curbs, Patio, Sidewalk
- Pool features: None
- Has spa: Yes
- Spa features: Bath
Lot
- Features: Near Shopping, Near Train, Cul-De-Sac, Near Public Transit
Details
- Parcel number: 21000810500303
- Zoning: PRD3
Construction
Type & style
- Home type: Townhouse
- Architectural style: Colonial, Contemporary, Townhouse
- Property subtype: Townhouse
Materials
- Roof: Asphalt
Condition
- Year built: 1997
Utilities & green energy
- Gas: Natural Gas
- Sewer: Public Sewer
- Water: Public
- Utilities for property: Underground Utilities, Electricity Connected, Natural Gas Connected
Community & HOA
Community
- Features: Playground, Jog/Bike Path, Curbs, Sidewalks
HOA
- Has HOA: Yes
- Services included: Common Area Maintenance, Snow Removal, Trash
- Additional fee info: Maintenance Expense: $350 Monthly
Location
- Region: Monmouth Junction
Financial & listing details
- Price per square foot: $350/sqft
- Tax assessed value: $150,300
- Annual tax amount: $8,233
- Date on market: 6/16/2026
- Ownership: Condominium
- Electric utility on property: Yes
Estimated market value
$599,800
$570,000 - $630,000
$3,458/mo
Price history
| Date | Event | Price |
|---|---|---|
| 6/16/2026 | Listed for sale | $595,000+0.8%$350/sqft |
Source:  All Jersey MLS #2617633R Report a problem All Jersey MLS #2617633R Report a problem | ||
| 10/2/2024 | Listing removed | $590,000$347/sqft |
Source: All Jersey MLS #2503274R Report a problem | ||
| 9/14/2024 | Listed for sale | $590,000+68.6%$347/sqft |
Source: All Jersey MLS #2503274R Report a problem | ||
| 10/18/2017 | Sold | $350,000-4.1%$206/sqft |
Source: Public Record Report a problem | ||
| 7/8/2017 | Price change | $364,900-1.4%$215/sqft |
Source: KURKELA REALTY #1718425 Report a problem | ||
| 5/17/2017 | Price change | $369,900+2.8%$218/sqft |
Source: KURKELA REALTY #1718425 Report a problem | ||
| 5/13/2017 | Listed for sale | $359,900+172.7%$212/sqft |
Source: KURKELA REALTY #1718425 Report a problem | ||
| 5/29/1997 | Sold | $131,990$78/sqft |
Source: Public Record Report a problem | ||
Public tax history
| Year | Property taxes | Tax assessment |
|---|---|---|
| 2025 | $8,052 | $150,300 |
| 2024 | $8,052 +3.6% | $150,300 -0.1% |
| 2023 | $7,773 +3.1% | $150,500 |
| 2022 | $7,542 +0.4% | $150,500 |
| 2021 | $7,510 -2.9% | $150,500 |
| 2020 | $7,734 +2.6% | $150,500 |
| 2019 | $7,537 | $150,500 |
| 2018 | $7,537 +1.4% | $150,500 |
| 2017 | $7,432 +3.6% | $150,500 |
| 2016 | $7,176 +1.6% | $150,500 |
| 2015 | $7,061 +2.5% | $150,500 |
| 2014 | $6,891 +0.8% | $150,500 |
| 2013 | $6,836 +2.5% | $150,500 |
| 2012 | $6,670 +7.2% | $150,500 |
| 2011 | $6,220 +3.6% | $150,500 |
| 2010 | $6,006 +1.4% | $150,500 |
| 2009 | $5,921 | $150,500 |
| 2008 | -- | $150,500 |
| 2007 | -- | $150,500 |
| 2006 | -- | $150,500 +3.7% |
| 2005 | -- | $145,200 |
| 2004 | $4,629 | $145,200 |
| 2003 | -- | $145,200 |
| 2002 | -- | $145,200 |
| 2001 | -- | $145,200 |
Find assessor info on the county website
Monthly payment
Est. payment
Payment breakdown
Explore the cost of this home by adjusting the details. Changes won't be saved.Climate risks
Neighborhood: Hickory Ridge
Nearby schools
GreatSchools rating
- 8/10Monmouth Junction Elementary SchoolGrades: PK-5Distance: 1.4 mi
- 9/10Crossroads NorthGrades: 6-8Distance: 2.9 mi
- 7/10South Brunswick High SchoolGrades: 9-12Distance: 0.5 mi
- $575,8002 bd3 ba1.7k sqft303 Cobblestone Ct #303, Monmouth Junction, NJ 08852Off Market
- $670,0003 bd2 ba1.8k sqft302 Cobblestone Ct, Monmouth Junction, NJ 08852Off Market
- $669,9003 bd3 ba1.8k sqft304 Cobblestone Ct, Monmouth Jct, NJ 08852Off Market
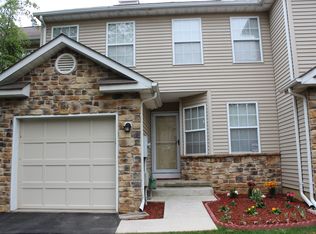
- $732,800-- bd-- ba1.7k sqft301 Cobblestone Ct, Monmouth Junction, NJ 08852Off Market
- $734,0003 bd3 ba2.6k sqft305 Cobblestone Ct, Monmouth Junction, NJ 08852Off Market
- $595,0002 bd3 ba1.6k sqft303 Cobblestone Ct, Monmouth Junction, NJ 08852For Sale
- $671,6003 bd3 ba-- sqft201 Heskers Ct, Monmouth Junction, NJ 08852Off Market
- $655,0003 bd3 ba1.8k sqft202 Heskers Ct, Monmouth Junction, NJ 08852Off Market
A local agent can set up tours, give advice and negotiate with sellers.
Similar homes
- $595,0002 bd3 ba1.6k sqft303 Cobblestone Ct, South Brunswick Twp., NJ 08852For Sale
 MLS ID #4034926, Pallavi Masih, Re/Max Instyle. GSMLS
 - $675,0004 bd3 ba2.1k sqft301 Pheasant Run, South Brunswick Twp., NJ 08852For Sale
 MLS ID #4042256, Ami-sasha Thadani, Serhant New Jersey Llc. GSMLS
 - $599,0003 bd3 ba1.5k sqft12 Springwood Ct, Princeton, NJ 08540For Sale

 MLS ID #2618322R, MARY W. SABA. All Jersey MLS
 - $520,0002 bd3 ba1.4k sqft11 Briarwood Ct, Princeton, NJ 08540For Sale
 MLS ID #2615724R, ENGY SHEHATA. All Jersey MLS
 - $615,0002 bd3 ba1.8k sqft132 S Barrow Pl, Princeton, NJ 08540For Sale
 MLS ID #NJME2079642, Meghan Kanabay, Weichert Realtors - Princeton. Bright MLS
 - $549,0003 bd4 ba1.5k sqft1 Quincy Cir, Dayton, NJ 08810For SaleMLS ID #2618470R, BISHOY AZER. All Jersey MLS
- $590,0003 bd3 ba1.6k sqft10 Thoreau Ct, East Windsor, NJ 08520For SaleMLS ID #NJME2077748, Preeti Kasbekar, RE/MAX First Realty. Bright MLS
- $700,0003 bd3 ba1.9k sqft16 Lee Ct #405, Plainsboro, NJ 08536For SaleMLS ID #2700115R, MANISHA MOHITE. All Jersey MLS
- $700,0003 bd3 ba1.9k sqftK. Hov., Plainsboro, NJ 08536For SaleMLS ID #NJMX2012634, Manisha Mohite, Century 21 Abrams & Associates, Inc.. Bright MLS
- $614,9004 bd2 ba1.6k sqft35 Mitchell Ave, Piscataway, NJ 08854For SaleMLS ID #2701019R. All Jersey MLS
- $625,0003 bd3 ba1.9k sqft168 Thoreau Dr, Plainsboro, NJ 08536For SaleMLS ID #2618311R, CATHERINE OCONNELL. All Jersey MLS
- $575,0003 bd3 ba1.5k sqft167 Goldmine Lane, Old Bridge, NJ 08857For Sale
 MLS ID #22622384, Anthony Dinello, Keller Williams Realty Central Monmouth. MoreMLS
 - $570,0003 bd3 ba1.5k sqft57 Victoria Dr, Somerset, NJ 08873For SaleMLS ID #2618403R, NAYNA BAWA. All Jersey MLS
- $735,0004 bd3 ba1.9k sqft604 Crest Stone Cir, Princeton, NJ 08540For SaleMLS ID #NJMX2012604, Amita Dedhia, Queenston Realty, LLC. Bright MLS
- $615,0003 bd3 ba1.3k sqft3 Dorchester Dr, East Brunswick, NJ 08816For SaleMLS ID #2616929R, PALLAVI GANDHI. All Jersey MLS
- $580,0002 bd3 ba1.9k sqft53 Winthrop Rd #G, Monroe Township, NJ 08831For SaleMLS ID #2614539R, HYUN "HELEN" LIM. All Jersey MLS
- $599,9003 bd3 ba2k sqft252 Moonlight Dr, Piscataway, NJ 08854For SaleMLS ID #2617600R, DEEPAK BANSAL. All Jersey MLS
- $610,0004 bd3 ba2k sqft14 Independence Dr, Bordentown, NJ 08505For SaleMLS ID #NJBL2116284, James Traynham, Smires & Associates. Bright MLS
- $439,0002 bd3 ba1.4k sqft810 Plymouth Rd, North Brunswick, NJ 08902For SaleMLS ID #2617496R, TANVINI Y. GOGRI. All Jersey MLS
- $705,0003 bd3 ba1.9k sqft5 Ardmore Pl, East Brunswick, NJ 08816For SaleMLS ID #2616438R, PALLAVI GANDHI. All Jersey MLS
