Experience true pride of ownership in this beautifully renovated townhome located in the highly coveted Kingswood Station community, with LOW HOA. Zoned for the Blue Ribbon Warnsdorfer Elementary and East Brunswick's award-winning Blue Ribbon Schools, this move-in-ready residence boasts a dramatic two-story family room with cathedral ceilings, skylights, and a wood-burning fireplace. The gourmet kitchen is a chef's delight, featuring granite countertops, a NEW backsplash, stainless steel appliances, and a brand-NEW garbage disposal. Adjacent to the dining room, sliders open to a large private deck offering peaceful views of a lush wooded lot, perfect for outdoor relaxation. Modern upgrades abound, including newer engineered wood flooring on both levels, renovated bathrooms, fresh paint, and recessed lighting throughout. Additional highlights include a spacious master suite, a fully finished basement for recreation, and a paved front patio. With a roof (2016), HVAC (2016), and hot water heater (2022), plus community amenities like a pool and tennis courts, this home offers the perfect blend of style and peace of mind conveniently located near Route 18, Rt-1 & I-95.
For sale
$615,000
3 Dorchester Dr, East Brunswick, NJ 08816
3beds
1,392sqft
:
Get pre-qualified$3,963/mo
Townhouse
Built in 1988
2,570 Square Feet Lot
$621,400 Zestimate®
$442/sqft
$-- HOA
What's special
- 56 days |
- 1,200 |
- 50 |
Likely to sell faster than
Zillow last checked:
Listing updated:
Listed by:
PALLAVI GANDHI,
RE/MAX FIRST REALTY, INC. 732-257-3500
Source: All Jersey MLS,MLS#: 2616929R
Facts & features
Interior
Bedrooms & bathrooms
- Bedrooms: 3
- Bathrooms: 3
- Full bathrooms: 2
- 1/2 bathrooms: 1
Dining room
- Features: Living Dining Combo
Kitchen
- Features: Granite/Corian Countertops, Eat-in Kitchen
Basement
- Area: 0
Heating
- Forced Air
Cooling
- Central Air
Appliances
- Included: Dishwasher, Dryer, Gas Range/Oven, Microwave, Refrigerator, Washer, Gas Water Heater
Features
- Blinds, Skylight, Vaulted Ceiling(s), Entrance Foyer, Kitchen, Laundry Room, Bath Half, Dining Room, Family Room, 3 Bedrooms, Bath Full, Bath Main, Attic
- Flooring: Ceramic Tile, Wood
- Windows: Blinds, Skylight(s)
- Basement: Finished, Recreation Room, Storage Space, Utility Room
- Has fireplace: Yes
- Fireplace features: Wood Burning
Interior area
- Total structure area: 1,392
- Total interior livable area: 1,392 sqft
Video & virtual tour
Property
Parking
- Parking features: 2 Cars Deep, Attached, Built-In Garage, Driveway, On Street
- Has attached garage: Yes
- Has uncovered spaces: Yes
Features
- Levels: Two
- Stories: 2
- Patio & porch: Porch, Deck, Enclosed
- Exterior features: Open Porch(es), Deck, Enclosed Porch(es)
- Pool features: Outdoor Pool
Lot
- Size: 2,570 Square Feet
- Features: Interior Lot
Details
- Parcel number: 04003210100045
- Zoning: VG2
Construction
Type & style
- Home type: Townhouse
- Architectural style: Townhouse, Two Story
- Property subtype: Townhouse
Materials
- Roof: Asphalt
Condition
- Year built: 1988
Utilities & green energy
- Gas: Natural Gas
- Sewer: Public Sewer
- Water: Public
- Utilities for property: Underground Utilities, Cable Connected, Electricity Connected, Natural Gas Connected
Community & HOA
Community
- Features: Clubhouse, Outdoor Pool, Tennis Court(s)
HOA
- Has HOA: Yes
- Services included: Amenities-Some, Common Area Maintenance
- Additional fee info: Maintenance Expense: $214 Quarterly
Location
- Region: East Brunswick
Financial & listing details
- Price per square foot: $442/sqft
- Tax assessed value: $71,200
- Annual tax amount: $8,944
- Date on market: 6/6/2026
- Ownership: Condominium
- Electric utility on property: Yes
Estimated market value
$621,400
$590,000 - $652,000
$3,527/mo
Price history
| Date | Event | Price |
|---|---|---|
| 6/6/2026 | Listed for sale | $615,000+66.2%$442/sqft |
Source:  All Jersey MLS #2616929R Report a problem All Jersey MLS #2616929R Report a problem | ||
| 5/15/2026 | Listed for rent | $3,600$3/sqft |
Source: All Jersey MLS #2615249R Report a problem | ||
| 1/9/2017 | Sold | $370,000-4.9%$266/sqft |
Source: Public Record Report a problem | ||
| 8/12/2016 | Price change | $389,000-2.5%$279/sqft |
Source: Gloria Nilson Co. Real Estate #1700082 Report a problem | ||
| 7/20/2016 | Price change | $399,000-2%$287/sqft |
Source: Gloria Nilson Co. Real Estate #1700082 Report a problem | ||
| 7/2/2016 | Listed for sale | $407,000+14.3%$292/sqft |
Source: GLORIA NILSON & CO REAL ESTATE #1700082 Report a problem | ||
| 4/20/2011 | Sold | $356,000+1.7%$256/sqft |
Source: Public Record Report a problem | ||
| 7/3/2008 | Sold | $350,000-10.3%$251/sqft |
Source: Public Record Report a problem | ||
| 4/2/2008 | Listed for sale | $389,990$280/sqft |
Source: Homes & Land Report a problem | ||
Public tax history
| Year | Property taxes | Tax assessment |
|---|---|---|
| 2025 | $8,417 | $71,200 |
| 2024 | $8,417 +2.8% | $71,200 |
| 2023 | $8,189 +0.3% | $71,200 |
| 2022 | $8,162 +2.9% | $71,200 |
| 2021 | $7,930 -2.6% | $71,200 |
| 2020 | $8,139 +2.8% | $71,200 |
| 2019 | $7,915 | $71,200 |
| 2018 | $7,915 +3.7% | $71,200 |
| 2017 | $7,631 +2.4% | $71,200 |
| 2016 | $7,451 +2.2% | $71,200 |
| 2015 | $7,290 +3.8% | $71,200 |
| 2014 | $7,025 -18.3% | $71,200 |
| 2013 | $8,598 +2.1% | $71,200 -20.9% |
| 2012 | $8,422 +5.2% | $90,000 |
| 2011 | $8,005 +0.7% | $90,000 |
| 2010 | $7,945 +3.4% | $90,000 |
| 2009 | $7,685 | $90,000 |
Find assessor info on the county website
Monthly payment
Est. payment
Payment breakdown
Explore the cost of this home by adjusting the details. Changes won't be saved.Climate risks
Neighborhood: 08816
Nearby schools
GreatSchools rating
- 7/10Frost Elementary SchoolGrades: PK-4Distance: 1.8 mi
- 6/10Churchill Junior High SchoolGrades: 7-9Distance: 4.4 mi
- 9/10East Brunswick High SchoolGrades: 10-12Distance: 2.9 mi
- $687,5003 bd3 ba-- sqft5 Dorchester Dr, East Brunswick, NJ 08816Sold
- $662,4003 bd3 ba1.8k sqft1 Dorchester Dr, East Brunswick, NJ 08816Off Market
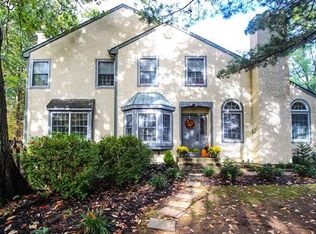
- $631,0003 bd3 ba-- sqft7 Dorchester Dr, East Brunswick, NJ 08816Sold
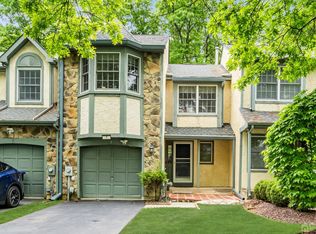
- $588,7003 bd-- ba1.8k sqft9 Dorchester Dr, East Brunswick, NJ 08816Off Market
- $662,0003 bd3 ba-- sqft11 Dorchester Dr, East Brunswick, NJ 08816Sold
- $662,0003 bd3 ba-- sqft11 Dorchester Dr #11, East Brunswick, NJ 08816Sold
- $478,9003 bd2 ba1.4k sqft204 Cypress Ln, East Brunswick, NJ 08816Off Market
- $466,700-- bd-- ba1.4k sqft203 Cypress Ln, East Brunswick, NJ 08816Off Market
A local agent can set up tours, give advice and negotiate with sellers.
A local lender can help you make sure your offer is ready when you are.
Similar homes
- $689,0003 bd3 ba1.9k sqft5 Ardmore Pl, East Brunswick, NJ 08816For Sale

 MLS ID #2616438R, PALLAVI GANDHI. All Jersey MLS
 - $455,0003 bd3 ba1.2k sqft31 Dallenbach Ln, East Brunswick, NJ 08816For Sale
 MLS ID #2617281R, MATTHEW T. CURIALE. All Jersey MLS
 - $490,0003 bd3 ba1.6k sqft293 Bromley Pl, East Brunswick, NJ 08816For Sale
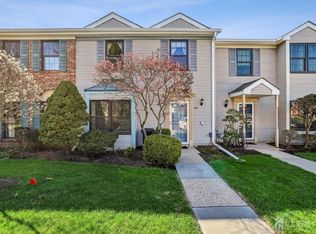 MLS ID #2700499R, ROSALINE SHAU. All Jersey MLS
 - $674,0004 bd2 ba1.9k sqft8 Nottingham Dr, East Brunswick, NJ 08816For Sale
 MLS ID #2616982R, CRISTIAN PEREZ. All Jersey MLS
 - $425,0003 bd2 ba1.4k sqft1608 Cypress Ln #8, East Brunswick, NJ 08816For SaleMLS ID #2616133R, JACQUELINE GRECO. All Jersey MLS
- $449,9002 bd3 ba1.2k sqft12 Anderson Ct, East Brunswick, NJ 08816For SaleMLS ID #2618441R, MARA FELIX. All Jersey MLS
- $739,9004 bd2 ba2k sqft3 Packard Rd, East Brunswick, NJ 08816For SaleMLS ID #2616419R, YEVGENIYA PODOLYAKINA. All Jersey MLS
- $375,0002 bd2 ba1.1k sqft37 Morgan Pl, East Brunswick, NJ 08816For SaleMLS ID #2701079R, PETER HUNT. All Jersey MLS
- $549,0003 bd3 ba1.5k sqft22 Amy Dr, North Brunswick, NJ 08902For SaleMLS ID #2617346R, JAYAKRISHNAN MANIYIL. All Jersey MLS
- $530,0003 bd3 ba1.6k sqft200 Franklin Pl, Marlboro, NJ 07746For SaleMLS ID #2701504R, MATTHEW LOBRACE. All Jersey MLS
- $580,0003 bd3 ba1.6k sqft10 Thoreau Ct, East Windsor, NJ 08520For Sale
 MLS ID #NJME2077748, Preeti Kasbekar, RE/MAX First Realty. Bright MLS
 - $550,0002 bd3 ba1.5k sqft1705 Merrywood Dr, Edison, NJ 08817For SaleMLS ID #2701077R, ALKA ANEJA. All Jersey MLS
- $499,9002 bd2 ba1.9k sqft1210 Cedar Village Blvd, East Brunswick, NJ 08816For SaleMLS ID #2617510R, ROGER D. MEADOR. All Jersey MLS
- $614,9004 bd2 ba1.6k sqft35 Mitchell Ave, Piscataway, NJ 08854For SaleMLS ID #2701019R. All Jersey MLS
- $595,0002 bd3 ba1.6k sqft303 Cobblestone Ct, Monmouth Junction, NJ 08852For SaleMLS ID #2617633R, PALLAVI MASIH. All Jersey MLS
- $666,8003 bd3 ba1.6k sqft1203 Yarrow Cir, Dayton, NJ 08810For SaleMLS ID #2616095R, MIN TANG. All Jersey MLS
- $530,0003 bd3 ba1.6k sqft200 Franklin Place, Morganville, NJ 07751For Sale
 MLS ID #22622933, Matthew LoBrace, EXP Realty. MoreMLS
 - $698,0003 bd3 ba1.6k sqft40 Staghorn Dr, North Brunswick, NJ 08902For SaleMLS ID #2700218R, YASHASVI H. PATEL. All Jersey MLS
- $498,0003 bd3 ba1.7k sqft67 Albury Way, North Brunswick, NJ 08902For SaleMLS ID #2616621R, STACEY DIGRANDE. All Jersey MLS
- $599,0003 bd3 ba1.5k sqft12 Springwood Ct, Princeton, NJ 08540For SaleMLS ID #2618322R, MARY W. SABA. All Jersey MLS
