Welcome to 11 Dorchester Dr, East Brunswick, NJ, a beautifully maintained home located in the highly sought-after East Brunswick Award-Winning Blue-Ribbon School District and zoned for Warnsdorfer Elementary School. This stunning property offers the perfect blend of modern UPGRADES, thoughtful features, LOW HOA and an unbeatable location just minutes from NYC buses, Rt 18, Rt 1, the NJ Turnpike, Downtown New Brunswick, and Rutgers University. Step inside to discover a bright and inviting interior with NEW LVP flooring on the first floor (2025), newer flooring on the second floor, and a renovated kitchen with a stylish backsplash and a huge eat-in island. The kitchen is equipped with pull-out drawers, a lazy Susan, soft-close cabinets, pantry space, under-cabinet lighting, and newer appliances including a microwave (2023) and dryer (2024). A reverse osmosis drinking water purifier and dispenser, trash compactor, and garbage disposal add to the functionality. The spacious living room features a cathedral ceiling with skylights, filling the home with natural light. Upstairs, the master bedroom boasts a walkin custom closet and a luxury en suite bath with a dual-sink vanity, Jacuzzi tub, stall shower, and full-size window. Two additional bedrooms with spacious closets and a NEWLY RENOVATED second bath complete the upper level. The finished basement offers a high ceiling, and ample space for recreation & separate room for home office/gym use. Exterior highlights include a newer roof, repaved driveway (2022), freshly painted deck, newer fence (2023), beautifully landscaped front yard, and a private backyard oasis with a raised flower/vegetable bed, a 7-zone sprinkler system, solar garden lights, and gutter guards. A one-car garage, power-washed exterior, and swing set complete the picture. Additional features include a smart thermostat, newer light fixtures, hardwood stairs, pull-down attic access, and a radon pump in the basement. Community amenities including a pool, tennis courts, basketball court and playground. This home truly has it all, modern updates, thoughtful details, and a prime East Brunswick location. Don't miss the chance to make 11 Dorchester Dr your new home!
Sold for $662,000
$662,000
11 Dorchester Dr, East Brunswick, NJ 08816
3beds
--sqft
Townhouse
Built in 1988
5,357 Square Feet Lot
$681,200 Zestimate®
$--/sqft
$3,471 Estimated rent
Home value
$681,200
$620,000 - $749,000
$3,471/mo
Zestimate® history
Owner options
List your home for rent
$3,471/mo
Rent Zestimate®
Find your next renter with Zillow Rental Manager. Plus, with online applications, you can quickly screen prospective tenants – for free.
$3,471/mo
Rent Zestimate®
Refinance and save
$4,602/mo
Est. payment
Refinancing to a lower rate could help reduce your monthly payments and save thousands over the life of the loan.
$4,602/mo
Est. payment
Explore your selling options
Work with a Zillow partner agent
Leverage their expertise and Zillow's premium Showcase listings to get your home seen by more buyers.
Get startedList with your own agent
Get your home in front of millions of buyers by listing it on Zillow.
Learn how to do itSell it yourself
Take full control of how buyers see your home on Zillow by listing For Sale by Owner (FSBO).
List your homeWhat's special
Zillow last checked:
Listing updated:
Listed by:
PALLAVI GANDHI,
RE/MAX FIRST REALTY, INC. 732-257-3500
Source: All Jersey MLS,MLS#: 2603029R
Facts & features
Interior
Bedrooms & bathrooms
- Bedrooms: 3
- Bathrooms: 3
- Full bathrooms: 2
- 1/2 bathrooms: 1
Primary bedroom
- Features: Two Sinks, Full Bath, Walk-In Closet(s)
Bathroom
- Features: Stall Shower and Tub, Jacuzzi-Type, Two Sinks
Dining room
- Features: Formal Dining Room
Kitchen
- Features: Breakfast Bar, Kitchen Island, Pantry, Eat-in Kitchen
Basement
- Area: 0
Heating
- Forced Air
Cooling
- Central Air, Ceiling Fan(s), Attic Fan
Appliances
- Included: Self Cleaning Oven, Dishwasher, Disposal, Dryer, Gas Range/Oven, Microwave, Refrigerator, Trash Compactor, Washer, Water Filter, Gas Water Heater
Features
- Cathedral Ceiling(s), High Ceilings, Skylight, Vaulted Ceiling(s), Water Filter, Entrance Foyer, Kitchen, Laundry Room, Bath Half, Living Room, Dining Room, Family Room, 3 Bedrooms, Bath Main, Bath Other, Attic
- Flooring: Carpet, Ceramic Tile, Laminate, Vinyl-Linoleum
- Windows: Insulated Windows, Skylight(s)
- Basement: Full, Finished, Den, Recreation Room, Storage Space, Utility Room
- Has fireplace: No
Interior area
- Total structure area: 0
Property
Parking
- Total spaces: 1
- Parking features: Garage, Attached, Built-In Garage, Garage Door Opener, Driveway, Lighted, Paved
- Attached garage spaces: 1
- Has uncovered spaces: Yes
Features
- Levels: Two
- Stories: 2
- Patio & porch: Deck, Patio
- Exterior features: Lawn Sprinklers, Curbs, Deck, Patio, Door(s)-Storm/Screen, Fencing/Wall, Yard, Insulated Pane Windows
- Pool features: Outdoor Pool
- Has spa: Yes
- Spa features: Bath
- Fencing: Fencing/Wall
Lot
- Size: 5,357 Square Feet
- Features: Interior Lot, Level
Details
- Parcel number: 04003210100041
- Zoning: VG2
Construction
Type & style
- Home type: Townhouse
- Architectural style: Townhouse, End Unit, Two Story
- Property subtype: Townhouse
Materials
- Roof: Asphalt
Condition
- Year built: 1988
Utilities & green energy
- Gas: Natural Gas
- Sewer: Public Sewer
- Water: Public
- Utilities for property: Underground Utilities, Cable Connected, Electricity Connected, Natural Gas Connected
Community & HOA
Community
- Features: Clubhouse, Outdoor Pool, Playground, Tennis Court(s), Curbs
HOA
- Has HOA: Yes
- Services included: Amenities-Some, Common Area Maintenance
- Additional fee info: Maintenance Expense: $71 Monthly
Location
- Region: East Brunswick
Financial & listing details
- Tax assessed value: $92,000
- Annual tax amount: $11,557
- Date on market: 9/13/2025
- Ownership: Fee Simple
- Electric utility on property: Yes
Price history
| Date | Event | Price |
|---|---|---|
| 11/7/2025 | Sold | $662,000-1% |
Source:  All Jersey MLS #2603029R Report a problem All Jersey MLS #2603029R Report a problem | ||
| 10/9/2025 | Contingent | $669,000 |
Source: All Jersey MLS #2603029R Report a problem | ||
| 9/13/2025 | Listed for sale | $669,000+59.7% |
Source: All Jersey MLS #2603029R Report a problem | ||
| 7/28/2016 | Sold | $419,000 |
Source: Public Record Report a problem | ||
| 4/2/2016 | Listing removed | $419,000 |
Source: Coldwell Banker Residential Brokerage - East Brunswick Office #1616164 Report a problem | ||
| 3/20/2016 | Listed for sale | $419,000+14.8% |
Source: COLDWELL BANKER RES. BROKERAGE #1616164 Report a problem | ||
| 8/12/2003 | Sold | $365,000+60.1% |
Source: Public Record Report a problem | ||
| 9/23/1997 | Sold | $228,000+9.1% |
Source: Public Record Report a problem | ||
| 9/14/1995 | Sold | $209,000 |
Source: Public Record Report a problem | ||
Public tax history
| Year | Property taxes | Tax assessment |
|---|---|---|
| 2025 | $10,876 | $92,000 |
| 2024 | $10,876 +2.8% | $92,000 |
| 2023 | $10,582 +0.3% | $92,000 |
| 2022 | $10,546 +2.9% | $92,000 |
| 2021 | $10,246 -2.6% | $92,000 |
| 2020 | $10,517 +2.8% | $92,000 |
| 2019 | $10,228 | $92,000 |
| 2018 | $10,228 +3.7% | $92,000 |
| 2017 | $9,861 +2.4% | $92,000 |
| 2016 | $9,628 +2.2% | $92,000 |
| 2015 | $9,420 +3.8% | $92,000 |
| 2014 | $9,077 -19.1% | $92,000 |
| 2013 | $11,215 +2.1% | $92,000 -21.6% |
| 2012 | $10,986 +5.2% | $117,400 |
| 2011 | $10,442 +0.7% | $117,400 |
| 2010 | $10,364 +3.4% | $117,400 |
| 2009 | $10,025 | $117,400 |
| 2008 | -- | $117,400 |
| 2007 | -- | $117,400 |
| 2006 | -- | $117,400 |
| 2005 | -- | $117,400 |
| 2004 | -- | $117,400 |
| 2003 | -- | $117,400 |
| 2002 | -- | $117,400 |
| 2001 | -- | $117,400 |
Find assessor info on the county website
Neighborhood: 08816
Nearby homes
- $589,8003 bd-- ba1.8k sqft9 Dorchester Dr, East Brunswick, NJ 08816Off Market
- $631,0003 bd3 ba-- sqft7 Dorchester Dr, East Brunswick, NJ 08816Sold
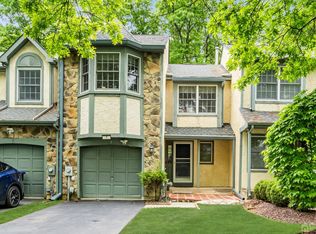
- $687,5003 bd3 ba-- sqft5 Dorchester Dr, East Brunswick, NJ 08816Sold
- $645,0003 bd3 ba-- sqft13 Dorchester Dr, East Brunswick, NJ 08816Sold
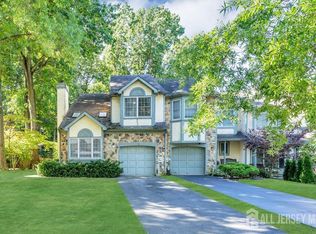
- $662,0003 bd3 ba-- sqft11 Dorchester Dr #11, East Brunswick, NJ 08816Sold
- $600,0003 bd3 ba-- sqft15 Dorchester Dr, East Brunswick, NJ 08816Sold
- $615,0003 bd3 ba1.3k sqft3 Dorchester Dr, East Brunswick, NJ 08816For Sale
- $483,5002 bd3 ba1.8k sqft17 Dorchester Dr, East Brunswick, NJ 08816Off Market
Nearby schools
GreatSchools rating
- 9/10Warnsdorfer Elementary SchoolGrades: K-4Distance: 1.7 mi
- 6/10Churchill Junior High SchoolGrades: 7-9Distance: 4.4 mi
- 9/10East Brunswick High SchoolGrades: 10-12Distance: 2.9 mi
Get a cash offer in 3 minutes
Find out how much your home could sell for in as little as 3 minutes with a no-obligation cash offer.
Estimated market value
$681,200
Get a cash offer in 3 minutes
Find out how much your home could sell for in as little as 3 minutes with a no-obligation cash offer.
Estimated market value
$681,200
- New Jersey
- Middlesex County
- East Brunswick
- 08816
- 11 Dorchester Dr
Nearby cities
Nearby neighborhoods
Nearby zip codes
Other East Brunswick Topics
