This Beautifully Updated 3-bedroom, 2.5-bath townhome in the desirable Kingswood Station community of East Brunswick showcases meticulous care and thoughtful UPGRADES THROUGHOUT done in last 2 years. This move-in ready home features a soaring 2-story family room with skylights and a wood-burning fireplace, Fully Renovated Bathrooms, renovated kitchen with granite countertops, NEW refrigerator, Bosch stainless steel appliances, Drinking water purifier & dispenser, and recessed lighting. The open-concept layout flows into the formal living room, dining area, and family room, with sliders leading to a private deck and scenic backyard. Upstairs, the spacious master suite offers a walkin closet and en suite bath, while two additional bedrooms provide ample space. A Fully FINISHED BASEMENT adds a large recreation room and generous storage. Additional upgrades include NEWER LVP flooring, smart light switches, modern fixtures, NEWER roof, landscaped exterior, and a Tesla Wall Connector. Community amenities include a pool, tennis courts, and playground, with easy access to Rt. 18, Cranbury Rd, and local shops. Located in a Blue-Ribbon school district and zoned for top-rated Warnsdorfer Elementary School
Sold for $687,500
$687,500
5 Dorchester Dr, East Brunswick, NJ 08816
3beds
--sqft
Townhouse
Built in 1988
2,482 Square Feet Lot
$714,400 Zestimate®
$--/sqft
$3,586 Estimated rent
Home value
$714,400
$643,000 - $793,000
$3,586/mo
Zestimate® history
Owner options
List your home for rent
$3,586/mo
Rent Zestimate®
Find your next renter with Zillow Rental Manager. Plus, with online applications, you can quickly screen prospective tenants – for free.
$3,586/mo
Rent Zestimate®
Refinance and save
$4,775/mo
Est. payment
Refinancing to a lower rate could help reduce your monthly payments and save thousands over the life of the loan.
$4,775/mo
Est. payment
Explore your selling options
Work with a Zillow partner agent
Leverage their expertise and Zillow's premium Showcase listings to get your home seen by more buyers.
Get startedList with your own agent
Get your home in front of millions of buyers by listing it on Zillow.
Learn how to do itSell it yourself
Take full control of how buyers see your home on Zillow by listing For Sale by Owner (FSBO).
List your homeWhat's special
Zillow last checked:
Listing updated:
Listed by:
PALLAVI GANDHI,
RE/MAX FIRST REALTY, INC. 732-257-3500
Source: All Jersey MLS,MLS#: 2512087R
Facts & features
Interior
Bedrooms & bathrooms
- Bedrooms: 3
- Bathrooms: 3
- Full bathrooms: 2
- 1/2 bathrooms: 1
Primary bedroom
- Features: Full Bath, Walk-In Closet(s)
Bathroom
- Features: Stall Shower
Dining room
- Features: Living Dining Combo, Formal Dining Room
Kitchen
- Features: Granite/Corian Countertops, Kitchen Exhaust Fan, Eat-in Kitchen
Basement
- Area: 0
Heating
- Forced Air
Cooling
- Central Air
Appliances
- Included: Self Cleaning Oven, Dishwasher, Disposal, Dryer, Gas Range/Oven, Exhaust Fan, Microwave, Refrigerator, Washer, Water Filter, Kitchen Exhaust Fan, Gas Water Heater
Features
- Blinds, Cathedral Ceiling(s), Firealarm, High Ceilings, Skylight, Vaulted Ceiling(s), Water Filter, Kitchen, Laundry Room, Bath Half, Living Room, Dining Room, Family Room, 1 Bedroom, Entrance Foyer, 2 Bedrooms, 3 Bedrooms, Bath Main, Bath Other, None
- Flooring: Ceramic Tile, Vinyl-Linoleum, Wood
- Windows: Insulated Windows, Blinds, Skylight(s)
- Basement: Full, Finished, Recreation Room, Storage Space
- Number of fireplaces: 1
- Fireplace features: Wood Burning
Interior area
- Total structure area: 0
Property
Parking
- Total spaces: 1
- Parking features: 1 Car Width, 2 Cars Deep, Asphalt, Garage, Attached, Garage Door Opener, Driveway, On Street
- Attached garage spaces: 1
- Has uncovered spaces: Yes
Features
- Levels: Two
- Stories: 2
- Patio & porch: Deck, Patio
- Exterior features: Deck, Patio, Door(s)-Storm/Screen, Fencing/Wall, Yard, Insulated Pane Windows
- Pool features: Outdoor Pool
- Fencing: Fencing/Wall
Lot
- Size: 2,482 Square Feet
- Dimensions: 104.40 x 24.00
- Features: Interior Lot
Details
- Parcel number: 04003210100044
- Zoning: VG2
Construction
Type & style
- Home type: Townhouse
- Architectural style: Townhouse
- Property subtype: Townhouse
Materials
- Roof: Asphalt
Condition
- Year built: 1988
Utilities & green energy
- Gas: Natural Gas
- Sewer: Public Sewer
- Water: Public
- Utilities for property: Underground Utilities, Cable Connected, Electricity Connected, Natural Gas Connected
Community & HOA
Community
- Features: Clubhouse, Outdoor Pool, Playground, Tennis Court(s)
- Security: Fire Alarm
HOA
- Has HOA: Yes
- Services included: Amenities-Some
- Additional fee info: Maintenance Expense: $214 Quarterly
Location
- Region: East Brunswick
Financial & listing details
- Tax assessed value: $87,800
- Annual tax amount: $10,706
- Date on market: 4/26/2025
- Ownership: Fee Simple
- Electric utility on property: Yes
Price history
| Date | Event | Price |
|---|---|---|
| 6/20/2025 | Sold | $687,500+5% |
Source:  All Jersey MLS #2512087R Report a problem All Jersey MLS #2512087R Report a problem | ||
| 5/2/2025 | Contingent | $654,999 |
Source: All Jersey MLS #2512087R Report a problem | ||
| 5/2/2025 | Pending sale | $654,999 |
Source:  MoreMLS #22511854 Report a problem MoreMLS #22511854 Report a problem | ||
| 4/26/2025 | Listed for sale | $654,999+56% |
Source: All Jersey MLS #2512087R Report a problem | ||
| 1/15/2021 | Sold | $420,000+2.5% |
Source: Public Record Report a problem | ||
| 12/31/2020 | Contingent | $409,900 |
Source:  Local MLS #2107626 Report a problem Local MLS #2107626 Report a problem | ||
| 11/11/2020 | Pending sale | $409,900 |
Source: RE/MAX FIRST REALTY, INC. #2107626 Report a problem | ||
| 10/25/2020 | Listed for sale | $409,900 |
Source: RE/MAX FIRST REALTY, INC. #2107626 Report a problem | ||
Public tax history
| Year | Property taxes | Tax assessment |
|---|---|---|
| 2025 | $10,380 | $87,800 |
| 2024 | $10,380 +2.8% | $87,800 |
| 2023 | $10,099 +0.3% | $87,800 |
| 2022 | $10,065 +2.9% | $87,800 |
| 2021 | $9,778 | $87,800 |
| 2020 | -- | $87,800 |
| 2019 | -- | $87,800 |
| 2018 | -- | $87,800 |
| 2017 | -- | $87,800 |
| 2016 | -- | $87,800 |
| 2015 | $8,740 +3.9% | $87,800 |
| 2014 | $8,412 -13% | $87,800 |
| 2013 | $9,666 +2.1% | $87,800 -15.4% |
| 2012 | $9,464 +5.4% | $103,800 |
| 2011 | $8,982 +0.8% | $103,800 |
| 2010 | $8,913 +3.5% | $103,800 |
| 2009 | $8,613 | $103,800 |
| 2008 | -- | $103,800 |
| 2007 | -- | $103,800 |
| 2006 | -- | $103,800 |
| 2005 | -- | $103,800 |
| 2004 | -- | $103,800 |
| 2003 | -- | $103,800 |
| 2002 | -- | $103,800 |
| 2001 | -- | $103,800 |
Find assessor info on the county website
Neighborhood: 08816
Nearby homes
- $631,0003 bd3 ba-- sqft7 Dorchester Dr, East Brunswick, NJ 08816Sold
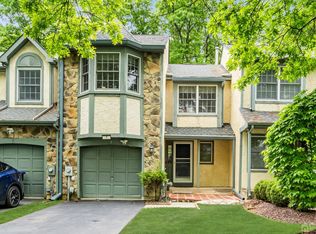
- $615,0003 bd3 ba1.3k sqft3 Dorchester Dr, East Brunswick, NJ 08816For Sale

- $568,2003 bd-- ba1.8k sqft9 Dorchester Dr, East Brunswick, NJ 08816Off Market
- $660,0003 bd3 ba1.8k sqft1 Dorchester Dr, East Brunswick, NJ 08816Off Market
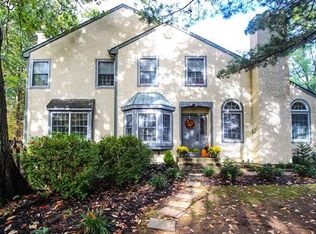
- $662,0003 bd3 ba-- sqft11 Dorchester Dr, East Brunswick, NJ 08816Sold
- $662,0003 bd3 ba-- sqft11 Dorchester Dr #11, East Brunswick, NJ 08816Sold
- $645,0003 bd3 ba-- sqft13 Dorchester Dr, East Brunswick, NJ 08816Sold
- $600,0003 bd3 ba-- sqft15 Dorchester Dr, East Brunswick, NJ 08816Sold
Nearby schools
GreatSchools rating
- 7/10Frost Elementary SchoolGrades: PK-4Distance: 1.8 mi
- 6/10Churchill Junior High SchoolGrades: 7-9Distance: 4.4 mi
- 9/10East Brunswick High SchoolGrades: 10-12Distance: 2.9 mi
Get a cash offer in 3 minutes
Find out how much your home could sell for in as little as 3 minutes with a no-obligation cash offer.
Estimated market value
$714,400
Get a cash offer in 3 minutes
Find out how much your home could sell for in as little as 3 minutes with a no-obligation cash offer.
Estimated market value
$714,400
- New Jersey
- Middlesex County
- East Brunswick
- 08816
- 5 Dorchester Dr
Nearby cities
Nearby neighborhoods
Nearby zip codes
Other East Brunswick Topics
