Welcome to this absolutely stunning and move-in ready townhome in the highly desirable Windsor Meadows community! Bright, stylish, and impeccably maintained, this spacious 3-bedroom, 2.5-bath home offers the perfect blend of comfort, functionality, and modern updates. Step inside to discover a sun-filled open-concept layout designed for today’s lifestyle. The beautifully updated kitchen features crisp white cabinetry, stainless steel appliances, a brand-new refrigerator and dishwasher, abundant counter space, and seamless flow into the dining and family rooms , ideal for everyday living and effortless entertaining. The inviting family room showcases a cozy gas fireplace with a custom-built mantle, creating the perfect atmosphere for relaxing evenings. Double sliding glass doors off the dining area lead to your own private brick paver patio overlooking peaceful wooded views with no future construction behind, offering both privacy and tranquility. The main level also includes a stylish powder room, garage access with additional storage, and a custom-built hall tree with shoe bench for added convenience. A former coat closet has thoughtfully been converted into a pantry for extra kitchen storage, and a storm door adds both charm and practicality. The fully finished basement dramatically expands the living space and is perfect for a recreation room, media room, play area, gym, or home office. Ample storage space, including under-stair storage, makes organization easy. Upstairs, the refinished staircase leads to three generously sized bedrooms, including a spacious primary suite with vaulted ceilings, custom closet system, and private en-suite bath. A second full bath and convenient second-floor laundry complete the upper level. Additional upgrades include engineered vinyl flooring throughout, fully tiled basement floors, newer HVAC and central AC, attic insulation completed in 2023, fresh neutral paint throughout, and a new tankless water heater for added energy efficiency. Ideally located just minutes from shopping, restaurants, downtown Hightstown, Peddie Lake, the NJ Turnpike, and less than 8 miles to Princeton Junction train station for easy NYC commuting. This exceptional home truly checks every box. Check out the beautiful video tour in the link attached and experience everything this stunning home has to offer!
For sale
Price cut: $10K (7/29)
$580,000
10 Thoreau Ct, East Windsor, NJ 08520
3beds
1,647sqft
:
Get pre-qualified$4,768/mo
Townhouse
Built in 2002
2,461 Square Feet Lot
$576,100 Zestimate®
$352/sqft
$125/mo HOA
What's special
- 63 days |
- 1,090 |
- 60 |
Likely to sell faster than
Zillow last checked:
Listing updated:
Listed by:
Preeti Kasbekar 732-277-4320,
RE/MAX First Realty
Source: Bright MLS,MLS#: NJME2077748
Facts & features
Interior
Bedrooms & bathrooms
- Bedrooms: 3
- Bathrooms: 3
- Full bathrooms: 2
- 1/2 bathrooms: 1
- Main level bathrooms: 1
Rooms
- Room types: Living Room, Dining Room, Primary Bedroom, Bedroom 2, Bedroom 3, Kitchen, Basement, Foyer, Laundry, Bathroom 2, Primary Bathroom, Half Bath
Primary bedroom
- Features: Cathedral/Vaulted Ceiling, Double Sink, Walk-In Closet(s)
- Level: Upper
Bedroom 2
- Level: Upper
Bedroom 3
- Features: Ceiling Fan(s)
- Level: Upper
Primary bathroom
- Features: Double Sink, Soaking Tub
- Level: Upper
Bathroom 2
- Level: Upper
Basement
- Features: Basement - Finished
- Level: Lower
Dining room
- Level: Main
Foyer
- Level: Main
Half bath
- Level: Main
Kitchen
- Features: Breakfast Bar, Granite Counters
- Level: Main
Laundry
- Level: Upper
Living room
- Level: Main
Heating
- Central, Forced Air, Natural Gas
Cooling
- Central Air, Natural Gas
Appliances
- Included: Gas Water Heater
- Laundry: Upper Level, Has Laundry, Laundry Room
Features
- Flooring: Vinyl, Wood, Ceramic Tile
- Basement: Finished
- Number of fireplaces: 1
- Fireplace features: Glass Doors
Interior area
- Total structure area: 1,647
- Total interior livable area: 1,647 sqft
- Finished area above ground: 1,647
- Finished area below ground: 0
Video & virtual tour
Property
Parking
- Total spaces: 3
- Parking features: Garage Faces Front, Storage, Garage Door Opener, Inside Entrance, Driveway, Private, Attached
- Attached garage spaces: 1
- Uncovered spaces: 2
Accessibility
- Accessibility features: 2+ Access Exits, >84" Garage Door
Features
- Levels: Two
- Stories: 2
- Pool features: None
- Has view: Yes
- View description: Trees/Woods, Other
Lot
- Size: 2,461 Square Feet
- Features: Backs to Trees, Cul-De-Sac, Landscaped, Premium, Private, Rear Yard
Details
- Additional structures: Above Grade, Below Grade
- Parcel number: 0100011 0300006
- Zoning: R3
- Special conditions: Standard
Construction
Type & style
- Home type: Townhouse
- Architectural style: Colonial
- Property subtype: Townhouse
Materials
- Brick, Vinyl Siding
- Foundation: Permanent
- Roof: Shingle
Condition
- Excellent
- New construction: No
- Year built: 2002
Utilities & green energy
- Sewer: Public Sewer
- Water: Public
- Utilities for property: Cable Available
Community & HOA
Community
- Subdivision: Windsor Meadows
HOA
- Has HOA: Yes
- HOA fee: $125 monthly
- HOA name: WINDSOR MEADOWS COMMUNITY ASSOCIATION
Location
- Region: East Windsor
- Municipality: EAST WINDSOR TWP
Financial & listing details
- Price per square foot: $352/sqft
- Tax assessed value: $279,000
- Annual tax amount: $10,119
- Date on market: 5/28/2026
- Listing agreement: Exclusive Right To Sell
- Listing terms: Cash,Conventional
- Ownership: Fee Simple
Estimated market value
$576,100
$547,000 - $605,000
$3,172/mo
Price history
| Date | Event | Price |
|---|---|---|
| 7/29/2026 | Price change | $580,000-1.7%$352/sqft |
Source:  Bright MLS #NJME2077748 Report a problem Bright MLS #NJME2077748 Report a problem | ||
| 5/28/2026 | Listed for sale | $590,000+34.1%$358/sqft |
Source: Bright MLS #NJME2077748 Report a problem | ||
| 7/29/2021 | Sold | $440,000+10%$267/sqft |
Source:  MoreMLS #22115664 Report a problem MoreMLS #22115664 Report a problem | ||
| 6/12/2021 | Pending sale | $399,999$243/sqft |
Source:  RE/MAX International #22115664 Report a problem RE/MAX International #22115664 Report a problem | ||
| 6/12/2021 | Contingent | $399,999$243/sqft |
Source: Bright MLS #NJME312616 Report a problem | ||
| 6/2/2021 | Listed for sale | $399,999+49.5%$243/sqft |
Source: Bright MLS #NJME312616 Report a problem | ||
| 8/30/2011 | Sold | $267,500-10.7%$162/sqft |
Source:  GSMLS #2865129 Report a problem GSMLS #2865129 Report a problem | ||
| 8/4/2011 | Price change | $299,590+5.1%$182/sqft |
Source: RE/MAX DIAMOND Realtors #5879977 Report a problem | ||
| 7/24/2011 | Price change | $285,000-4.9%$173/sqft |
Source: Re/Max Diamond, Realtors #5879977 Report a problem | ||
| 6/29/2011 | Price change | $299,590-3%$182/sqft |
Source: Re/Max Diamond, Realtors #5879977 Report a problem | ||
| 6/21/2011 | Listed for sale | $309,000+43.1%$188/sqft |
Source: Re/Max Diamond, Realtors #5879977 Report a problem | ||
| 7/24/2002 | Sold | $216,000$131/sqft |
Source: Public Record Report a problem | ||
Public tax history
| Year | Property taxes | Tax assessment |
|---|---|---|
| 2025 | $10,033 | $279,000 |
| 2024 | $10,033 +0.7% | $279,000 |
| 2023 | $9,960 +8.8% | $279,000 |
| 2022 | $9,157 -0.1% | $279,000 |
| 2021 | $9,168 +1% | $279,000 |
| 2020 | $9,081 +1.4% | $279,000 |
| 2019 | $8,959 +0.1% | $279,000 |
| 2018 | $8,950 +1.5% | $279,000 |
| 2017 | $8,819 +2% | $279,000 |
| 2016 | $8,643 +1.2% | $279,000 |
| 2015 | $8,537 +1.8% | $279,000 |
| 2014 | $8,390 +2.9% | $279,000 |
| 2013 | $8,150 +3.7% | $279,000 |
| 2012 | $7,859 +2.8% | $279,000 |
| 2011 | $7,647 -23.2% | $279,000 |
| 2010 | $9,960 +2% | $279,000 +47.6% |
| 2009 | $9,768 +1.9% | $189,000 |
| 2008 | $9,582 +5% | $189,000 |
| 2007 | $9,129 | $189,000 |
| 2006 | -- | $189,000 |
| 2005 | -- | $189,000 |
| 2004 | $7,371 | $189,000 |
| 2003 | -- | $189,000 |
Find assessor info on the county website
Monthly payment
Est. payment
Payment breakdown
Explore the cost of this home by adjusting the details. Changes won't be saved.Climate risks
Neighborhood: 08520
Nearby schools
GreatSchools rating
- 6/10Perry L. Drew Elementary SchoolGrades: 3-5Distance: 1.8 mi
- 6/10Melvin H Kreps SchoolGrades: 6-8Distance: 2.4 mi
- 6/10Hightstown High SchoolGrades: 9-12Distance: 1.8 mi
Schools provided by the listing agent
- District: East Windsor Regional Schools
Source: Bright MLS. This data may not be complete. We recommend contacting the local school district to confirm school assignments for this home.
- $547,1003 bd2 ba1.7k sqft8 Thoreau Ct, East Windsor, NJ 08520Off Market
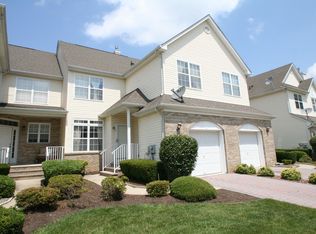
- $566,8003 bd2 ba1.8k sqft12 Thoreau Ct, East Windsor, NJ 08520Off Market

- $534,100-- bd-- ba1.7k sqft6 Thoreau Ct, East Windsor, NJ 08520Off Market
- $549,000-- bd-- ba1.6k sqft4 Thoreau Ct, East Windsor, NJ 08520Sold
- $579,0003 bd3 ba1.8k sqft14 Thoreau Ct, East Windsor, NJ 08520Off Market
- $557,4003 bd2 ba1.6k sqft9 Thoreau Ct, East Windsor, NJ 08520Off Market
- $542,3003 bd3 ba1.7k sqft7 Thoreau Ct, East Windsor, NJ 08520Off Market
- $585,100-- bd-- ba1.8k sqft2 Thoreau Ct, East Windsor, NJ 08520Off Market
A local agent can set up tours, give advice and negotiate with sellers.
A local lender can help you make sure your offer is ready when you are.
Similar homes
- $454,9003 bd3 ba1.6k sqft885 Jamestown Rd, Hightstown, NJ 08520For Sale
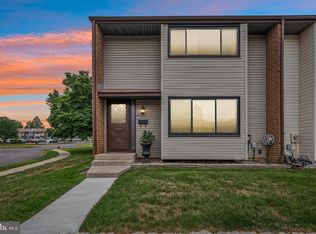
 MLS ID #NJME2081024, Maria Garcia-Herreros, BHHS Fox & Roach - Robbinsville. Bright MLS
 - $739,9004 bd4 ba2.3k sqft3 Quarry Ct, East Windsor, NJ 08520For Sale
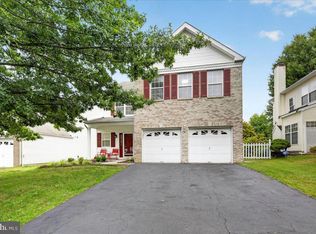 MLS ID #NJME2081098, Victoria Wang, Weichert Realtors - Princeton. Bright MLS
 - $475,0004 bd3 ba1.7k sqft458 Livingston Dr, East Windsor, NJ 08520For Sale
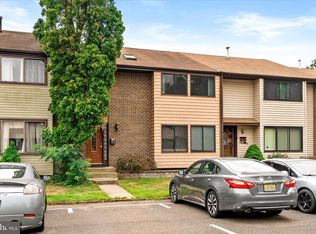 MLS ID #NJME2080490, Donna Moskowitz, Keller Williams Premier. Bright MLS
 - $440,0003 bd3 ba1.4k sqft74 Teal Ct, East Windsor, NJ 08520For Sale
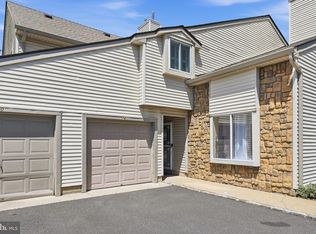 MLS ID #NJME2079510, Sal Bua, Smires & Associates. Bright MLS
 - $625,0002 bd2 ba1.9k sqft40 Rainflower Ln, Princeton Junction, NJ 08550For SaleMLS ID #NJME2080382, Marina Shikman, Coldwell Banker Residential Brokerage-Princeton Jct. Bright MLS
- $605,0004 bd2 ba1.9k sqft6 Rydal Dr, Lawrence Township, NJ 08648For SaleMLS ID #NJME2081280, homecoin.com Minerick, Homecoin.com. Bright MLS
- $549,0003 bd3 ba1.5k sqft22 Amy Dr, North Brunswick, NJ 08902For Sale
 MLS ID #2617346R, JAYAKRISHNAN MANIYIL. All Jersey MLS
 - $615,0003 bd3 ba1.3k sqft3 Dorchester Dr, East Brunswick, NJ 08816For SaleMLS ID #2616929R, PALLAVI GANDHI. All Jersey MLS
- $595,0002 bd3 ba1.6k sqft303 Cobblestone Ct, Monmouth Junction, NJ 08852For SaleMLS ID #2617633R, PALLAVI MASIH. All Jersey MLS
- $579,9003 bd3 ba1.5k sqft281 Longwood Drive #28-1, Manalapan, NJ 07726For Sale
 MLS ID #22620812, Amanda Cruz, Signature Realty NJ. MoreMLS
 - $569,0003 bd2 ba1.3k sqft86 Extonville, Trenton, NJ 08620For SaleMLS ID #NJME2081168, Christopher Geist, Century 21 Sylvia Geist Agency. Bright MLS
- $530,0002 bd2 ba1.6k sqft1 Alexander Hamilton Ct, Monroe Township, NJ 08831For SaleMLS ID #2701060R, NANCY CRIVELLO. All Jersey MLS
- $700,0003 bd3 ba1.9k sqftK. Hov., Plainsboro, NJ 08536For SaleMLS ID #NJMX2012634, Manisha Mohite, Century 21 Abrams & Associates, Inc.. Bright MLS
- $499,0002 bd3 ba1.4k sqft3002 Kapalua Ct, Freehold, NJ 07728For SaleMLS ID #2701383R, MICHAEL MATTHEWS. All Jersey MLS
- $700,0003 bd3 ba1.9k sqft16 Lee Ct #405, Plainsboro, NJ 08536For SaleMLS ID #2700115R, MANISHA MOHITE. All Jersey MLS
- $600,0003 bd3 ba2.2k sqft272 Colt St, Pennington, NJ 08534For SaleMLS ID #NJME2078476, Amanda Botwood, Compass New Jersey, LLC - Princeton. Bright MLS
- $689,0003 bd3 ba1.9k sqft5 Ardmore Pl, East Brunswick, NJ 08816For SaleMLS ID #2616438R, PALLAVI GANDHI. All Jersey MLS
- $549,0003 bd2 ba1.3k sqft330 Chandler Road, Jackson, NJ 08527For SaleMLS ID #22618003, Viviana Mejia, Keller Williams Realty East Monmouth. MoreMLS
- $624,9003 bd4 ba2.1k sqft30 Mountie Ln, Chesterfield, NJ 08515For SaleMLS ID #NJBL2115448, Jacqui Thomas, Keller Williams Premier. Bright MLS
- $599,0003 bd3 ba1.5k sqft12 Springwood Ct, Princeton, NJ 08540For SaleMLS ID #2618322R, MARY W. SABA. All Jersey MLS
