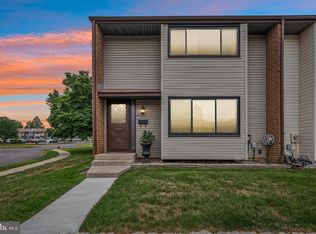
Welcome to 458 Livingston Drive, East Windsor, NJ 08520! This beautifully updated 4-bedroom, 2.5-bathroom townhouse offers modern finishes and thoughtful upgrades throughout. Laminate flooring flows seamlessly throughout the entire home, creating a stylish and low-maintenance living space. The stunning kitchen, completely renovated in 2022, features new cabinetry, quartz countertops, stainless steel appliances, and ample workspace, making it ideal for both everyday living and entertaining. Recessed lighting throughout the home enhances the bright and inviting atmosphere. Additional major updates include a new electrical panel (2022), interior painting (2023), and a new furnace and central air conditioning system (2023), providing comfort and peace of mind for years to come. Step outside to the private rear yard with a paver patio, perfect for relaxing, outdoor dining, or entertaining guests. Conveniently located near shopping, restaurants, parks, schools, and major highways, this move-in-ready home combines modern updates with an excellent location. Don't miss the opportunity to make this exceptional townhouse your new home!
For sale
$475,000
458 Livingston Dr, East Windsor, NJ 08520
4beds
1,796sqft
:
Get pre-qualified$3,986/mo
Townhouse
Built in 1972
1,974 Square Feet Lot
$471,700 Zestimate®
$264/sqft
$219/mo HOA
What's special
Ample workspaceStainless steel appliancesQuartz countertopsNew cabinetryBright and inviting atmosphere
- 22 days |
- 725 |
- 50 |
Zillow last checked:
Listing updated:
Listed by:
Donna Moskowitz 732-740-2917,
Keller Williams Premier
Source: Bright MLS,MLS#: NJME2080490
Facts & features
Interior
Bedrooms & bathrooms
- Bedrooms: 4
- Bathrooms: 3
- Full bathrooms: 2
- 1/2 bathrooms: 1
- Main level bathrooms: 1
Basement
- Area: 0
Heating
- Central, Natural Gas
Cooling
- Central Air, Electric
Appliances
- Included: Gas Water Heater
Features
- Basement: Finished
- Has fireplace: No
Interior area
- Total structure area: 1,796
- Total interior livable area: 1,796 sqft
- Finished area above ground: 1,796
- Finished area below ground: 0
Property
Parking
- Parking features: Parking Lot
Accessibility
- Accessibility features: None
Features
- Levels: Two
- Stories: 2
- Pool features: Community
Lot
- Size: 1,974 Square Feet
- Dimensions: 24.67 x 80.00
Details
- Additional structures: Above Grade, Below Grade
- Parcel number: 0100020 0200458
- Zoning: PUD
- Special conditions: Standard
Construction
Type & style
- Home type: Townhouse
- Architectural style: Other
- Property subtype: Townhouse
Materials
- Frame
- Foundation: Concrete Perimeter
Condition
- New construction: No
- Year built: 1972
Utilities & green energy
- Sewer: Public Sewer
- Water: Public
Community & HOA
Community
- Subdivision: Twin Rivers
HOA
- Has HOA: Yes
- Amenities included: Tot Lots/Playground, Tennis Court(s), Pool
- Services included: Common Area Maintenance, Trash, Snow Removal
- HOA fee: $219 monthly
- HOA name: TWIN RIVERS COMMUNITY TRUST
Location
- Region: East Windsor
- Municipality: EAST WINDSOR TWP
Financial & listing details
- Price per square foot: $264/sqft
- Tax assessed value: $203,500
- Annual tax amount: $7,380
- Date on market: 7/19/2026
- Listing agreement: Exclusive Right To Sell
- Ownership: Fee Simple
Estimated market value
$471,700
$448,000 - $495,000
$3,422/mo
Price history
| Date | Event | Price |
|---|---|---|
| 7/20/2026 | Listed for sale | $475,000+43.9%$264/sqft |
Source:  Bright MLS #NJME2080490 Report a problem Bright MLS #NJME2080490 Report a problem | ||
| 4/26/2022 | Sold | $330,000-5.7%$184/sqft |
Source: Public Record Report a problem | ||
| 3/7/2022 | Pending sale | $350,000$195/sqft |
Source: Owner Report a problem | ||
| 2/25/2022 | Listed for sale | $350,000+100%$195/sqft |
Source: Owner Report a problem | ||
| 1/8/2002 | Sold | $175,000$97/sqft |
Source: Agent Provided Report a problem | ||
| 1/26/2001 | Sold | $175,000$97/sqft |
Source: Public Record Report a problem | ||
Public tax history
| Year | Property taxes | Tax assessment |
|---|---|---|
| 2025 | $7,318 | $203,500 |
| 2024 | $7,318 +8.7% | $203,500 |
| 2023 | $6,730 +0.8% | $203,500 |
| 2022 | $6,679 -0.1% | $203,500 |
| 2021 | $6,687 +1% | $203,500 |
| 2020 | $6,624 +1.4% | $203,500 |
| 2019 | $6,534 +0.1% | $203,500 |
| 2018 | $6,528 +1.5% | $203,500 |
| 2017 | $6,433 +2% | $203,500 |
| 2016 | $6,304 +1.2% | $203,500 |
| 2015 | $6,227 +1.8% | $203,500 |
| 2014 | $6,119 +2.9% | $203,500 |
| 2013 | $5,944 +3.7% | $203,500 |
| 2012 | $5,733 +2.8% | $203,500 |
| 2011 | $5,578 +11.3% | $203,500 |
| 2010 | $5,012 +2% | $203,500 +114% |
| 2009 | $4,915 +1.9% | $95,100 |
| 2008 | $4,822 +5% | $95,100 |
| 2007 | $4,593 | $95,100 |
| 2006 | -- | $95,100 |
| 2005 | -- | $95,100 |
| 2004 | $3,709 | $95,100 |
| 2003 | -- | $95,100 |
| 2001 | -- | $95,100 |
Find assessor info on the county website
Monthly payment
Est. payment
Payment breakdown
Explore the cost of this home by adjusting the details. Changes won't be saved.Climate risks
Neighborhood: 08520
Nearby schools
GreatSchools rating
- NAEthel McKnight Elementary SchoolGrades: K-2Distance: 0.2 mi
- 6/10Melvin H Kreps SchoolGrades: 6-8Distance: 4.1 mi
- 6/10Hightstown High SchoolGrades: 9-12Distance: 2.5 mi
Schools provided by the listing agent
- District: East Windsor Regional
Source: Bright MLS. This data may not be complete. We recommend contacting the local school district to confirm school assignments for this home.
- $382,4002 bd1 ba1.8k sqft459 Livingston Dr, East Windsor, NJ 08520Off Market
- $353,600-- bd-- ba1.6k sqft457 Livingston Dr, East Windsor, NJ 08520Off Market
- $364,0002 bd2 ba1.3k sqft456 Livingston Dr, East Windsor, NJ 08520Off Market

- $405,8003 bd2 ba1.6k sqft460 Livingston Dr, East Windsor, NJ 08520Off Market
- $354,100-- bd-- ba1.3k sqft461 Livingston Dr, East Windsor, NJ 08520Off Market
- $440,8004 bd3 ba1.7k sqft462 Livingston Dr, East Windsor, NJ 08520Off Market
- $357,300-- bd-- ba1.6k sqft463 Livingston Dr, East Windsor, NJ 08520Off Market
- $363,1003 bd1 ba1.6k sqft464 Livingston Dr, East Windsor, NJ 08520Off Market
A local agent can set up tours, give advice and negotiate with sellers.
A local lender can help you make sure your offer is ready when you are.
Similar homes
- $425,0004 bd3 ba1.7k sqft17 Dennison Dr, East Windsor, NJ 08520For Sale

 MLS ID #NJME2079860, Chris Norton, Keller Williams Real Estate - Princeton. Bright MLS
 - $454,9003 bd3 ba1.6k sqft885 Jamestown Rd, Hightstown, NJ 08520For Sale
 MLS ID #NJME2081024, Maria Garcia-Herreros, BHHS Fox & Roach - Robbinsville. Bright MLS
 - $429,0003 bd3 ba1.6k sqft336 Bolton Rd, East Windsor, NJ 08520For Sale
 MLS ID #NJME2076366, Kristine Angelone, BHHS Fox & Roach - Manalapan. Bright MLS
 - $579,0004 bd3 ba1.7k sqft29 Pennington Rd, East Windsor, NJ 08520For Sale
 MLS ID #NJME2071100, Donna Moskowitz, Keller Williams Premier. Bright MLS
 - $440,0003 bd3 ba1.4k sqft74 Teal Ct, East Windsor, NJ 08520For SaleMLS ID #NJME2079510, Sal Bua, Smires & Associates. Bright MLS
- $495,0003 bd3 ba1.4k sqft9 Perry L Drew Pl, Hightstown, NJ 08520For SaleMLS ID #NJME2081406, Laura Sciove, Green Light Realty. Bright MLS
- $415,0003 bd3 ba1.6k sqft525 Fairfield Rd, East Windsor, NJ 08520For SaleMLS ID #NJME2073490, Carly Ringer, Keller Williams Realty Spring Lake. Bright MLS
- $599,9003 bd3 ba1.7k sqft25 Sandstone Rd, East Windsor, NJ 08520For SaleMLS ID #NJME2081886, Sharif Hatab, EXP Realty, LLC. Bright MLS
- $580,0003 bd3 ba1.6k sqft10 Thoreau Ct, East Windsor, NJ 08520For SaleMLS ID #NJME2077748, Preeti Kasbekar, RE/MAX First Realty. Bright MLS
- $524,9993 bd3 ba1.7k sqft1212 Holly Ct, Monmouth Junction, NJ 08852For Sale
 MLS ID #2702236R, REJU R. ZACHARIA. All Jersey MLS
 - $425,0003 bd3 ba1.4k sqft37 Dunmoor Ct S, Hamilton, NJ 08690For SaleMLS ID #NJME2081702, Tiffanie Hawley, Century 21 Action Plus Realty - Bordentown. Bright MLS
- $429,9003 bd2 ba1.6k sqft316B Jutland Dr, Monroe Township, NJ 08831For SaleMLS ID #2701774R, BOBBI LEBBING. All Jersey MLS
- $489,0005 bd2 ba1.6k sqft25 Elmore Ave, Hamilton, NJ 08619For SaleMLS ID #NJME2081884, Paul Olhovsky, Smires & Associates. Bright MLS
- $499,0003 bd3 ba1.4k sqft9 Wood Acres Dr, North Brunswick, NJ 08902For SaleMLS ID #2701356R, ANDREW ZASTKO. All Jersey MLS
- $490,0003 bd3 ba1.4k sqft23 Gwizdak Ct, Sayreville, NJ 08872For SaleMLS ID #2701484R, ASANTE BALAAM. All Jersey MLS
- $498,0004 bd2 ba1.5k sqft6 Butts Ave, Bordentown, NJ 08505For SaleMLS ID #NJBL2117474, Steve Dziegielewski, Arya Realtors. Bright MLS
- $479,9005 bd2 ba1.9k sqft7 Hempstead Rd, Hamilton, NJ 08610For SaleMLS ID #NJME2081438, Bill Perilli, Smires & Associates. Bright MLS
- $619,0004 bd3 ba2.1k sqft137 Redpine Loop, Old Bridge, NJ 08857For SaleMLS ID #2702049R, ELLEN ROSENBAUM. All Jersey MLS
- $424,9003 bd3 ba1.5k sqft15 Willow Bend Dr, Hamilton, NJ 08690For SaleMLS ID #NJME2080700, Tony Lanni, Curran Group Real Estate Services. Bright MLS
- $450,0002 bd2 ba1.5k sqft74 Marlow Dr, Jackson, NJ 08527For SaleMLS ID #NJOC2044350, Jacki Powell, Keller Williams Realty Ocean Living. Bright MLS
