Welcome to 17 Dennison Drive in the heart of Twin Rivers! This rare 4-bedroom, 2.5-bath end-unit townhome offers nearly 1,800 square feet of living space, a full finished basement, and updates that today's buyers will appreciate. Step inside to a bright and inviting main level featuring spacious living and dining areas with large windows that fill the home with natural light. The eat-in kitchen overlooks the private rear yard, creating the perfect spot for everyday meals or entertaining family and friends. An updated half bath completes the first floor. Upstairs, you'll find four generously sized bedrooms, including a spacious primary suite featuring double closets and an en-suite private bathroom. Two additional bedrooms and a second full bath provide plenty of room for family, guests, or a home office setup. The full finished basement adds valuable bonus living space and offers endless possibilities as a recreation room, playroom, home gym, office, or media space. A dedicated laundry area with washer and dryer is also conveniently located downstairs. Major updates include central air conditioning installed in June 2026 and a solar panel system designed to help offset electric costs and improve energy efficiency. As a Twin Rivers resident, you'll enjoy access to community amenities, including pools, playgrounds, walking paths, and tennis courts, all while being conveniently located near Routes 33, 130, and 133, the NJ Turnpike, and Princeton Junction train station for an easy commute. Rarely do 4-bedroom end units with a finished basement become available in Twin Rivers. Don't miss your opportunity to make this one your own!
For sale
$425,000
17 Dennison Dr, East Windsor, NJ 08520
4beds
1,796sqft
:
Get pre-qualified$3,638/mo
Townhouse
Built in 1970
2,408 Square Feet Lot
$423,300 Zestimate®
$237/sqft
$208/mo HOA
What's special
Eat-in kitchenFull finished basementCentral air conditioningDouble closetsUpdated half bathEn-suite private bathroomSolar panel system
- 18 days |
- 1,010 |
- 48 |
Likely to sell faster than
Zillow last checked:
Listing updated:
Listed by:
Chris Norton 609-902-9533,
Keller Williams Real Estate - Princeton
Source: Bright MLS,MLS#: NJME2079860
Facts & features
Interior
Bedrooms & bathrooms
- Bedrooms: 4
- Bathrooms: 3
- Full bathrooms: 2
- 1/2 bathrooms: 1
- Main level bathrooms: 1
Basement
- Area: 0
Heating
- Forced Air, Natural Gas
Cooling
- Central Air, Ceiling Fan(s), Electric
Appliances
- Included: Microwave, Dishwasher, Dryer, Extra Refrigerator/Freezer, Oven/Range - Electric, Self Cleaning Oven, Refrigerator, Washer, Water Heater, Electric Water Heater
- Laundry: In Basement, Washer In Unit, Dryer In Unit
Features
- Bathroom - Stall Shower, Breakfast Area, Ceiling Fan(s), Dining Area, Open Floorplan, Kitchen Island, Kitchen - Table Space, Primary Bath(s)
- Flooring: Carpet
- Windows: Window Treatments
- Basement: Finished,Shelving,Workshop
- Has fireplace: No
Interior area
- Total structure area: 1,796
- Total interior livable area: 1,796 sqft
- Finished area above ground: 1,796
- Finished area below ground: 0
Property
Parking
- Total spaces: 2
- Parking features: Parking Lot
Accessibility
- Accessibility features: None
Features
- Levels: Two
- Stories: 2
- Patio & porch: Brick, Patio
- Exterior features: Street Lights
- Pool features: Community
Lot
- Size: 2,408 Square Feet
- Dimensions: 28.67 x 84.00
Details
- Additional structures: Above Grade, Below Grade
- Parcel number: 0100020 0200174
- Zoning: PUD
- Special conditions: Standard
Construction
Type & style
- Home type: Townhouse
- Architectural style: Traditional
- Property subtype: Townhouse
Materials
- Frame
- Foundation: Block
- Roof: Pitched
Condition
- New construction: No
- Year built: 1970
Utilities & green energy
- Electric: Circuit Breakers
- Sewer: Public Sewer
- Water: Public
- Utilities for property: Cable Available, Electricity Available, Natural Gas Available
Green energy
- Energy generation: PV Solar Array(s) Leased
Community & HOA
Community
- Features: Pool
- Condo and coop fee: $208 monthly
- Subdivision: Twin Rivers
HOA
- Has HOA: No
- Amenities included: Common Grounds, Other, Pool, Tennis Court(s), Tot Lots/Playground
- Services included: Common Area Maintenance, Pool(s), All Ground Fee, Parking Fee, Recreation Facility, Road Maintenance, Trash
- HOA name: Twin Rivers Community Trust
Location
- Region: East Windsor
- Municipality: EAST WINDSOR TWP
Financial & listing details
- Price per square foot: $237/sqft
- Tax assessed value: $214,700
- Annual tax amount: $7,787
- Date on market: 7/6/2026
- Listing agreement: Exclusive Right To Sell
- Listing terms: Cash,Conventional,VA Loan,FHA
- Inclusions: All Appliances As Present, Lights, Fans, Fixtures, Window Treatments
- Exclusions: Seller's Personal Items
- Ownership: Condominium
Estimated market value
$423,300
$402,000 - $444,000
$2,927/mo
Price history
| Date | Event | Price |
|---|---|---|
| 7/6/2026 | Listed for sale | $425,000+1331.2%$237/sqft |
Source:  Bright MLS #NJME2079860 Report a problem Bright MLS #NJME2079860 Report a problem | ||
| 7/9/1970 | Sold | $29,695$17/sqft |
Source: Agent Provided Report a problem | ||
Public tax history
| Year | Property taxes | Tax assessment |
|---|---|---|
| 2025 | $7,721 | $214,700 |
| 2024 | $7,721 +8.7% | $214,700 |
| 2023 | $7,100 +0.8% | $214,700 |
| 2022 | $7,046 -0.1% | $214,700 |
| 2021 | $7,055 +1% | $214,700 |
| 2020 | $6,988 +1.4% | $214,700 |
| 2019 | $6,894 +0.1% | $214,700 |
| 2018 | $6,888 +1.5% | $214,700 |
| 2017 | $6,787 +2% | $214,700 |
| 2016 | $6,651 +1.2% | $214,700 |
| 2015 | $6,570 +1.8% | $214,700 |
| 2014 | $6,456 +2.9% | $214,700 |
| 2013 | $6,271 +3.7% | $214,700 |
| 2012 | $6,048 +2.8% | $214,700 |
| 2011 | $5,885 +5.7% | $214,700 |
| 2010 | $5,565 +2% | $214,700 +103.3% |
| 2009 | $5,457 +1.9% | $105,600 |
| 2008 | $5,354 +5% | $105,600 |
| 2007 | $5,100 | $105,600 |
Find assessor info on the county website
Monthly payment
Est. payment
Payment breakdown
Explore the cost of this home by adjusting the details. Changes won't be saved.Climate risks
Neighborhood: 08520
Nearby schools
GreatSchools rating
- NAEthel McKnight Elementary SchoolGrades: K-2Distance: 0.2 mi
- 6/10Melvin H Kreps SchoolGrades: 6-8Distance: 3.7 mi
- 6/10Hightstown High SchoolGrades: 9-12Distance: 2 mi
Schools provided by the listing agent
- High: Hightstown
- District: East Windsor Regional
Source: Bright MLS. This data may not be complete. We recommend contacting the local school district to confirm school assignments for this home.
- $425,300-- bd-- ba1.6k sqft19 Dennison Dr, East Windsor, NJ 08520Off Market
- $425,4003 bd2 ba1.6k sqft21 Dennison Dr, East Windsor, NJ 08520Off Market
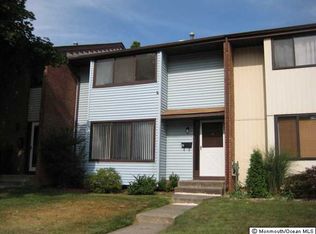
- $426,200-- bd-- ba1.7k sqft23 Dennison Dr, East Windsor, NJ 08520Off Market
- $430,0003 bd3 ba1.6k sqft25 Dennison Dr, East Windsor, NJ 08520Off Market
- $261,7002 bd1 ba834 sqft6M Dennison Dr, East Windsor, NJ 08520Off Market
- $370,300-- bd-- ba1.3k sqft27 Dennison Dr, East Windsor, NJ 08520Off Market
- $228,8001 bd1 ba834 sqft6P Dennison Dr #616, East Windsor, NJ 08520Off Market
- $245,0002 bd1 ba834 sqft6I Dennison Dr #I, Hightstown, NJ 08520Sold
A local agent can set up tours, give advice and negotiate with sellers.
A local lender can help you make sure your offer is ready when you are.
Similar homes
- $475,0004 bd3 ba1.7k sqft458 Livingston Dr, East Windsor, NJ 08520For Sale
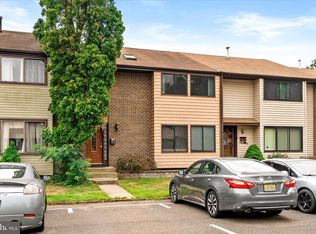
 MLS ID #NJME2080490, Donna Moskowitz, Keller Williams Premier. Bright MLS
 - $429,0003 bd3 ba1.6k sqft336 Bolton Rd, East Windsor, NJ 08520For Sale
 MLS ID #NJME2076366, Kristine Angelone, BHHS Fox & Roach - Manalapan. Bright MLS
 - $449,0003 bd3 ba1.6k sqft370 Bolton Rd, East Windsor, NJ 08520For Sale
 MLS ID #NJME2078856, Tony Lee, Home Journey Realty. Bright MLS
 - $399,9993 bd3 ba1.6k sqft728 Twin Rivers Dr N, East Windsor, NJ 08520For Sale
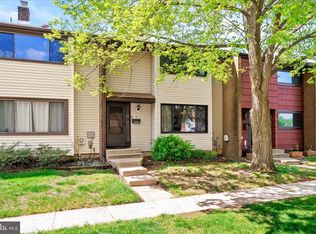 MLS ID #NJME2076430, Donna Moskowitz, Keller Williams Premier. Bright MLS
 - $415,0003 bd3 ba1.6k sqft525 Fairfield Rd, East Windsor, NJ 08520For SaleMLS ID #NJME2073490, Carly Ringer, Keller Williams Realty Spring Lake. Bright MLS
- $450,0003 bd3 ba1.4k sqft74 Teal Ct, East Windsor, NJ 08520For SaleMLS ID #NJME2079510, Sal Bua, Smires & Associates. Bright MLS
- $370,0002 bd2 ba1.4k sqft363 Iverson Pl, East Windsor, NJ 08520For SaleMLS ID #NJME2078612, Ken Mazurek, RE/MAX Diamond Realtors. Bright MLS
- $579,0004 bd3 ba1.7k sqft29 Pennington Rd, East Windsor, NJ 08520For SaleMLS ID #NJME2071100, Donna Moskowitz, Keller Williams Premier. Bright MLS
- $424,9003 bd3 ba1.5k sqft15 Willow Bend Dr, Hamilton, NJ 08690For SaleMLS ID #NJME2080700, Tony Lanni, Curran Group Real Estate Services. Bright MLS
- $399,9992 bd2 ba1.5k sqft2 Ethan Allen Dr, Monroe Township, NJ 08831For Sale
 MLS ID #2618318R, SUSAN MARCRIE. All Jersey MLS
 - $430,0003 bd3 ba1.4k sqft24 Kelly Ct, Hamilton, NJ 08690For SaleMLS ID #NJME2079460, Michael Fitzpatrick, Smires & Associates. Bright MLS
- $439,0002 bd3 ba1.4k sqft810 Plymouth Rd, North Brunswick, NJ 08902For SaleMLS ID #2617496R, TANVINI Y. GOGRI. All Jersey MLS
- $380,0003 bd2 ba1.5k sqft7 Fairfax Ct, Bordentown, NJ 08505For SaleMLS ID #NJBL2115322, James Traynham, Smires & Associates. Bright MLS
- $429,0002 bd3 ba1.4k sqft400 McDowell Dr, East Brunswick, NJ 08816For SaleMLS ID #2616914R, SARAH F. BANDY. All Jersey MLS
- $415,0002 bd2 ba1.4k sqft85 Almond Dr, Somerset, NJ 08873For SaleMLS ID #2618049R, JANE MUELLER. All Jersey MLS
- $449,9002 bd2 ba1.4k sqft12 Tasley Ct, Robbinsville, NJ 08691For SaleMLS ID #NJME2077762, Olga St.Pierre, Keller Williams Real Estate-Langhorne. Bright MLS
- $459,0002 bd2 ba1.4k sqft9 Melborn Dr #B, Monroe Township, NJ 08831For SaleMLS ID #2618417R, NADIA ASIMOV. All Jersey MLS
- $455,0003 bd3 ba1.2k sqft31 Dallenbach Ln, East Brunswick, NJ 08816For SaleMLS ID #2617281R, MATTHEW T. CURIALE. All Jersey MLS
- $425,0002 bd3 ba1.8k sqft47 Winthrop Rd, Monroe Township, NJ 08831For SaleMLS ID #2614007R, PREETHI JOHN. All Jersey MLS
- $434,0003 bd3 ba1.6k sqft395 Bunting Ave, Hamilton, NJ 08611For SaleMLS ID #NJME2080242, Francesco Rubino, Society Real Estate. Bright MLS
