Welcome to 74 Teal Court; a beautifully updated 3-bedroom, 2.5-bath townhome with a 1-car garage located in the desirable Westfield neighborhood of East Windsor, NJ. Offering a perfect blend of comfort, style, and convenience, this move-in ready, maintenance free home is sure to impress. The renovated kitchen features granite countertops, a full stainless steel appliance package, stone backsplash, and a breakfast island, creating the perfect space for cooking and entertaining. The open-concept dining and living room combination boasts laminate flooring and a cozy wood-burning fireplace, while sliding glass doors lead to a private patio and backyard, ideal for relaxing or hosting guests. A fully renovated powder room completes the main level. Upstairs, you'll find three generously sized bedrooms along with the convenience of second-floor laundry. The spacious primary suite includes an updated en-suite bathroom featuring a new vanity, new toilet, and tiled stall shower. Enjoy peace of mind with major updates already completed, including the roof, siding, and HVAC system, all just 4 years old, plus a brand-new hot water heater. Conveniently located near major highways, shopping, restaurants, parks, and highly regarded schools, this home also offers easy access to New York City, Philadelphia, and the Jersey Shore, making it an excellent choice for commuters and those seeking a central New Jersey location. Don't miss the opportunity to make this exceptional townhome your next home!
For sale
Price cut: $10K (7/27)
$440,000
74 Teal Ct, East Windsor, NJ 08520
3beds
1,463sqft
:
Get pre-qualified$3,923/mo
Townhouse
Built in 1987
3,872 Square Feet Lot
$437,600 Zestimate®
$301/sqft
$400/mo HOA
What's special
Cozy wood-burning fireplacePrivate patio and backyardUpdated en-suite bathroomFully renovated powder roomTiled stall showerBreakfast islandRenovated kitchen
- 39 days |
- 1,039 |
- 52 |
Likely to sell faster than
Zillow last checked:
Listing updated:
Listed by:
Sal Bua 609-439-8699,
Smires & Associates
Source: Bright MLS,MLS#: NJME2079510
Facts & features
Interior
Bedrooms & bathrooms
- Bedrooms: 3
- Bathrooms: 3
- Full bathrooms: 2
- 1/2 bathrooms: 1
- Main level bathrooms: 1
Rooms
- Room types: Living Room, Dining Room, Primary Bedroom, Bedroom 2, Bedroom 3, Kitchen, Foyer, Half Bath
Primary bedroom
- Level: Upper
- Area: 192 Square Feet
- Dimensions: 12 X 16
Bedroom 2
- Level: Upper
- Area: 120 Square Feet
- Dimensions: 10 X 12
Bedroom 3
- Level: Upper
- Area: 190 Square Feet
- Dimensions: 10 X 19
Dining room
- Level: Main
- Area: 132 Square Feet
- Dimensions: 11 X 12
Foyer
- Level: Main
- Area: 50 Square Feet
- Dimensions: 5 X 10
Half bath
- Level: Main
- Area: 25 Square Feet
- Dimensions: 5 X 5
Kitchen
- Level: Main
- Area: 140 Square Feet
- Dimensions: 10 X 14
Living room
- Level: Main
- Area: 228 Square Feet
- Dimensions: 12 X 19
Heating
- Forced Air, Natural Gas
Cooling
- Central Air, Electric
Appliances
- Included: Microwave, Dishwasher, Built-In Range, Refrigerator, Washer, Dryer, Gas Water Heater
- Laundry: Dryer In Unit, Washer In Unit, Upper Level
Features
- Recessed Lighting, Kitchen Island, Eat-in Kitchen, Open Floorplan
- Flooring: Hardwood, Laminate, Ceramic Tile, Wood
- Has basement: No
- Number of fireplaces: 1
- Fireplace features: Wood Burning, Mantel(s), Marble
Interior area
- Total structure area: 1,463
- Total interior livable area: 1,463 sqft
- Finished area above ground: 1,463
- Finished area below ground: 0
Property
Parking
- Total spaces: 2
- Parking features: Garage Faces Front, Attached, Driveway, Parking Lot
- Attached garage spaces: 1
- Uncovered spaces: 1
Accessibility
- Accessibility features: 2+ Access Exits
Features
- Levels: Two
- Stories: 2
- Exterior features: Sidewalks, Street Lights
- Pool features: None
Lot
- Size: 3,872 Square Feet
Details
- Additional structures: Above Grade, Below Grade
- Parcel number: 0100053 0200043C0409
- Zoning: R3
- Special conditions: Standard
Construction
Type & style
- Home type: Townhouse
- Architectural style: Traditional
- Property subtype: Townhouse
Materials
- Frame, Stone, Vinyl Siding
- Foundation: Slab
- Roof: Asphalt,Shingle
Condition
- New construction: No
- Year built: 1987
Utilities & green energy
- Sewer: Public Sewer
- Water: Public
Community & HOA
Community
- Subdivision: Westfield
HOA
- Has HOA: Yes
- Services included: Maintenance Grounds, Snow Removal, Trash, Maintenance Structure, Common Area Maintenance
- HOA fee: $400 monthly
- HOA name: WESTFIELD ROAD HOA
Location
- Region: East Windsor
- Municipality: EAST WINDSOR TWP
Financial & listing details
- Price per square foot: $301/sqft
- Tax assessed value: $190,100
- Annual tax amount: $6,894
- Date on market: 6/25/2026
- Listing agreement: Exclusive Right To Sell
- Listing terms: Conventional,Cash
- Inclusions: Refrigerator, Dishwasher, Stove, Microwave, Washer / Dryer, Window Treatments
- Exclusions: Personal Belongings
- Ownership: Fee Simple
Estimated market value
$437,600
$416,000 - $459,000
$2,931/mo
Price history
| Date | Event | Price |
|---|---|---|
| 7/27/2026 | Price change | $440,000-2.2%$301/sqft |
Source:  Bright MLS #NJME2079510 Report a problem Bright MLS #NJME2079510 Report a problem | ||
| 6/25/2026 | Listed for sale | $450,000+25%$308/sqft |
Source: Bright MLS #NJME2079510 Report a problem | ||
| 6/24/2022 | Sold | $360,000+9.4%$246/sqft |
Source: Bright MLS #NJME2014628 Report a problem | ||
| 4/26/2022 | Pending sale | $329,000$225/sqft |
Source: Bright MLS #NJME2014628 Report a problem | ||
| 4/15/2022 | Listed for sale | $329,000+10%$225/sqft |
Source: Bright MLS #NJME2014628 Report a problem | ||
| 4/7/2021 | Listing removed | -- |
Source:  MoreMLS #22109767 Report a problem MoreMLS #22109767 Report a problem | ||
| 4/1/2021 | Listed for sale | $299,000+199%$204/sqft |
Source: Bright MLS #NJME310100 Report a problem | ||
| 11/1/2001 | Sold | $100,000$68/sqft |
Source: Public Record Report a problem | ||
Public tax history
| Year | Property taxes | Tax assessment |
|---|---|---|
| 2025 | $6,836 | $190,100 |
| 2024 | $6,836 +9.7% | $190,100 +0.9% |
| 2023 | $6,230 +20.6% | $188,400 +14.2% |
| 2022 | $5,165 -0.1% | $165,000 |
| 2021 | $5,172 +1% | $165,000 |
| 2020 | $5,121 +1.4% | $165,000 |
| 2019 | $5,048 +0.1% | $165,000 |
| 2018 | $5,043 +1.6% | $165,000 |
| 2017 | $4,966 +2.1% | $165,000 |
| 2016 | $4,862 -22.1% | $165,000 |
| 2015 | $6,240 -2.2% | $165,000 -22.2% |
| 2014 | $6,378 +2.9% | $212,100 |
| 2013 | $6,195 +6.9% | $212,100 |
| 2012 | $5,795 +2.8% | $212,100 +3.1% |
| 2011 | $5,638 +19.3% | $205,700 |
| 2010 | $4,727 | $205,700 +129.3% |
| 2009 | -- | $89,700 |
| 2008 | $4,548 +5% | $89,700 |
| 2007 | $4,333 | $89,700 |
| 2006 | -- | $89,700 |
| 2005 | -- | $89,700 |
| 2004 | $3,498 | $89,700 |
| 2003 | -- | $89,700 |
| 2002 | -- | $89,700 |
| 2001 | -- | $89,700 |
Find assessor info on the county website
Monthly payment
Est. payment
Payment breakdown
Explore the cost of this home by adjusting the details. Changes won't be saved.Climate risks
Neighborhood: 08520
Nearby schools
GreatSchools rating
- NAWalter C. Black Elementary SchoolGrades: K-2Distance: 0.5 mi
- 6/10Melvin H Kreps SchoolGrades: 6-8Distance: 1.3 mi
- 6/10Hightstown High SchoolGrades: 9-12Distance: 0.6 mi
Schools provided by the listing agent
- District: East Windsor Regional Schools
Source: Bright MLS. This data may not be complete. We recommend contacting the local school district to confirm school assignments for this home.
- $410,0003 bd3 ba1.6k sqft70 Teal Ct, East Windsor, NJ 08520Off Market
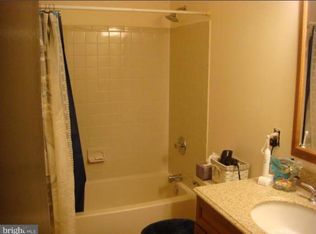
- $---- bd-- ba-- sqft70 Teal Ct, Hightstown, NJ 08520Off Market
- $355,0003 bd3 ba1.3k sqft78 Teal Ct, East Windsor, NJ 08520Sold

- $358,4002 bd3 ba1.1k sqft66 Teal Ct, East Windsor, NJ 08520Off Market
- $399,9003 bd3 ba1.3k sqft78 Teal Ct, Hightstown, NJ 08520Off Market
- $340,6002 bd3 ba1.1k sqft62 Teal Ct, East Windsor, NJ 08520Off Market
- $365,0002 bd3 ba1.1k sqft58 Teal Ct, East Windsor, NJ 08520Sold
- $317,600-- bd-- ba1.1k sqft54 Teal Ct, East Windsor, NJ 08520Off Market
A local agent can set up tours, give advice and negotiate with sellers.
A local lender can help you make sure your offer is ready when you are.
Similar homes
- $454,9003 bd3 ba1.6k sqft885 Jamestown Rd, Hightstown, NJ 08520For Sale
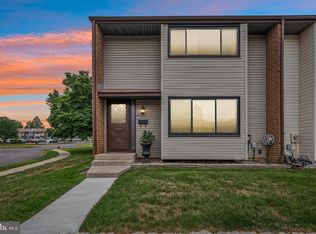
 MLS ID #NJME2081024, Maria Garcia-Herreros, BHHS Fox & Roach - Robbinsville. Bright MLS
 - $425,0004 bd3 ba1.7k sqft17 Dennison Dr, East Windsor, NJ 08520For Sale
 MLS ID #NJME2079860, Chris Norton, Keller Williams Real Estate - Princeton. Bright MLS
 - $475,0004 bd3 ba1.7k sqft458 Livingston Dr, East Windsor, NJ 08520For Sale
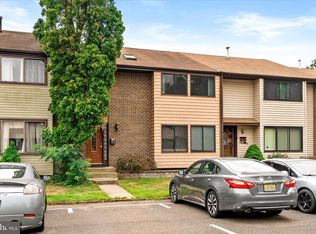 MLS ID #NJME2080490, Donna Moskowitz, Keller Williams Premier. Bright MLS
 - $399,9993 bd3 ba1.6k sqft728 Twin Rivers Dr N, East Windsor, NJ 08520For Sale
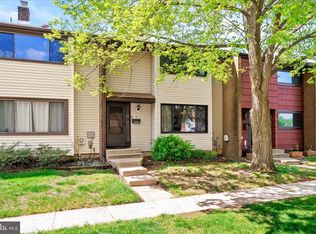 MLS ID #NJME2076430, Donna Moskowitz, Keller Williams Premier. Bright MLS
 - $525,0003 bd3 ba1.4k sqft9 Perry L Drew Pl, Hightstown, NJ 08520For SaleMLS ID #NJME2081406, Laura Sciove, Green Light Realty. Bright MLS
- $349,0002 bd2 ba1.3k sqft626 Twin Rivers Dr N, East Windsor, NJ 08520For SaleMLS ID #NJME2080768, Donna Moskowitz, Keller Williams Premier. Bright MLS
- $580,0003 bd3 ba1.6k sqft10 Thoreau Ct, East Windsor, NJ 08520For SaleMLS ID #NJME2077748, Preeti Kasbekar, RE/MAX First Realty. Bright MLS
- $429,9003 bd2 ba1.3k sqft13 Stuart Dr APT 2, Freehold, NJ 07728For SaleMLS ID #NJMM2004870, Douglas Rohner, Keller Williams Realty - Cherry Hill. Bright MLS
- $430,0003 bd2 ba1.2k sqft316 Montana Ave, Hamilton, NJ 08619For SaleMLS ID #NJME2081520, Allan Burns, Real Broker, LLC. Bright MLS
- $424,9003 bd3 ba1.5k sqft15 Willow Bend Dr, Hamilton, NJ 08690For SaleMLS ID #NJME2080700, Tony Lanni, Curran Group Real Estate Services. Bright MLS
- $439,0002 bd3 ba1.4k sqft810 Plymouth Rd, North Brunswick, NJ 08902For Sale
 MLS ID #2617496R, TANVINI Y. GOGRI. All Jersey MLS
 - $430,0003 bd3 ba1.4k sqft24 Kelly Ct, Hamilton, NJ 08690For SaleMLS ID #NJME2079460, Michael Fitzpatrick, Smires & Associates. Bright MLS
- $450,0003 bd3 ba1.7k sqft31 Sundance Dr, Hamilton, NJ 08619For SaleMLS ID #NJME2081338, Catherine O'Connell, Coldwell Banker Residential Brokerage-Princeton Jct. Bright MLS
- $425,0002 bd2 ba1.2k sqft208 Cypress Ln, East Brunswick, NJ 08816For SaleMLS ID #2701921R, LAUREN MOLINARO. All Jersey MLS
- $579,0004 bd3 ba1.7k sqft29 Pennington Rd, East Windsor, NJ 08520For SaleMLS ID #NJME2071100, Donna Moskowitz, Keller Williams Premier. Bright MLS
- $440,0003 bd1 ba836 sqft12 Blue Spruce Dr, Jackson, NJ 08527For SaleMLS ID #NJOC2043930, Curtis Lee, BHHS Zack Shore REALTORS. Bright MLS
- $455,0003 bd3 ba1.2k sqft31 Dallenbach Ln, East Brunswick, NJ 08816For SaleMLS ID #2617281R, MATTHEW T. CURIALE. All Jersey MLS
- $445,0002 bd3 ba1.2k sqft734 Darlington Dr, Old Bridge, NJ 08857For SaleMLS ID #2701290R, CYNDA KLIEWE. All Jersey MLS
- $435,9002 bd3 ba2k sqft30 Catbird Ct, Lawrence Township, NJ 08648For SaleMLS ID #NJME2079334, Miklos Foltiny, Keller Williams Real Estate - Princeton. Bright MLS
- $400,0002 bd3 ba1.8k sqft53 Winthrop Rd, Monroe, NJ 08831For SaleMLS ID #2770069M, KAREN SCARPA. All Jersey MLS
