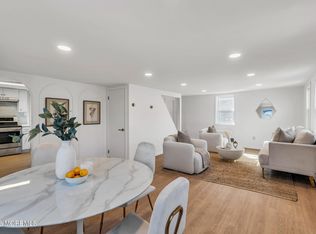
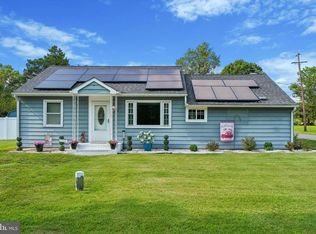
Welcome home to this beautifully maintained 3-bedroom ranch, perfectly situated on a generous lot that offers the ideal blend of modern updates, everyday comfort, and inviting outdoor living. From the moment you arrive, you'll appreciate the pride of ownership that shines throughout this move-in-ready home. Step inside to a bright and welcoming living room where an oversized picture window fills the space with natural light, creating a warm and inviting atmosphere. The heart of the home is the beautifully remodeled kitchen, thoughtfully designed with stylish finishes, abundant cabinetry, generous counter space, and multiple windows overlooking the private backyard—making it the perfect place to prepare meals, entertain guests, or simply enjoy your morning coffee with a view. The spacious bedrooms feature attractive **luxury vinyl plank flooring**, offering the perfect combination of style, durability, and easy maintenance, while the new central air conditioning ensures year-round comfort. Adding even more value, the home is equipped with **solar panels**, helping reduce monthly electric costs while providing a more energy-efficient lifestyle. Outside, you'll discover a backyard designed for making memories. The fully fenced yard offers privacy and plenty of space for children, pets, gardening, or outdoor recreation. An expansive patio creates the perfect setting for barbecues and gatherings with family and friends, while the cozy fire pit invites you to unwind under the stars on cool evenings. Conveniently located near top-rated schools, shopping, restaurants, Six Flags Great Adventure, and major commuter routes including I-95, this home offers the perfect combination of peaceful suburban living and everyday convenience. Whether you're a first-time buyer, looking to downsize, or simply searching for a home that's truly move-in ready with thoughtful updates and energy-saving features, this exceptional ranch is one you won't want to miss.
For sale
Price cut: $20K (9/3)
$420,000
12 Blue Spruce Dr, Jackson, NJ 08527
3beds
836sqft
Single Family Residence
Built in 1956
10,500 Square Feet Lot
$-- Zestimate®
$502/sqft
$-- HOA
What's special
New central air conditioningStylish finishesBeautifully remodeled kitchenGenerous counter spaceSpacious bedroomsAbundant cabinetryGenerous lot
- 81 days
- 494
- 49
Zillow last checked:
Listing updated:
Listed by:
Curtis Lee 609-709-2866,
BHHS Zack Shore REALTORS,
Listing Team: The Murphy-Lee Group, Co-Listing Team: The Murphy-Lee Group,Co-Listing Agent: Eileen Murphy 732-239-0257,
BHHS Zack Shore REALTORS
Source: Bright MLS,MLS#: NJOC2043930
Facts & features
Interior
Bedrooms & bathrooms
- Bedrooms: 3
- Bathrooms: 1
- Full bathrooms: 1
- Main level bathrooms: 1
- Main level bedrooms: 3
Heating
- Forced Air, Oil
Cooling
- Central Air, Electric
Appliances
- Included: Electric Water Heater
- Laundry: Has Laundry
Features
- Has basement: No
- Has fireplace: No
Interior area
- Total structure area: 836
- Total interior livable area: 836 sqft
- Finished area above ground: 836
Video & virtual tour
Property
Parking
- Total spaces: 6
- Parking features: Driveway, Off Street, On Street
- Uncovered spaces: 6
Accessibility
- Accessibility features: None
Features
- Levels: One
- Stories: 1
- Pool features: None
Lot
- Size: 10,500 Square Feet
Details
- Additional structures: Above Grade
- Parcel number: 121750200006
- Zoning: FA2
- Zoning description: Residential
- Special conditions: Standard
Construction
Type & style
- Home type: SingleFamily
- Architectural style: Ranch/Rambler
- Property subtype: Single Family Residence
Materials
- Frame
- Foundation: Block
Condition
- Excellent
- New construction: No
- Year built: 1956
- Major remodel year: 2025
Utilities & green energy
- Sewer: No Septic System
- Water: Well
Green energy
- Energy generation: PV Solar Array(s) Leased
Community & HOA
Community
- Subdivision: Woodaire Estates
HOA
- Has HOA: No
Location
- Region: Jackson
- Municipality: JACKSON TWP
Financial & listing details
- Price per square foot: $502/sqft
- Tax assessed value: $357,200
- Annual tax amount: $5,171
- Date on market: 7/27/2026
- Listing agreement: Exclusive Right To Sell
- Listing terms: Cash,Conventional,FHA,VA Loan
- Inclusions: Attic Fan; Dishwasher; Dryer; Gas Cooking; Microwave; Refrigerator; Stove; Washer
- Ownership: Fee Simple
Estimated market value
Not available
Estimated sales range
Not available
Not available
Price history
| Date | Event | Price |
|---|---|---|
| 9/3/2026 | Price change | $420,000-4.5%$502/sqft |
Source:  MoreMLS #22622669 Report a problem MoreMLS #22622669 Report a problem | ||
| 7/24/2026 | Listed for sale | $440,000+38.4%$526/sqft |
Source: MoreMLS #22622669 Report a problem | ||
| 9/28/2023 | Sold | $318,000+6.4%$380/sqft |
Source: MoreMLS #22316881 Report a problem | ||
| 7/24/2023 | Pending sale | $299,000$358/sqft |
Source: MoreMLS #22316881 Report a problem | ||
| 6/21/2023 | Listed for sale | $299,000+343%$358/sqft |
Source: MoreMLS #22316881 Report a problem | ||
| 6/5/2018 | Sold | $67,500-62.4%$81/sqft |
Source: Public Record Report a problem | ||
| 7/19/2011 | Listing removed | $179,500$215/sqft |
Source: Diane Turton, Realtors-Spring Lake #21031716 Report a problem | ||
| 4/14/2011 | Price change | $179,500-4%$215/sqft |
Source: Diane Turton, Realtors-Spring Lake #21031716 Report a problem | ||
| 2/15/2011 | Listed for sale | $186,900-4.2%$224/sqft |
Source: Diane Turton, Realtors-Spring Lake #21031716 Report a problem | ||
| 8/16/2010 | Listed for sale | $195,000+25.8%$233/sqft |
Source: Diane Turton, Realtors-Spring Lake #21031716 Report a problem | ||
| 3/20/2003 | Sold | $155,000$185/sqft |
Source: Public Record Report a problem | ||
Public tax history
| Year | Property taxes | Tax assessment |
|---|---|---|
| 2023 | $4,619 +1% | $182,800 |
| 2022 | $4,572 | $182,800 |
| 2021 | $4,572 +2.5% | $182,800 |
| 2020 | $4,460 +2.7% | $182,800 |
| 2019 | $4,342 +2.8% | $182,800 |
| 2018 | $4,223 +1.9% | $182,800 |
| 2017 | $4,142 +1.7% | $182,800 |
| 2016 | $4,075 +2.7% | $182,800 |
| 2015 | $3,967 +2.8% | $182,800 |
| 2014 | $3,859 +3.6% | $182,800 |
| 2013 | $3,725 +1.1% | $182,800 |
| 2012 | $3,683 +6.3% | $182,800 |
| 2011 | $3,466 +3.6% | $182,800 |
| 2010 | $3,345 +1.9% | $182,800 |
| 2009 | $3,283 +2.1% | $182,800 +124.3% |
| 2008 | $3,214 | $81,500 |
| 2007 | -- | $81,500 |
| 2006 | $2,891 | $81,500 |
| 2004 | -- | $81,500 |
| 2003 | -- | $81,500 |
| 2002 | -- | $81,500 |
| 2001 | -- | $81,500 |
Find assessor info on the county website
Monthly payment
Est. payment
Payment breakdown
Explore the cost of this home by adjusting the details. Changes won't be saved.Climate risks
Neighborhood: 08527
Nearby schools
Schools provided by the listing agent
- District: Jackson Township
Source: Bright MLS. This data may not be complete. We recommend contacting the local school district to confirm school assignments for this home.
Similar homes
- $395,9992 bd2 ba1k sqft34 Tortola Street, Toms River, NJ 08757For Sale
 MLS ID #22632686, Sonja Wojcik, Keller Williams Realty Central Monmouth. MoreMLS
 - $389,0003 bd1 ba1k sqft6 Sadie Lane, New Egypt, NJ 08533For Sale
 MLS ID #22626903, Yitzy Rosenbaum, Blue Key Realty, LLC. MoreMLS
 - $384,9003 bd2 ba1.1k sqft814 Maple Street, Lakehurst, NJ 08733For Sale
 MLS ID #22628397, Bryan Tello, Goldstone Realty. MoreMLS
 - $399,9003 bd1 ba1.1k sqft2733 Monmouth Rd, Jobstown, NJ 08041For Sale
 MLS ID #NJBL2119184, Maria Yandoli, Century 21 Action Plus Realty - Cream Ridge. Bright MLS
 - $444,9002 bd2 ba853 sqft1681 Laurelton Street, Brick, NJ 08724For SaleMLS ID #22626730, Jasmin Cruz-Barrera, Keller Williams Preferred Properties,Bayville. MoreMLS
- $459,0002 bd2 ba1.1k sqft30 Phillips Road, Brick, NJ 08724For SaleMLS ID #22632418, Shraga Kaufman, Four Points Realty. MoreMLS
- $328,5002 bd2 ba1k sqft401 Wildflower Court, Jackson, NJ 08527For SaleMLS ID #22617156, Thomas Clancy, Keller Williams Realty West Monmouth. MoreMLS
- $414,9002 bd1 ba1k sqft58 Largo San Nicola #D, Freehold, NJ 07728For SaleMLS ID #22631738, Tami Kelly, Keller Williams Realty Central Monmouth. MoreMLS
- $375,0002 bd1 ba900 sqft2595 Hooper Avenue, Brick, NJ 08723For SaleMLS ID #22627897, Andre DiStefano, Douglas Elliman of NJ LLC. MoreMLS
- $429,0003 bd1 ba1.1k sqft655 Ellicott Avenue, Toms River, NJ 08753For SaleMLS ID #22630101, Jaime Pluta, RE/MAX Revolution. MoreMLS
- $460,0003 bd2 ba1.1k sqft442 Irving Place, Toms River, NJ 08755For SaleMLS ID #22619586, Jennifer Niedrach, Weichert Realtors-Freehold. MoreMLS
- $365,0003 bd1 ba1k sqft521 Ridgeview Ave, Browns Mills, NJ 08015For SaleMLS ID #NJBL2122026, Cindy Veniskey, VRI Homes - Cherry Hill. Bright MLS
- $399,9002 bd2 ba1.2k sqft4 Tavernier Street, Toms River, NJ 08757For SaleMLS ID #22631414, Kimberly Bell, RE/MAX Revolution. MoreMLS
- $399,9002 bd2 ba1.2k sqft2345 Mount Hood Lane, Toms River, NJ 08753For SaleMLS ID #22631362, Kathryn E Fedak, EXP Realty. MoreMLS
- $339,9002 bd1 ba1.1k sqft106 Fort De France Avenue, Toms River, NJ 08757For SaleMLS ID #22632551, Danielle Monaco Donahue, Coldwell Banker Realty. MoreMLS
- $400,0002 bd1 ba972 sqft21 Yellowbrook Road, Freehold, NJ 07728For SaleMLS ID #22620828, Katherine Narson, Keller Williams Realty West Monmouth. MoreMLS
- $490,0003 bd1 ba1.1k sqft39 Waldron Rd, Allentown, NJ 08501For SaleMLS ID #NJMM2005056, Beth Kimmick, ERA Central Realty Group - Cream Ridge. Bright MLS
- $419,9992 bd2 ba1.2k sqft126 Santiago Dr, Toms River, NJ 08757For Sale
 MLS ID #2618447R, ANTHONY EATON. All Jersey MLS
 - $322,9992 bd4 ba1k sqft606 Bluebell Drive, Jackson, NJ 08527For SaleMLS ID #22626439, Alissa Garcia, Jersey Property Group Realty. MoreMLS
- $325,0002 bd1 ba1.1k sqft46 Falmouth Street, Toms River, NJ 08757For SaleMLS ID #22632279, Jacqueline Paterno, Crossroads Realty, Inc.. MoreMLS
