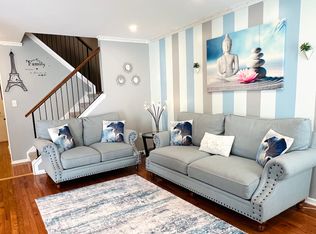
Welcome home to this beautifully renovated NORTHEAST-facing townhome in the desirable RidgeView community of South Brunswick. This move-in-ready residence combines modern comfort with refined style. A freshly painted interior and elegant hardwood flooring create a warm first impression upon entry. The inviting living room, highlighted by a cozy fireplace, flows seamlessly into the formal dining area with sliding doors leading to a private paver patio. The thoughtfully updated eat-in kitchen serves as the centerpiece of the home, featuring granite countertops, stainless steel appliances, ceramic tile flooring, a designer backsplash, and a charming breakfast nook for casual dining. Upstairs, the impressive primary suite offers soaring ceilings, a customized closet system, and a tastefully remodeled spa-inspired bath complete with dual vanities and a luxurious soaking tub. A generously sized second bedroom, full bath, and conveniently located laundry area complete the upper level. The fully finished basement provides versatile additional living space, perfect for a media room, home office, gym, or recreation area. Distinctive upgrades throughout the home includes EV Charger, new garage door with wifi system, crown molding, recessed lighting, upgraded water heater, new dishwasher and a newer HVAC system. Ideally situated near highly rated schools, shopping, dining, major highways, this exceptional home offers the perfect blend of comfort, sophistication, and convenience!
Active
$595,000
303 Cobblestone Ct, South Brunswick Twp., NJ 08852
2beds
1,698sqft
:
Get pre-qualified$4,380/mo
Townhouse
Built in 1997
1,306 Square Feet Lot
$-- Zestimate®
$350/sqft
$350/mo HOA
What's special
Cozy fireplaceSoaring ceilingsNew dishwasherFully finished basementRecessed lightingDual vanitiesElegant hardwood flooring
- 43 days |
- 278 |
- 13 |
Zillow last checked:
Listing updated:
Listed by:
Pallavi Masih 609-303-3456,
Re/Max Instyle
Source: GSMLS,MLS#: 4034926
Facts & features
Interior
Bedrooms & bathrooms
- Bedrooms: 2
- Bathrooms: 3
- Full bathrooms: 2
- 1/2 bathrooms: 1
Primary bedroom
- Description: Full Bath, Walk-In Closet
Bedroom 1
- Level: Second
- Area: 210
- Dimensions: 14 x 15
Bedroom 2
- Level: Second
- Area: 154
- Dimensions: 14 x 11
Primary bathroom
- Features: Soaking Tub, Stall Shower
Dining room
- Features: Living/Dining Combo
- Level: First
Kitchen
- Features: Breakfast Bar, Eat-in Kitchen, Galley Type, Separate Dining Area
- Level: First
- Area: 216
- Dimensions: 24 x 9
Living room
- Level: First
- Area: 345
- Dimensions: 23 x 15
Basement
- Features: Utility Room
Heating
- Forced Air, Natural Gas
Cooling
- Ceiling Fan(s), Central Air, Zoned
Appliances
- Included: Dishwasher, Dryer, Kitchen Exhaust Fan, Microwave, Range/Oven-Gas, Refrigerator, Washer, Gas Water Heater
- Laundry: Level 2
Features
- Flooring: Carpet, Tile, Vinyl-Linoleum, Wood
- Windows: Blinds
- Basement: Yes,Partially Finished
- Number of fireplaces: 1
- Fireplace features: Gas
- Common walls with other units/homes: 2+ Common Walls,Townhouse-Interior
Interior area
- Total structure area: 1,698
- Total interior livable area: 1,698 sqft
Property
Parking
- Total spaces: 2
- Parking features: 1 Car Width, Asphalt
- Attached garage spaces: 1
- Uncovered spaces: 2
Features
- Levels: Multi Floor Unit
- Patio & porch: Patio
Lot
- Size: 1,306 Square Feet
- Features: Cul-De-Sac
Details
- Parcel number: 2121000810005003030000
Construction
Type & style
- Home type: Townhouse
- Architectural style: Contemporary
- Property subtype: Townhouse
- Attached to another structure: Yes
Materials
- Stone, Vinyl Siding
- Roof: Asphalt Shingle
Condition
- Year built: 1997
- Major remodel year: 2026
Utilities & green energy
- Gas: Gas-Natural
- Sewer: Public Sewer
- Water: Public
- Utilities for property: Underground Utilities, Electricity Connected, Natural Gas Connected, Garbage Included
Community & HOA
Community
- Features: Playground
- Subdivision: Ridgeview
HOA
- Has HOA: Yes
- Services included: Snow Removal, Trash
- HOA fee: $350 monthly
Location
- Region: Monmouth Junction
Financial & listing details
- Price per square foot: $350/sqft
- Tax assessed value: $150,300
- Annual tax amount: $8,579
- Date on market: 6/16/2026
- Ownership type: Condominium
- Electric utility on property: Yes
Estimated market value
Not available
Estimated sales range
Not available
Not available
Price history
| Date | Event | Price |
|---|---|---|
| 6/16/2026 | Listed for sale | $595,000$350/sqft |
Source:  GSMLS #4034926 Report a problem GSMLS #4034926 Report a problem | ||
Public tax history
Tax history is unavailable.
Monthly payment
Est. payment
Payment breakdown
Explore the cost of this home by adjusting the details. Changes won't be saved.Climate risks
Neighborhood: Hickory Ridge
Nearby schools
GreatSchools rating
- 8/10Monmouth Junction Elementary SchoolGrades: PK-5Distance: 1.4 mi
- 9/10Crossroads NorthGrades: 6-8Distance: 2.9 mi
- 7/10South Brunswick High SchoolGrades: 9-12Distance: 0.5 mi
Schools provided by the listing agent
- Elementary: S.brunswik
- Middle: S.brunswik
- High: S.brunswik
Source: GSMLS. This data may not be complete. We recommend contacting the local school district to confirm school assignments for this home.
- $579,4002 bd3 ba1.7k sqft303 Cobblestone Ct #303, Monmouth Junction, NJ 08852Off Market
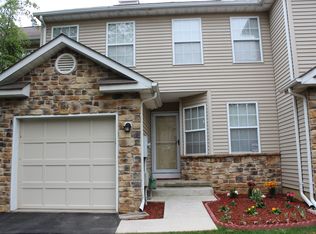
- $669,9003 bd3 ba1.8k sqft304 Cobblestone Ct, Monmouth Jct, NJ 08852Off Market
- $595,0002 bd3 ba1.6k sqft303 Cobblestone Ct, Monmouth Junction, NJ 08852For Sale

- $670,0003 bd2 ba1.8k sqft302 Cobblestone Ct, Monmouth Junction, NJ 08852Off Market
- $699,0003 bd3 ba1.9k sqft405 Cobblestone Ct, Monmouth Junction, NJ 08852For Sale
- $744,0003 bd3 ba2.6k sqft305 Cobblestone Ct, Monmouth Junction, NJ 08852Off Market
- $661,6003 bd3 ba1.8k sqft404 Cobblestone Ct, Monmouth Junction, NJ 08852Off Market
- $732,800-- bd-- ba1.7k sqft301 Cobblestone Ct, Monmouth Junction, NJ 08852Off Market
A local agent can set up tours, give advice and negotiate with sellers.
Similar homes
- $595,0002 bd3 ba1.6k sqft303 Cobblestone Ct, Monmouth Junction, NJ 08852For Sale
 MLS ID #2617633R, PALLAVI MASIH. All Jersey MLS
 - $625,0002 bd2 ba1.9k sqft40 Rainflower Ln, Princeton Junction, NJ 08550For Sale

 MLS ID #NJME2080382, Marina Shikman, Coldwell Banker Residential Brokerage-Princeton Jct. Bright MLS
 - $575,0003 bd3 ba1.5k sqft167 Goldmine Ln, Old Bridge, NJ 08857For Sale
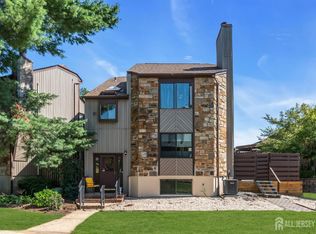 MLS ID #2701534R, ANTHONY J. DINELLO. All Jersey MLS
 - $670,0003 bd3 ba1.6k sqft55 Scarlet Oak Dr, Montgomery Twp., NJ 08540For Sale
 MLS ID #4035301, Xiaoyi Wu, Queenston Realty. GSMLS
 - $585,0002 bd3 ba2.2k sqft1223 Rhoads Dr, Montgomery Twp., NJ 08502For SaleMLS ID #4039967, James R. Joslin, Queenston Realty. GSMLS
- $615,0002 bd3 ba1.8k sqft132 S Barrow Pl, Princeton, NJ 08540For SaleMLS ID #NJME2079642, Meghan Kanabay, Weichert Realtors - Princeton. Bright MLS
- $549,0003 bd4 ba1.5k sqft1 Quincy Cir, Dayton, NJ 08810For SaleMLS ID #2618470R, BISHOY AZER. All Jersey MLS
- $580,0003 bd3 ba1.6k sqft10 Thoreau Ct, East Windsor, NJ 08520For SaleMLS ID #NJME2077748, Preeti Kasbekar, RE/MAX First Realty. Bright MLS
- $615,0003 bd3 ba1.3k sqft3 Dorchester Dr, East Brunswick, NJ 08816For SaleMLS ID #2616929R, PALLAVI GANDHI. All Jersey MLS
- $700,0003 bd3 ba1.9k sqft16 Lee Ct #405, Plainsboro, NJ 08536For SaleMLS ID #2700115R, MANISHA MOHITE. All Jersey MLS
- $585,0002 bd3 ba2.2k sqft223 Tomahawk Ct, Montgomery Twp., NJ 08502For SaleMLS ID #4038792, Yalian Fan, Callaway Henderson Sotheby's Ir. GSMLS
- $570,0003 bd3 ba1.5k sqft57 Victoria Dr, Somerset, NJ 08873For SaleMLS ID #2618403R, NAYNA BAWA. All Jersey MLS
- $714,9003 bd3 ba2k sqft73 Castleton Rd, Montgomery Twp., NJ 08540For SaleMLS ID #4040055, Tara Stone, Exp Realty, Llc. GSMLS
- $605,0004 bd2 ba1.9k sqft6 Rydal Dr, Lawrence Township, NJ 08648For SaleMLS ID #NJME2081280, homecoin.com Minerick, Homecoin.com. Bright MLS
- $689,0003 bd3 ba1.9k sqft5 Ardmore Pl, East Brunswick, NJ 08816For SaleMLS ID #2616438R, PALLAVI GANDHI. All Jersey MLS
- $439,0002 bd3 ba1.4k sqft810 Plymouth Rd, North Brunswick, NJ 08902For SaleMLS ID #2617496R, TANVINI Y. GOGRI. All Jersey MLS
- $525,0004 bd1 ba1.2k sqft70 Hillview Ave, Franklin Twp., NJ 08823For SaleMLS ID #4042756, Maria Castillo, Coldwell Banker Realty. GSMLS
- $490,0002 bd3 ba1.3k sqft202 Rhoads Dr, Montgomery Twp., NJ 08502For SaleMLS ID #4042358, Douglas J. Swearengin, Real. GSMLS
- $445,0002 bd3 ba1.2k sqft734 Darlington Dr, Old Bridge, NJ 08857For SaleMLS ID #2701290R, CYNDA KLIEWE. All Jersey MLS
- $600,0003 bd3 ba2.2k sqft272 Colt St, Pennington, NJ 08534For SaleMLS ID #NJME2078476, Amanda Botwood, Compass New Jersey, LLC - Princeton. Bright MLS
