Located in the desirable Sunrise section of Hillsborough, this move-in ready 4-bedroom, 2 full bath bi-level offers space, comfort, and updates throughout. The upper level features a spacious living room and dining room with sliding glass doors leading to a low-maintenance Trex-style composite deck overlooking a scenic trail. The kitchen boasts stainless steel appliances, granite countertops, a breakfast bar, and recessed lighting. Laminate flooring and fresh neutral paint flow throughout the home, while the updated main bath offers dual access from the primary bedroom. The lower level includes a fourth bedroom, a second full bath, and sliding glass doors leading to a paver patio, providing flexible living space ideal for guests, a home office, or recreation. Additional highlights include a large laundry room with washer and dryer included, plus a furnace and central air system replaced in 2020. Conveniently located near parks, shopping, and major commuter routes, this well-maintained home is ready for its next owner.
Under contract
$675,000
741 De Camp Dr, Hillsborough, NJ 08844
4beds
2,068sqft
Single Family Residence
Built in 1980
8,189 Square Feet Lot
$691,900 Zestimate®
$326/sqft
$-- HOA
What's special
- 42 days |
- 1,553 |
- 91 |
Zillow last checked:
Listing updated:
Listed by:
KIM S. PRIMUS,
RE/MAX DIAMOND, REALTORS 732-297-1100
Source: All Jersey MLS,MLS#: 2662202M
Facts & features
Interior
Bedrooms & bathrooms
- Bedrooms: 4
- Bathrooms: 2
- Full bathrooms: 2
Primary bedroom
- Features: Full Bath
Bathroom
- Features: Stall Shower
Dining room
- Features: Living Dining Combo
- Area: 168
- Dimensions: 12 x 14
Kitchen
- Features: Breakfast Bar, Eat-in Kitchen, Granite/Corian Countertops, Pantry
- Area: 143
- Dimensions: 11 x 13
Living room
- Area: 272
- Dimensions: 16 x 17
Basement
- Area: 0
Heating
- Forced Air
Cooling
- Central Air, Ceiling Fan(s)
Appliances
- Included: Dishwasher, Dryer, Gas Range/Oven, Microwave, Refrigerator, Washer, Gas Water Heater
Features
- Blinds, 1 Bedroom, Bath Full, Family Room, Laundry Room, Utility Room, 3 Bedrooms, Bath Main, Dining Room, Kitchen, Living Room, Attic
- Flooring: Ceramic Tile, Laminate
- Windows: Blinds
- Has basement: No
- Has fireplace: No
Interior area
- Total structure area: 2,068
- Total interior livable area: 2,068 sqft
Video & virtual tour
Property
Parking
- Total spaces: 2
- Parking features: 2 Car Width, Asphalt, Attached
- Attached garage spaces: 2
- Has uncovered spaces: Yes
Features
- Levels: Two, Bi-Level
- Stories: 2
- Patio & porch: Deck, Patio
- Exterior features: Deck, Door(s)-Storm/Screen, Patio, Sidewalk, Yard
- Pool features: None
Lot
- Size: 8,189 Square Feet
- Dimensions: 79X110
- Features: Level
Details
- Parcel number: 10001750200007
- Zoning: R1
Construction
Type & style
- Home type: SingleFamily
- Architectural style: Bi-Level
- Property subtype: Single Family Residence
Materials
- Roof: Asphalt
Condition
- Year built: 1980
Utilities & green energy
- Gas: Natural Gas
- Sewer: Public Sewer
- Water: Public
- Utilities for property: Underground Utilities
Community & HOA
Community
- Features: Sidewalks
Location
- Region: Hillsborough
Financial & listing details
- Price per square foot: $326/sqft
- Tax assessed value: $562,800
- Annual tax amount: $12,472
- Date on market: 6/10/2026
- Ownership: Fee Simple
Estimated market value
$691,900
$657,000 - $726,000
$3,884/mo
Price history
| Date | Event | Price |
|---|---|---|
| 8/12/2026 | Contingent | $675,000$326/sqft |
Source:  All Jersey MLS #2662202M Report a problem All Jersey MLS #2662202M Report a problem | ||
| 7/2/2026 | Pending sale | $675,000$326/sqft |
Source:  GSMLS #4033573 Report a problem GSMLS #4033573 Report a problem | ||
| 6/10/2026 | Listed for sale | $675,000+237.5%$326/sqft |
Source: GSMLS #4033573 Report a problem | ||
| 9/24/1999 | Sold | $200,000$97/sqft |
Source: Public Record Report a problem | ||
Public tax history
| Year | Property taxes | Tax assessment |
|---|---|---|
| 2025 | $11,740 +9.1% | $562,800 +9.1% |
| 2024 | $10,758 +3.9% | $515,700 +7.2% |
| 2023 | $10,354 +10% | $480,900 +3.6% |
| 2022 | $9,408 | $464,400 +15.9% |
| 2021 | -- | $400,700 +1% |
| 2020 | $9,082 +1.8% | $396,800 +5% |
| 2019 | $8,921 | $377,800 +2.4% |
| 2018 | $8,921 -1.4% | $368,800 -0.7% |
| 2017 | $9,053 +2.5% | $371,400 -1% |
| 2016 | $8,830 +4.3% | $375,000 +1.2% |
| 2015 | $8,463 +2.8% | $370,400 +2.2% |
| 2014 | $8,236 +1.7% | $362,600 -0.8% |
| 2013 | $8,100 +1.6% | $365,700 |
| 2012 | $7,976 +1.9% | $365,700 |
| 2011 | $7,824 +2.7% | $365,700 +45.4% |
| 2010 | $7,620 +0.5% | $251,500 |
| 2009 | $7,583 | $251,500 |
| 2008 | -- | $251,500 |
| 2004 | $6,303 | $251,500 |
| 2003 | -- | $251,500 +2.4% |
| 2002 | -- | $245,500 +27.5% |
| 2001 | -- | $192,600 |
Find assessor info on the county website
Monthly payment
Est. payment
Payment breakdown
Explore the cost of this home by adjusting the details. Changes won't be saved.Climate risks
Neighborhood: 08844
Nearby schools
GreatSchools rating
- 6/10Auten Road Intermediate SchoolGrades: 5-6Distance: 1.6 mi
- 8/10Hillsborough Middle SchoolGrades: 7-8Distance: 2.1 mi
- 8/10Hillsborough High SchoolGrades: 9-12Distance: 1.4 mi
- $659,6004 bd2 ba1.8k sqft737 De Camp Dr, Hillsborough, NJ 08844Off Market
- $610,0003 bd2 ba-- sqft745 De Camp Dr, Hillsborough, NJ 08844Sold

- $631,200-- bd-- ba1.5k sqft749 De Camp Dr, Hillsborough, NJ 08844Off Market
- $656,0004 bd2 ba-- sqft736 De Camp Dr, Hillsborough, NJ 08844Sold

- $709,000-- bd-- ba2k sqft744 De Camp Dr, Hillsborough, NJ 08844Off Market
- $701,6003 bd3 ba1.9k sqft729 De Camp Dr, Hillsborough, NJ 08844Off Market
- $689,9003 bd3 ba1.7k sqft740 De Camp Dr, Hillsborough, NJ 08844Off Market
- $703,800-- bd-- ba2.1k sqft753 De Camp Dr, Hillsborough, NJ 08844Off Market
A local agent can set up tours, give advice and negotiate with sellers.
A local lender can help you make sure your offer is ready when you are.
Similar homes
- $870,0005 bd4 ba2.3k sqft90 Perrine Pike, Hillsborough, NJ 08844For Sale
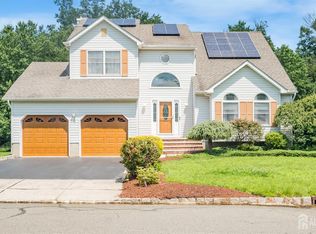
 MLS ID #2702532R, DILSHAD A. KHAWAJA. All Jersey MLS
 - $749,0004 bd3 ba2.2k sqft200 Hockenbury Rd, Hillsborough Twp., NJ 08844For Sale
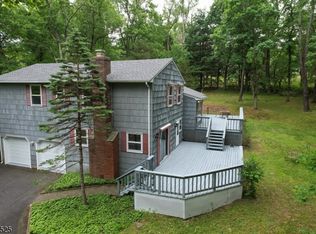 MLS ID #4036608, Melissa Jenkins, Re/Max Preferred Professionals. GSMLS
 - $599,0003 bd2 ba1.2k sqft111 E Mountain Rd, Hillsborough Twp., NJ 08844For Sale
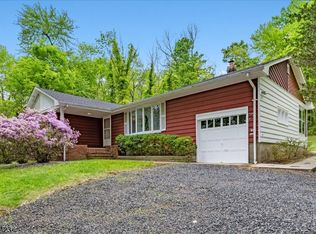 MLS ID #4028009, Brendan Perez, Weichert Realtors. GSMLS
 - $840,0004 bd3 ba2.5k sqft5 Grouse Rd, Hillsborough Twp., NJ 08844For Sale
 MLS ID #4042288, Richard Zygadlo, Homevue Real Estate Llc. GSMLS
 - $999,0004 bd3 ba2.8k sqft22 Wesley Rd, Hillsborough Twp., NJ 08844For SaleMLS ID #4038811, Marie Decicco, Re/Max Instyle. GSMLS
- $925,0005 bd3 ba2.4k sqft3 Kilmer Dr, Hillsborough Twp., NJ 08844For SaleMLS ID #4045317, Alex Monaco, Re/Max Instyle. GSMLS
- $584,9003 bd4 ba1.8k sqft11 Weber Ave, Hillsborough Twp., NJ 08844For SaleMLS ID #4046120, Aaron P. Collins, Re/Max Classic Group. GSMLS
- $885,0005 bd3 ba2.7k sqft8 Kilmer Dr, Hillsborough Twp., NJ 08844For SaleMLS ID #4039070, Holly Lippitt, Weichert Realtors. GSMLS
- $585,0003 bd2 ba1.7k sqft135 ROCKAFELLOW'S MILL ROAD, Readington Twp., NJ 08822For SaleMLS ID #4045897, Mary Ann Nelson, Coldwell Banker Realty. GSMLS
- $799,0003 bd3 ba2.3k sqft54 Platz Drive, Montgomery Twp., NJ 08558For SaleMLS ID #4033595, Heidi A. Hartmann, Coldwell Banker Realty. GSMLS
- $849,9004 bd3 ba2.3k sqft114 BRANDON CT, Branchburg Twp., NJ 08853For SaleMLS ID #4045678, Robert Incao, Weichert Realtors. GSMLS
- $590,0003 bd2 ba1.8k sqft172 Ferry Rd, Delaware Twp., NJ 08822For SaleMLS ID #4046277, Rebecca Meyer, Bhhs Fox & Roach. GSMLS
- $645,0003 bd3 ba1.6k sqft122 Mercer St, Somerville Boro, NJ 08876For SaleMLS ID #4045774, Jonathan Minerick, Homecoin.Com. GSMLS
- $475,0002 bd3 ba1.3k sqft27 Bloomingdale Dr BLDG 27 #3C, Hillsborough Twp., NJ 08844For SaleMLS ID #4045669, Melissa Jenkins, Re/Max Preferred Professionals. GSMLS
- $650,0004 bd2 ba2.2k sqft695 Wadsworth Ave, South Plainfield, NJ 07080For SaleMLS ID #2701509R, JOHAIRA EXPOSITO. All Jersey MLS
- $439,9002 bd2 ba1.5k sqft910-4 Renate Drive, Hillsborough Twp., NJ 08844For SaleMLS ID #4044346, Karen Bendall, Re/Max Classic Group. GSMLS
- $670,0004 bd2 ba1.8k sqft185 W Cliff St, Somerville Boro, NJ 08876For SaleMLS ID #4034239, Erica Silvestri, Keller Williams Towne Square Real. GSMLS
- $799,0004 bd3 ba2.2k sqft32 Cherryville Hollow Rd, Raritan Twp., NJ 08822For SaleMLS ID #4038307, Mark Jacobson, Corcoran Sawyer Smith. GSMLS
- $649,0004 bd3 ba3k sqft20 Kline Blvd, Readington Twp., NJ 08889For SaleMLS ID #4037012, Cecelia Bogart, Keller Williams Cornerstone. GSMLS
- $799,0004 bd3 ba2.1k sqft7 Hoagland Ct, Bridgewater Twp., NJ 08807For SaleMLS ID #4044506, Fady Beshara, Exp Realty, Llc. GSMLS
