Beautifully updated and truly move-in ready, this elegant 2-bedroom, 2.5-bath townhome in The Reserve offers the perfect blend of style, comfort, and convenience. The open-concept floor plan is ideal for both everyday living and entertaining, while the fully finished walkout basement expands the living space with a spacious great room and sliding doors leading to a private patio. The stunning kitchen features 42-inch cabinetry, granite countertops, and stainless steel appliances. Recessed lighting brightens both the main level and lower-level living areas, creating a warm and inviting atmosphere. Retreat to the luxurious primary suite, complete with an oversized walk-in closet and a spa-inspired en-suite bath featuring dual vanities, a separate shower, and a relaxing soaking tub. The hallway bathroom is fully renovated. Additional highlights include 9-foot ceilings on the first floor, a balcony off the living room, abundant storage throughout, and a sophisticated three-zone HVAC system with dampers for enhanced comfort.Freshly painted and finished with gorgeous genuine white oak hardwood flooring throughout, this home is completely carpet-free, offering timeless elegance and easy maintenance. Ideally located close to shopping, dining, major highways, and everyday conveniences, this exceptional home truly has it all.
Active
$549,000
118 Donato Cir, Scotch Plains Twp., NJ 07076
2beds
--sqft
:
Get pre-qualifiedN/A
Townhouse
Built in 2004
-- sqft lot
$-- Zestimate®
$--/sqft
$348/mo HOA
What's special
Stunning kitchenFully finished walkout basementOversized walk-in closetDual vanitiesFreshly paintedCompletely carpet-freeRelaxing soaking tub
- 6 days |
- 349 |
- 20 |
Zillow last checked:
Listing updated:
Listed by:
Kelly Ju 917-528-2649,
Realmart Realty
Source: GSMLS,MLS#: 4041372
Facts & features
Interior
Bedrooms & bathrooms
- Bedrooms: 2
- Bathrooms: 3
- Full bathrooms: 2
- 1/2 bathrooms: 1
Primary bedroom
- Description: Full Bath, Walk-In Closet
Bedroom 1
- Level: Second
- Area: 208
- Dimensions: 16 x 13
Bedroom 2
- Level: Second
- Area: 120
- Dimensions: 12 x 10
Primary bathroom
- Features: Soaking Tub, Stall Shower And Tub
Dining room
- Level: First
- Area: 180
- Dimensions: 15 x 12
Kitchen
- Features: Breakfast Bar
- Level: First
- Area: 121
- Dimensions: 11 x 11
Living room
- Level: First
- Area: 253
- Dimensions: 23 x 11
Basement
- Features: Rec Room, Utility Room, Walkout
Heating
- Forced Air, See Remarks, Natural Gas
Cooling
- Ceiling Fan(s), Central Air
Appliances
- Included: Dishwasher, Disposal, Microwave, Range/Oven-Gas, Refrigerator, Self Cleaning Oven, Gas Water Heater
Features
- Great Room
- Basement: Yes,Finished,Full,Walk-Out Access
- Has fireplace: No
- Common walls with other units/homes: 2+ Common Walls
Property
Parking
- Total spaces: 1
- Parking features: Common, Parking Lot-Exclusive, Built-In Garage
- Attached garage spaces: 1
Features
- Levels: Multi Floor Unit
- Patio & porch: Patio
Details
- Parcel number: 2916049010000000030000C0118
Construction
Type & style
- Home type: Townhouse
- Property subtype: Townhouse
- Attached to another structure: Yes
Materials
- Brick, Vinyl Siding, Wood Siding
- Roof: Asphalt Shingle
Condition
- Year built: 2004
Utilities & green energy
- Gas: Gas-Natural
- Sewer: Public Sewer
- Water: Public
- Utilities for property: Underground Utilities, Electricity Connected, Natural Gas Connected
Community & HOA
Community
- Subdivision: The Reserve
HOA
- Has HOA: Yes
- HOA fee: $348 monthly
Location
- Region: Scotch Plains
Financial & listing details
- Tax assessed value: $93,000
- Annual tax amount: $11,485
- Date on market: 7/17/2026
- Ownership type: Fee Simple
- Electric utility on property: Yes
Estimated market value
Not available
Estimated sales range
Not available
$3,094/mo
Price history
| Date | Event | Price |
|---|---|---|
| 7/17/2026 | Listed for sale | $549,000 |
Source:  GSMLS #4041372 Report a problem GSMLS #4041372 Report a problem | ||
| 7/11/2026 | Pending sale | $549,000 |
Source: GSMLS #4032119 Report a problem | ||
| 6/5/2026 | Listed for sale | $549,000+39% |
Source: GSMLS #4032119 Report a problem | ||
| 4/2/2020 | Sold | $395,000-1% |
Source: GSMLS #3612477 Report a problem | ||
| 1/28/2020 | Listed for sale | $399,000+2.3% |
Source: Coldwell Banker Residential Brokerage - Marlboro/Manalapan Office #3612477 Report a problem | ||
| 8/18/2016 | Sold | $390,000-1.3% |
Source: GSMLS #3315629 Report a problem | ||
| 6/17/2016 | Listed for sale | $395,000+9.7% |
Source: Coldwell Banker Residential Brokerage - Westfield East Office #3315629 Report a problem | ||
| 9/20/2012 | Sold | $360,000-5% |
Source: GSMLS #2913351 Report a problem | ||
| 1/31/2012 | Price change | $379,000-1.6% |
Source: Weichert Realtors #2913351 Report a problem | ||
| 7/31/2011 | Listed for sale | $385,000 |
Source: Weichert Realtors #2876538 Report a problem | ||
Public tax history
| Year | Property taxes | Tax assessment |
|---|---|---|
| 2020 | $10,350 +1.7% | $93,000 |
| 2019 | $10,176 | $93,000 |
| 2018 | $10,176 +4.3% | $93,000 |
| 2017 | $9,758 +1.7% | $93,000 |
| 2016 | $9,599 +3.4% | $93,000 |
| 2015 | $9,282 +3.4% | $93,000 |
| 2014 | $8,980 +2.2% | $93,000 |
| 2013 | $8,789 +2.7% | $93,000 |
| 2012 | $8,562 -17% | $93,000 |
| 2011 | $10,311 +4.2% | $93,000 -18.8% |
| 2010 | $9,892 +1.9% | $114,600 |
| 2009 | $9,711 | $114,600 |
| 2008 | -- | $114,600 |
| 2007 | $9,318 | $114,600 |
| 2006 | -- | $114,600 |
| 2005 | -- | $114,600 |
Find assessor info on the county website
Monthly payment
Est. payment
Payment breakdown
Explore the cost of this home by adjusting the details. Changes won't be saved.Climate risks
Neighborhood: 07076
Nearby schools
GreatSchools rating
- 7/10Malcolm E Nettingham Middle SchoolGrades: 5-8Distance: 0.8 mi
- 7/10Scotch Plains Fanwood High SchoolGrades: 9-12Distance: 0.9 mi
- 9/10School #1 Elementary SchoolGrades: PK-4Distance: 0.9 mi
- $545,0002 bd3 ba-- sqft109 Donato Cir UNIT 109, Scotch Plains, NJ 07076Sold

- $664,4002 bd3 ba-- sqft108 Donato Cres, Scotch Plains, NJ 07076Off Market
- $3,8503 bd3 ba-- sqft107 Donato Cir, Scotch Plains, NJ 07076For Rent

- $91,6002 bd3 ba1.7k sqft117 Donato Cir, Scotch Plains, NJ 07076Off Market

- $91,600-- bd-- ba1.7k sqft117 Donato Cir #117, Scotch Plains, NJ 07076Off Market
- $542,100-- bd-- ba-- sqft117 Donato Cir, Scotch Plains, NJ 07076Off Market
- $91,6002 bd2 ba1.7k sqft119 Donato Cir, Scotch Plains, NJ 07076Off Market
- $91,600-- bd-- ba1.7k sqft119 Donato Cir #119, Scotch Plains, NJ 07076Off Market
A local agent can set up tours, give advice and negotiate with sellers.
A local lender can help you make sure your offer is ready when you are.
Similar homes
- $565,0005 bd2 ba8.4k sqft981 Carnegie Ave, Plainfield City, NJ 07060For Sale
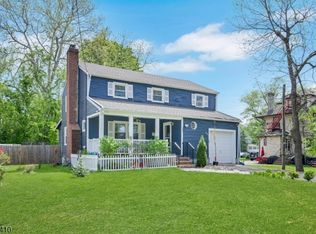 MLS ID #4042180, Dora Omana, Coldwell Banker Realty. GSMLS
 - $529,0002 bd2 ba-- sqft13G Kensington Rd BLDG 13 #G, Chatham Twp., NJ 07928For Sale
 MLS ID #4039514, Simon Westfall-kwong, Exp Realty, Llc. GSMLS
 - $499,9004 bd3 ba1.7k sqft708 E Front St #2, Plainfield City, NJ 07062For Sale
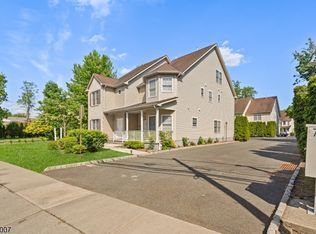 MLS ID #4028980, Darlene Schror, Redfin Corporation. GSMLS
 - $539,9992 bd3 ba-- sqft47 Encampment Drive, Bedminster Twp., NJ 07921For Sale
 MLS ID #4041650, Peter J. Cagnassola, Bedminster Hills Realty. GSMLS
 - $549,0002 bd2 ba-- sqft5 Murray Hill Sq, New Providence Boro, NJ 07974For SaleMLS ID #4034964, Laurianne Tussel Holsten, Re/Max Achievers. GSMLS
- $530,0003 bd3 ba-- sqft958 Leland Ave, Plainfield City, NJ 07062For SaleMLS ID #4039193, Elena Nicolas, Addison Real Estate. GSMLS
- $570,0002 bd2 ba-- sqft905 Brook Hollow Dr #905, Hanover Twp., NJ 07981For SaleMLS ID #4042301, Michelle Paranzine, Coldwell Banker Realty. GSMLS
- $799,0003 bd2 ba-- sqft1661 Ramapo Way, Scotch Plains Twp., NJ 07076For SaleMLS ID #4036845, Shari Kopla, Coldwell Banker Realty. GSMLS
- $599,0003 bd2 ba10k sqft757 River Rd, Rahway City, NJ 07065For SaleMLS ID #4041852, Gitty Levi, Erealty Advisors, Inc.. GSMLS
- $525,0002 bd3 ba-- sqft214 Riverwalk Way #214, Clifton City, NJ 07014For SaleMLS ID #4040424, Ewa Miragliotta, Gild Realty. GSMLS
- $822,5003 bd3 ba1.8k sqft538 W Broad St, Westfield Town, NJ 07090For SaleMLS ID #4042565, Megha Sethi, Premiumone Realty. GSMLS
- $589,0003 bd3 ba1.4k sqft240 Long Meadow Rd, Bedminster, NJ 07921For Sale By Owner
- $598,0002 bd3 ba-- sqft23 Eton Court, Bedminster Twp., NJ 07921For SaleMLS ID #4038473, Donna De Pasquale, Coldwell Banker Realty. GSMLS
- $549,0002 bd3 ba1.7k sqft387 Victoria Drive, Bridgewater Twp., NJ 08807For SaleMLS ID #4032462, Susanne Chiefa, C-21 New Beginnings. GSMLS
- $509,9992 bd2 ba-- sqft8 Bentley Court, Bedminster Twp., NJ 07921For SaleMLS ID #4038455, Peter J. Cagnassola, Bedminster Hills Realty. GSMLS
- $639,0002 bd3 ba-- sqft9 Queensbridge Dr, East Hanover Twp., NJ 07936For SaleMLS ID #4042374, Scott Shuman, Keller Williams Realty. GSMLS
- $519,9992 bd2 ba-- sqft22 Crestmont Road, Bedminster Twp., NJ 07921For SaleMLS ID #4034561, Peter J. Cagnassola, Bedminster Hills Realty. GSMLS
- $639,0004 bd2 ba-- sqft239 3rd Ave, Garwood Boro, NJ 07027For SaleMLS ID #4035488, Caterina Peters, Compass New Jersey Llc. GSMLS
- $479,9002 bd3 ba-- sqft309 English Pl, Bernards Twp., NJ 07920For SaleMLS ID #4030477, Yi Shen, Queenston Realty. GSMLS
- $529,0002 bd3 ba-- sqft179 Northfield Rd, Bridgewater Twp., NJ 08807For SaleMLS ID #4030914, Nickole Bonner, Corcoran Sawyer Smith. GSMLS
