Welcome to this charming & beautifully maintained townhome that perfectly blends comfort, style, and thoughtful updates throughout. Located in the renowned Murray Hill Square community with timeless and historical elements, This home is conveniently positioned across from the Murray Hill train station. Step onto the inviting front porch, perfect spot to enjoy your morning coffee or unwind in the evening. Inside, you'll find two spacious bedrooms with large closets, main bath & powder room, offering a functional layout ideal for comfortable everyday living. The updated kitchen shines with new appliances installed in 2023 providing both modern convenience and sleek appeal. Upstairs features new hardwood flooring completed in 2021, adding warmth & timeless character to the home. The basement offers impressive high ceilings, enhanced by new lighting & fresh paint completed in 2023, creating a bright & versatile space perfect for a family room, home office, gym, or additional entertaining. With full attic for abundant storage, a designated parking space & garage, this home offers multiple comforts. Step outside to a private courtyard oasis, complete with seating areas, fountain, & gorgeous landscaping. The well-maintained grounds provide a serene setting ideal for relaxing or hosting guests. Custom window treatments. With thoughtful updates, beautiful outdoor spaces, and well-cared-for condition, this home is truly move-in ready and waiting for its next owner to enjoy.
Under contract
$549,000
5 Murray Hill Sq, New Providence Boro, NJ 07974
2beds
--sqft
Townhouse
Built in 1983
3,920 Square Feet Lot
$-- Zestimate®
$--/sqft
$786/mo HOA
What's special
- 22 days
- 1,774
- 97
Likely to sell faster than
Zillow last checked:
Listing updated:
Listed by:
Laurianne Tussel Holsten 908-522-9444,
Re/Max Achievers
Source: GSMLS,MLS#: 4056428
Facts & features
Interior
Bedrooms & bathrooms
- Bedrooms: 2
- Bathrooms: 2
- Full bathrooms: 1
- 1/2 bathrooms: 1
Bedroom 1
- Level: Second
- Area: 221
- Dimensions: 13 x 17
Bedroom 2
- Level: Second
- Area: 180
- Dimensions: 10 x 18
Dining room
- Features: Living/Dining Combo
- Level: First
- Area: 104
- Dimensions: 13 x 8
Kitchen
- Features: Galley Type
- Level: First
- Area: 88
- Dimensions: 11 x 8
Living room
- Level: First
- Area: 143
- Dimensions: 13 x 11
Basement
- Features: Laundry Room, Rec Room, Storage Room, Utility Room
Heating
- 1 Unit, Forced Air, Natural Gas
Cooling
- 1 Unit, Central Air
Appliances
- Included: Dishwasher, Dryer, Range/Oven-Gas, Refrigerator, Washer, Gas Water Heater
- Laundry: In Basement
Features
- Rec Room, Breakfast
- Flooring: Tile, Wood
- Doors: Storm Door(s)
- Windows: Blinds
- Basement: Yes,Partially Finished
- Has fireplace: No
- Common walls with other units/homes: End Unit,Townhouse-End Unit
Property
Parking
- Total spaces: 2
- Parking features: 1 Car Width, Additional Parking, Assigned, Asphalt, Off Street, Parking Lot-Exclusive, Garage Door Opener, Garage
- Garage spaces: 1
- Uncovered spaces: 2
Features
- Levels: Multi Floor Unit
- Patio & porch: Open Porch(es), Patio
Lot
- Size: 3,920 Square Feet
- Dimensions: .086 AC
- Features: Level
Details
- Parcel number: 2911002220000000170012
Construction
Type & style
- Home type: Townhouse
- Property subtype: Townhouse
- Attached to another structure: Yes
Materials
- Wood Shingle
- Roof: Asphalt Shingle
Condition
- Year built: 1983
Utilities & green energy
- Gas: Gas-Natural
- Sewer: Public Sewer
- Water: Public
- Utilities for property: Electricity Connected, Natural Gas Connected, Cable Available, Garbage Included
Community & HOA
Community
- Application fee: $350
- Subdivision: Murray Hill Square
HOA
- Has HOA: Yes
- Services included: Maintenance-Common Area, Maintenance Structure, Snow Removal
- HOA fee: $786 monthly
Location
- Region: New Providence
Financial & listing details
- Tax assessed value: $213,500
- Annual tax amount: $11,191
- Date on market: 10/4/2026
- Exclusions: None
- Ownership type: Condominium
- Electric utility on property: Yes
Estimated market value
Not available
Estimated sales range
Not available
Not available
Price history
| Date | Event | Price |
|---|---|---|
| 10/22/2026 | Pending sale | $549,000 |
Source:  GSMLS #4056428 Report a problem GSMLS #4056428 Report a problem | ||
| 10/4/2026 | Listed for sale | $549,000 |
Source: GSMLS #4056428 Report a problem | ||
| 10/2/2026 | Listing removed | $549,000 |
Source: GSMLS #4034964 Report a problem | ||
| 8/27/2026 | Pending sale | $549,000 |
Source: GSMLS #4034964 Report a problem | ||
| 6/20/2026 | Listed for sale | $549,000 |
Source: GSMLS #4034964 Report a problem | ||
| 3/8/2026 | Listing removed | $549,000 |
Source: GSMLS #4011113 Report a problem | ||
| 2/26/2026 | Listed for sale | $549,000+41.1% |
Source: GSMLS #4011113 Report a problem | ||
| 3/30/2021 | Sold | $389,000+25.5% |
Source: GSMLS #3688413 Report a problem | ||
| 1/22/2004 | Sold | $310,000 |
Source: Public Record Report a problem | ||
Public tax history
| Year | Property taxes | Tax assessment |
|---|---|---|
| 2024 | $11,021 +3.1% | $213,500 |
| 2023 | $10,690 +1.4% | $213,500 |
| 2022 | $10,543 +0.7% | $213,500 |
| 2021 | $10,466 +0.7% | $213,500 |
| 2020 | $10,397 +0.5% | $213,500 |
| 2019 | $10,344 | $213,500 |
| 2018 | $10,344 +1.7% | $213,500 |
| 2017 | $10,175 +2.8% | $213,500 |
| 2016 | $9,894 +1.5% | $213,500 |
| 2015 | $9,744 +2.7% | $213,500 |
| 2014 | $9,484 +3.2% | $213,500 |
| 2013 | $9,193 +2.3% | $213,500 |
| 2012 | $8,986 +3.1% | $213,500 |
| 2011 | $8,715 +4.6% | $213,500 |
| 2010 | $8,333 +4.4% | $213,500 |
| 2009 | $7,983 | $213,500 |
| 2008 | -- | $213,500 |
| 2007 | $7,648 | $213,500 |
| 2006 | -- | $213,500 |
| 2005 | -- | $213,500 |
| 2004 | -- | $213,500 |
| 2003 | -- | $213,500 |
| 2002 | -- | $213,500 |
| 2001 | -- | $213,500 |
Find assessor info on the county website
Monthly payment
Est. payment
Payment breakdown
Explore the cost of this home by adjusting the details. Changes won't be saved.Climate risks
Neighborhood: 07974
Nearby schools
Schools provided by the listing agent
- Elementary: A. Roberts
- Middle: New Provms
- High: New Provhs
Source: GSMLS. This data may not be complete. We recommend contacting the local school district to confirm school assignments for this home.
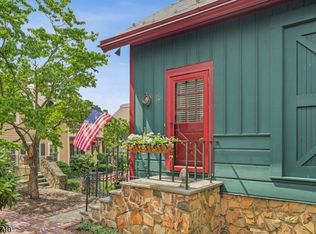
- $557,0001 bd3 ba-- sqft15 Murray Hill Sq, New Providence, NJ 07974Sold
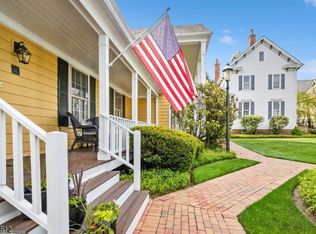
- $797,3002 bd3 ba-- sqft52 Murray Hill Sq, New Providence, NJ 07974Off Market
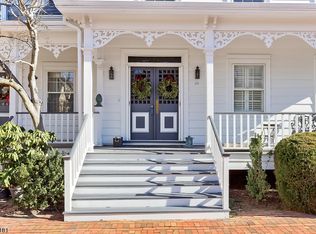
- $758,0003 bd3 ba1.8k sqft28 Murray Hill Sq, New Providence, NJ 07974Off Market
- $409,2001 bd3 ba890 sqft27 Murray Hill Sq, New Providence, NJ 07974Off Market
Similar homes
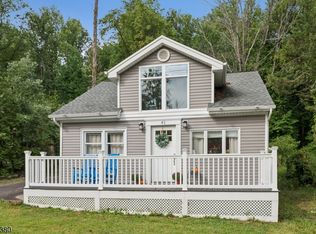
- $550,0002 bd1 ba-- sqft41 HILLCREST ROAD, Warren Twp., NJ 07059For Sale
 MLS ID #4057265, Ashley Freitas, Compass New Jersey, Llc. GSMLS
 - $569,0004 bd2 ba-- sqft2781 Spruce St, Union Twp., NJ 07083For Sale
 MLS ID #4060025, Scott Shuman, Keller Williams Realty. GSMLS
 - $369,0002 bd2 ba-- sqft355 Tebe Pl, Union Twp., NJ 07088For Sale
 MLS ID #4060532, Carlos Gomez, Prominent Properties Sir. GSMLS
 - $599,0004 bd2 ba-- sqft579 Newark Ave, Kenilworth Boro, NJ 07033For Sale
 MLS ID #4060134, Yaritza Gomez-disla, Lim Bances Realty. GSMLS
 - $559,0003 bd2 ba-- sqft1113 McDonough St, South Plainfield, NJ 07080For Sale
 MLS ID #2705736R, ANAHI GOMEZ. All Jersey MLS
