Welcome home to 22 Bedford Court, a beautifully updated townhouse that perfectly balances modern style with the ease of low-maintenance living. Tucked away in the sought-after Madison Common community, this 3-bedroom, 2.5-bath residence offers a fresh, inviting atmosphere from the moment you step through the front door. The heart of the home is a sleek, renovated kitchen featuring contemporary finishes and plenty of prep space for the home chef. Flowing naturally into the open living and dining areas, the layout is designed for both quiet evenings and effortless entertaining. Large windows and thoughtful updates throughout ensure every room feels bright and airy. Upstairs, the primary suite serves as a true retreat, complete with a beautifully appointed private bath. Two additional bedrooms offer flexibility for a home office, guest space, or creative studio. Outside, a patio provides the perfect spot for a morning coffee or evening glass of wine. Living in Madison Common means enjoying fantastic community amenities and a prime location just moments from the vibrant energy of downtown Madison. You're close to local boutiques, top-tier dining, and the train station, offering a lifestyle of total convenience. With all the heavy lifting already done, this move-in-ready gem is waiting for you to simply unpack and start enjoying everything Madison has to offer.
Active
$805,000
22 Bedford Ct, Madison Boro, NJ 07940
3beds
--sqft
Townhouse
Built in 1982
1,306 Square Feet Lot
$-- Zestimate®
$--/sqft
$750/mo HOA
What's special
- 2 days
- 437
- 29
Zillow last checked:
Listing updated:
Listed by:
Elizabeth Gibson 201-650-6502,
Compass New Jersey, Llc
Source: GSMLS,MLS#: 4060005
Facts & features
Interior
Bedrooms & bathrooms
- Bedrooms: 3
- Bathrooms: 3
- Full bathrooms: 2
- 1/2 bathrooms: 1
Primary bedroom
- Description: Full Bath, Walk-In Closet
Bedroom 1
- Level: Second
- Area: 500
- Dimensions: 20 x 25
Bedroom 2
- Level: Second
- Area: 143
- Dimensions: 11 x 13
Bedroom 3
- Level: Second
- Area: 117
- Dimensions: 9 x 13
Dining room
- Features: Formal Dining Room
- Level: First
- Area: 110
- Dimensions: 11 x 10
Kitchen
- Features: Breakfast Bar, Galley Type
- Level: First
- Area: 136
- Dimensions: 8 x 17
Living room
- Level: First
- Area: 280
- Dimensions: 20 x 14
Heating
- 1 Unit, Forced Air, Natural Gas
Cooling
- 1 Unit, Central Air
Appliances
- Included: Carbon Monoxide Detector, Dishwasher, Dryer, Microwave, Range/Oven-Gas, Refrigerator, Washer, Gas Water Heater
- Laundry: Level 2
Features
- High Ceilings
- Flooring: Carpet, Wood
- Basement: None
- Number of fireplaces: 1
- Fireplace features: Living Room, Wood Burning
- Common walls with other units/homes: 2+ Common Walls
Property
Parking
- Total spaces: 1
- Parking features: 1 Car Width, Additional Parking, Assigned, Attached Garage, Garage Door Opener
- Attached garage spaces: 1
- Uncovered spaces: 1
Features
- Levels: Multi Floor Unit
- Patio & porch: Patio
- Has private pool: Yes
- Pool features: Outdoor Pool, Association
- Waterfront features: Pond
Lot
- Size: 1,306 Square Feet
- Dimensions: 25 x 50
Details
- Parcel number: 2317004010000000030031CE005
Construction
Type & style
- Home type: Townhouse
- Property subtype: Townhouse
- Attached to another structure: Yes
Materials
- Brick, Clapboard
- Roof: Composition Shingle
Condition
- Year built: 1982
Utilities & green energy
- Gas: Gas-Natural
- Sewer: Public Sewer
- Water: Public
- Utilities for property: Electricity Connected, Natural Gas Connected, Garbage Included
Community & HOA
Community
- Features: Tennis Court(s)
- Security: Carbon Monoxide Detector(s), Smoke Detector(s), Carbon Monoxide Detector
- Subdivision: Madison Common
HOA
- Has HOA: Yes
- Services included: Maintenance-Common Area, Maintenance Structure, Snow Removal, Trash
- HOA fee: $750 monthly
Location
- Region: Madison
Financial & listing details
- Tax assessed value: $471,600
- Annual tax amount: $10,629
- Date on market: 10/22/2026
- Exclusions: Wall Art, All TVs and brackets
- Ownership type: Condominium
- Electric utility on property: Yes
Estimated market value
Not available
Estimated sales range
Not available
Not available
Price history
| Date | Event | Price |
|---|---|---|
| 10/22/2026 | Listed for sale | $805,000 |
Source:  GSMLS #4060005 Report a problem | ||
Public tax history
Tax history is unavailable.
Monthly payment
Est. payment
Payment breakdown
Explore the cost of this home by adjusting the details. Changes won't be saved.Climate risks
Neighborhood: 07940
Nearby schools
Schools provided by the listing agent
- Middle: Madison Jr
- High: Madison
Source: GSMLS. This data may not be complete. We recommend contacting the local school district to confirm school assignments for this home.


Similar homes
- $775,0002 bd2 ba-- sqft11 Belmont Ave, Madison Boro, NJ 07940For Sale
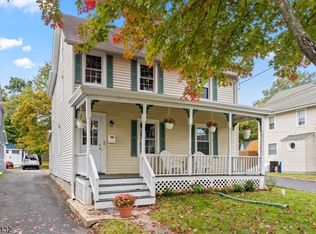 MLS ID #4059349, Douglas J. Swearengin, Real. GSMLS
- $850,0003 bd3 ba-- sqft5 Surrey Ln, Madison Boro, NJ 07940For Sale
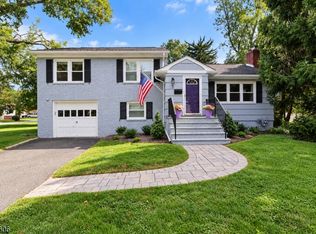 MLS ID #4055319, Meghan Mullin, Coldwell Banker Realty. GSMLS
- $998,0004 bd2 ba-- sqft2 Buckingham Dr, Madison Boro, NJ 07940For Sale
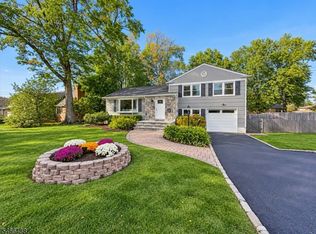 MLS ID #4058388, Kathleen Boyd, Kl Sotheby's Int'l. Realty. GSMLS
- $839,0004 bd3 ba2.3k sqft27 Karla Dr, Hanover Twp., NJ 07981For Sale
 MLS ID #4060411, Donna Vespa, Bhhs Fox & Roach. GSMLS
