Enjoy the ease of one floor living with a sought after location in the highly desirable Moore Estate community. This sun filled end unit offers the perfect blend of comfort, style, and easy living with hardwood floors. The inviting living room is the perfect place to relax and unwind, featuring a gas fireplace with a beautiful mantle and elegant moldings that add timeless charm. The adjoining dining room provides a wonderful setting for entertaining, while the eat in kitchen offers everyday convenience and opens to a new Trex deck a perfect outdoor space to enjoy your morning coffee, dine, or simply relax in your own private outdoor space. The primary suite has an updated en-suite bath with dual sinks and a walk in closet. A second bedroom offers wonderful flexibility as a guest room, home office, or den, while an additional hall full bath and convenient main level laundry enhance the ease of everyday living. Direct access to a one car garage adds another layer of convenience.The finished lower level expands your living possibilities with a very large recreation room, an additional finished room provides the perfect space for a private office or exercise room, and a large walk in closet and separate storage room offer plenty of space to keep everything organized. Whether you are looking to simplify your lifestyle, downsize without sacrificing space, or enjoy the convenience of one floor living, this wonderful Moore Estate one floor end unit offers a lifestyle to love.
Active
$695,000
1 Gatehouse Ct, Morris Twp., NJ 07960
2beds
--sqft
Condominium
Built in 1993
-- sqft lot
$-- Zestimate®
$--/sqft
$611/mo HOA
What's special
- 2 days
- 348
- 19
Zillow last checked:
Listing updated:
Listed by:
Susan Oldendorp 201-400-8714,
Compass New Jersey, Llc
Source: GSMLS,MLS#: 4059763
Facts & features
Interior
Bedrooms & bathrooms
- Bedrooms: 2
- Bathrooms: 3
- Full bathrooms: 3
Primary bedroom
- Description: 1st Floor, Full Bath, Walk-In Closet
Bedroom 1
- Level: First
Bedroom 2
- Level: First
Primary bathroom
- Features: Stall Shower
Dining room
- Features: Formal Dining Room
- Level: First
Kitchen
- Features: Eat-in Kitchen
- Level: First
Living room
- Level: First
- Area: 323
- Dimensions: 19 x 17
Basement
- Features: Office, Rec Room, Storage Room, Utility Room
Heating
- 1 Unit, Forced Air, Natural Gas
Cooling
- 1 Unit, Central Air
Appliances
- Included: Carbon Monoxide Detector, Dishwasher, Dryer, Microwave, Range/Oven-Gas, Refrigerator, Washer, Gas Water Heater
- Laundry: Laundry Room, Level 1
Features
- Rec Room, Office, Storage Room
- Flooring: Carpet, Tile, Wood
- Windows: Thermal Windows/Doors, Blinds, Drapes
- Basement: Yes,Finished,French Drain,Full,Sump Pump
- Number of fireplaces: 1
- Fireplace features: Gas, Living Room
Property
Parking
- Total spaces: 1
- Parking features: 1 Car Width, Asphalt, Attached Garage, Garage Door Opener
- Attached garage spaces: 1
- Uncovered spaces: 1
Features
- Levels: Multi Floor Unit
- Patio & porch: Deck
- Exterior features: Sidewalk
- Has private pool: Yes
- Pool features: Outdoor Pool, Association
Lot
- Size: 1,306 Square Feet
- Dimensions: 0.030 AC
Details
- Parcel number: 2322079010000000010000C2410
- Zoning description: Residential
Construction
Type & style
- Home type: Condo
- Property subtype: Condominium
Materials
- Brick, Composition Siding
- Roof: Asphalt Shingle
Condition
- Year built: 1993
- Major remodel year: 2015
Utilities & green energy
- Gas: Gas In Street
- Sewer: Public Sewer
- Water: Public
- Utilities for property: Gas In Street
Community & HOA
Community
- Features: Clubhouse, Fitness Center, Tennis Court(s)
- Security: Carbon Monoxide Detector
- Application fee: $295
- Subdivision: Moore Estate
HOA
- Has HOA: Yes
- Services included: Maintenance-Common Area, Maintenance Structure, Snow Removal, Trash
- HOA fee: $611 monthly
Location
- Region: Morristown
Financial & listing details
- Tax assessed value: $438,100
- Annual tax amount: $8,621
- Date on market: 10/21/2026
- Ownership type: Condominium
Estimated market value
Not available
Estimated sales range
Not available
Not available
Price history
| Date | Event | Price |
|---|---|---|
| 10/21/2026 | Listed for sale | $695,000 |
Source:  GSMLS #4059763 Report a problem | ||
Public tax history
Tax history is unavailable.
Monthly payment
Est. payment
Payment breakdown
Explore the cost of this home by adjusting the details. Changes won't be saved.Climate risks
Neighborhood: 07960
Nearby schools
Schools provided by the listing agent
- Middle: Frelghuysn
- High: Mtwn 9-12
Source: GSMLS. This data may not be complete. We recommend contacting the local school district to confirm school assignments for this home.

Similar homes
- $675,0002 bd2 ba-- sqft7 Davenport Pl, Morris Twp., NJ 07960For Sale
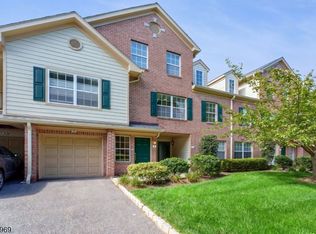 MLS ID #4053032, Anne Ferrante, Kl Sotheby's Int'l. Realty. GSMLS
- $775,0003 bd3 ba-- sqft49 Independence Way, Morris Twp., NJ 07960For Sale
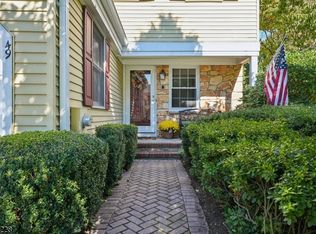 MLS ID #4056747, Valarie Ellis-friedman, Re/Max Achievers. GSMLS
- $859,0003 bd3 ba-- sqft65 Independence Way, Morris Twp., NJ 07960For Sale
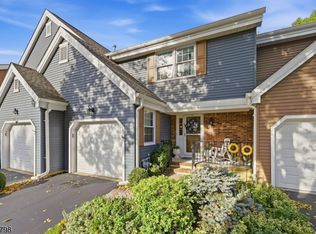 MLS ID #4056636, Mary E. Dougherty, Compass New Jersey, Llc. GSMLS
- $699,9003 bd4 ba-- sqft11 Franklin Ct, Montville Twp., NJ 07045For Sale
 MLS ID #4049539, Susan Zabransky, Townsquare Realtors. GSMLS
