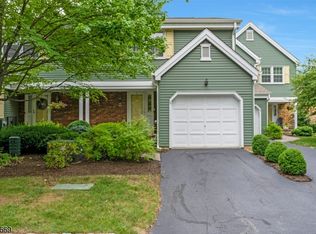
Welcome to this beautifully appointed 3-bedroom, 2.5-bath townhome in the desirable Liberty Greens community of Morris Township. This home features hardwood floors, an open floor plan, and abundant natural light, creating a warm and inviting setting for everyday living and entertaining. The spacious living area is enhanced by a cozy fireplace with a heatilator, while the upgraded wraparound trex deck offers a wonderful outdoor retreat for dining, entertaining, or simply relaxing. Upstairs, you'll find 3 comfortable bedrooms, including a spacious primary suite with an updated primary bath. A full finished basement provides valuable additional living space ideal for a recreation room, home office, gym, or media room. Additional highlights include a water softener, whole house Halo water filtration system, 1 yr old Hot water heater, one-car garage and access to the community's tennis/pickle ball courts.Enjoy an exceptional Morris Township location with convenient access to train service and major transportation routes, plus the shops, restaurants, entertainment, and vibrant downtowns of Morristown and Madison just minutes away. Offering the perfect blend of space, comfort, convenience, and location, this Liberty Greens townhome is ready to welcome you home.
Active
$859,000
65 Independence Way, Morris Twp., NJ 07960
3beds
--sqft
Townhouse
Built in 1981
3,484 Square Feet Lot
$854,200 Zestimate®
$--/sqft
$425/mo HOA
What's special
One-car garageHardwood floorsAbundant natural lightUpgraded wraparound trex deckUpdated primary bathSpacious primary suiteOpen floor plan
- 2 days
- 598
- 28
Zillow last checked:
Listing updated:
Listed by:
Mary E. Dougherty 862-812-0962,
Compass New Jersey, Llc,
Ryan Dougherty
Source: GSMLS,MLS#: 4056636
Facts & features
Interior
Bedrooms & bathrooms
- Bedrooms: 3
- Bathrooms: 3
- Full bathrooms: 2
- 1/2 bathrooms: 1
Primary bedroom
- Description: Full Bath
Bedroom 1
- Level: Second
- Area: 315
- Dimensions: 21 x 15
Bedroom 2
- Level: Second
- Area: 132
- Dimensions: 12 x 11
Bedroom 3
- Level: Second
- Area: 132
- Dimensions: 12 x 11
Dining room
- Level: First
- Area: 196
- Dimensions: 14 x 14
Family room
- Level: Basement
- Area: 805
- Dimensions: 23 x 35
Kitchen
- Features: Eat-in Kitchen
- Level: First
- Area: 160
- Dimensions: 10 x 16
Living room
- Level: First
- Area: 247
- Dimensions: 13 x 19
Basement
- Features: Family Room, Utility Room
Heating
- 1 Unit, Natural Gas
Cooling
- 1 Unit, Central Air
Appliances
- Included: Dishwasher, Dryer, Microwave, Range/Oven-Gas, Refrigerator, Washer, Gas Water Heater
- Laundry: Laundry Room
Features
- Utility Room, Pantry
- Flooring: Carpet, Tile, Wood
- Basement: Yes,Finished
- Number of fireplaces: 1
- Fireplace features: Heatilator, Living Room
- Common walls with other units/homes: 2+ Common Walls,Townhouse-Interior
Property
Parking
- Total spaces: 1
- Parking features: 1 Car Width, Attached Garage
- Attached garage spaces: 1
- Uncovered spaces: 1
Features
- Levels: Multi Floor Unit
- Patio & porch: Deck
- Exterior features: Tennis Court(s)
Lot
- Size: 3,484 Square Feet
- Dimensions: .077 AC
Details
- Parcel number: 2322087010000000380000
Construction
Type & style
- Home type: Townhouse
- Property subtype: Townhouse
- Attached to another structure: Yes
Materials
- Vinyl Siding
- Roof: Asphalt Shingle
Condition
- Year built: 1981
Utilities & green energy
- Gas: Gas-Natural
- Sewer: Public Sewer
- Water: Public
- Utilities for property: Natural Gas Connected
Community & HOA
Community
- Features: Tennis Court(s)
- Subdivision: Liberty Greens
HOA
- Has HOA: Yes
- Services included: Maintenance-Common Area, Maintenance Structure, Snow Removal
- HOA fee: $425 monthly
Location
- Region: Morristown
Financial & listing details
- Tax assessed value: $460,100
- Annual tax amount: $9,054
- Date on market: 10/2/2026
- Exclusions: Foyer and Kitchen hanging fixtures
- Ownership type: Condominium
Estimated market value
$854,200
$811,000 - $897,000
$4,496/mo
Price history
| Date | Event | Price |
|---|---|---|
| 10/2/2026 | Listed for sale | $859,000+79.5% |
Source:  GSMLS #4056636 Report a problem GSMLS #4056636 Report a problem | ||
| 7/2/2013 | Sold | $478,500-1.8% |
Source: GSMLS #2992150 Report a problem | ||
| 6/13/2013 | Pending sale | $487,500 |
Source: Keller Williams Realty Metropolitan #2992150 Report a problem | ||
| 4/6/2013 | Price change | $487,500-2.5% |
Source: Keller Williams Realty Metropolitan #2992150 Report a problem | ||
| 1/19/2013 | Listed for sale | $500,000 |
Source: Keller Williams Realty Metropolitan #2992150 Report a problem | ||
| 3/2/2011 | Listing removed | $2,950 |
Source: Keller Williams Towne Square Realty #2830247 Report a problem | ||
| 2/5/2011 | Listed for rent | $2,950 |
Source: Keller Williams Towne Square Realty #2830247 Report a problem | ||
Public tax history
| Year | Property taxes | Tax assessment |
|---|---|---|
| 2026 | $9,055 -1.7% | $460,100 |
| 2025 | $9,211 | $460,100 |
| 2024 | $9,211 -0.1% | $460,100 |
| 2023 | $9,225 +2.7% | $460,100 |
| 2022 | $8,986 +2.1% | $460,100 |
| 2021 | $8,797 +4.3% | $460,100 |
| 2020 | $8,434 +1.1% | $460,100 |
| 2019 | $8,342 +0.7% | $460,100 |
| 2018 | $8,286 +1.6% | $460,100 |
| 2017 | $8,158 +1.2% | $460,100 |
| 2016 | $8,057 +1.3% | $460,100 +44.8% |
| 2015 | $7,952 +0.1% | $317,700 |
| 2014 | $7,943 +5.1% | $317,700 |
| 2012 | $7,558 +2.5% | $317,700 |
| 2011 | $7,377 +2.5% | $317,700 |
| 2010 | $7,199 +0.1% | $317,700 |
| 2009 | $7,193 | $317,700 |
| 2008 | -- | $317,700 |
| 2007 | -- | $317,700 |
| 2006 | -- | $317,700 |
| 2005 | -- | $317,700 |
| 2004 | -- | $317,700 |
| 2003 | -- | $317,700 |
| 2002 | -- | $317,700 |
| 2001 | -- | $317,700 |
Find assessor info on the county website
Monthly payment
Est. payment
Payment breakdown
Explore the cost of this home by adjusting the details. Changes won't be saved.Climate risks
Neighborhood: 07960
Nearby schools
Schools provided by the listing agent
- Middle: Frelghuysn
- High: Morristown
Source: GSMLS. This data may not be complete. We recommend contacting the local school district to confirm school assignments for this home.
Similar homes
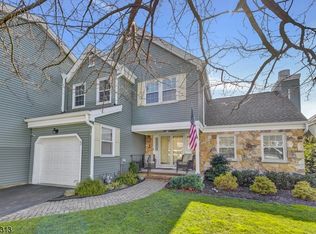
- $850,0003 bd3 ba-- sqft5 Carla Ct #5, Morristown Town, NJ 07960For Sale
 MLS ID #4051856, Jennifer Pickett, Compass New Jersey Llc. GSMLS
 - $749,9002 bd3 ba-- sqft70 Keats Way, Morris Twp., NJ 07960For Sale
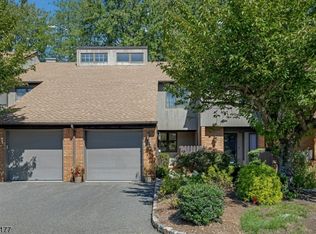 MLS ID #4052890, Denise Flanagan, Coldwell Banker Realty. GSMLS
 - $800,0003 bd3 ba-- sqft39 Chelsea Ct, Madison Boro, NJ 07940For Sale
 MLS ID #4051333, Harvey Yelen, Keller Williams Suburban Realty. GSMLS
 - $949,0003 bd3 ba-- sqft46 Rogers Ave, Berkeley Heights Twp., NJ 07922For Sale
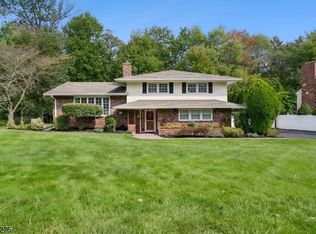 MLS ID #4056115, Donna L. Tedesco, Weichert Realtors. GSMLS
