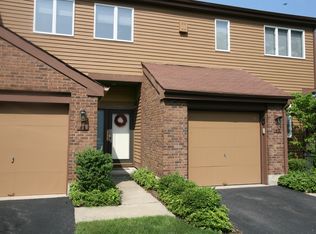
Welcome to 39 Chelsea Court, a spacious three-bedroom, two-and-a-half-bath townhome offering upscale living in coveted Madison Common. The home features sparkling hardwood floors throughout, a bright, open layout with generously sized rooms, including a large primary suite and the convenience of second-floor laundry. One of the home's most captivating features is the gorgeous view of the large pond behind the property, creating a peaceful backdrop for everyday living. Live the resort lifestyle every day with Madison Commons' top-tier amenities, including a heated pool, lighted pickleball and tennis courts, a fitness center, sauna and picturesque lakefront walking paths. Conveniently located near Madison's vibrant downtown, restaurants, shopping, schools and direct train service to New York City, this is a rare opportunity to own a home in one of Madison's most desirable communities.
Active
$835,000
39 Chelsea Ct, Madison Boro, NJ 07940
3beds
--sqft
Townhouse
Built in 1982
1,306 Square Feet Lot
$836,100 Zestimate®
$--/sqft
$690/mo HOA
What's special
- 1 day
- 396
- 15
Zillow last checked:
Listing updated:
Listed by:
Harvey Yelen 973-580-2512,
Keller Williams Suburban Realty
Source: GSMLS,MLS#: 4051333
Facts & features
Interior
Bedrooms & bathrooms
- Bedrooms: 3
- Bathrooms: 3
- Full bathrooms: 2
- 1/2 bathrooms: 1
Primary bedroom
- Description: Full Bath, Walk-In Closet
Bedroom 1
- Level: Second
- Area: 500
- Dimensions: 25 x 20
Bedroom 2
- Level: Second
- Area: 130
- Dimensions: 13 x 10
Bedroom 3
- Level: Second
- Area: 117
- Dimensions: 13 x 9
Dining room
- Level: First
- Area: 132
- Dimensions: 12 x 11
Kitchen
- Features: Pantry
- Level: First
- Area: 144
- Dimensions: 18 x 8
Living room
- Level: First
- Area: 160
- Dimensions: 20 x 8
Heating
- 1 Unit, Forced Air, Natural Gas
Cooling
- 1 Unit, Central Air
Appliances
- Included: Carbon Monoxide Detector, Dishwasher, Dryer, Microwave, Range/Oven-Gas, Refrigerator, Washer, Wine Refrigerator
- Laundry: Level 2
Features
- High Ceilings
- Flooring: Tile, Wood
- Windows: Window Treatments
- Basement: None
- Number of fireplaces: 1
- Fireplace features: Gas
- Common walls with other units/homes: 2+ Common Walls,Townhouse-Interior
Property
Parking
- Total spaces: 1
- Parking features: 1 Car Width, Asphalt, Parking Lot-Shared, Built-In Garage
- Attached garage spaces: 1
- Uncovered spaces: 1
Features
- Levels: Multi Floor Unit
- Patio & porch: Deck
- Has private pool: Yes
- Pool features: Association
Lot
- Size: 1,306 Square Feet
- Dimensions: 25 x 50
- Features: Cul-De-Sac
Details
- Parcel number: 2317004010000000030157CU005
Construction
Type & style
- Home type: Townhouse
- Property subtype: Townhouse
- Attached to another structure: Yes
Materials
- Brick, Wood Siding
- Roof: Asphalt Shingle
Condition
- Year built: 1982
Utilities & green energy
- Gas: Gas-Natural
- Sewer: Public Sewer
- Water: Public
- Utilities for property: Electricity Connected, Natural Gas Connected, Cable Available
Community & HOA
Community
- Security: Carbon Monoxide Detector
- Application fee: $2,760
- Subdivision: Madison Common
HOA
- Has HOA: Yes
- Services included: Maintenance-Common Area, Maintenance Structure, Snow Removal, Trash
- HOA fee: $690 monthly
Location
- Region: Madison
Financial & listing details
- Tax assessed value: $482,200
- Annual tax amount: $10,868
- Date on market: 9/9/2026
- Exclusions: None
- Ownership type: Condominium
- Electric utility on property: Yes
Estimated market value
$836,100
$794,000 - $878,000
$4,406/mo
Price history
| Date | Event | Price |
|---|---|---|
| 9/9/2026 | Listed for sale | $835,000 |
Source:  GSMLS #4051333 Report a problem GSMLS #4051333 Report a problem | ||
| 8/14/2026 | Listing removed | $835,000 |
Source: GSMLS #4041995 Report a problem | ||
| 7/21/2026 | Listed for sale | $835,000 |
Source: GSMLS #4041995 Report a problem | ||
Public tax history
Tax history is unavailable.
Monthly payment
Est. payment
Payment breakdown
Explore the cost of this home by adjusting the details. Changes won't be saved.Climate risks
Neighborhood: 07940


Similar homes
- $814,9003 bd3 ba-- sqft52 Jesse Ct, Montville Twp., NJ 07045For Sale
 MLS ID #4051018, Joanne Gilrain, Re/Max Neighborhood Properties. GSMLS
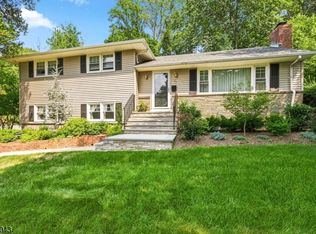
 - $829,9003 bd2 ba-- sqft23 Evergreen Dr, Berkeley Heights Twp., NJ 07922For Sale
 MLS ID #4049923, James Ultimo, Exit Realty Connections. GSMLS
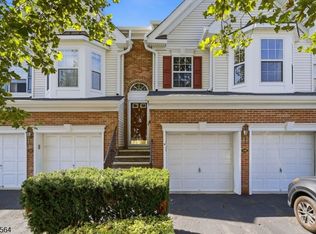
 - $689,0002 bd3 ba2.3k sqft347 Winthrop Dr, Nutley Twp., NJ 07110For Sale
 MLS ID #4051738, Amy Pejman, Compass New Jersey Llc. GSMLS
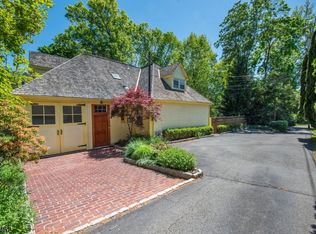
 - $1,050,0002 bd3 ba2.4k sqft35 Colles Ave, Morristown Town, NJ 07960For Sale
 MLS ID #4050947, Lisa Molinari, Weichert Realtors. GSMLS
 - $839,0003 bd3 ba-- sqft62 Hickory Hill Boulevard #2001, Totowa, NJ 07512For Sale
 MLS ID #26024239, Melissa Shanley, The Agency One Rock-Mahwah. NJMLS
