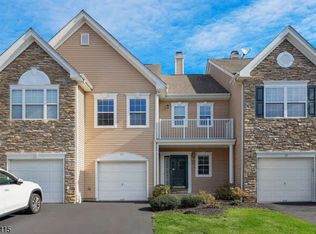
Premium Location with Spectacular Views & Ultimate Privacy Nestled on a beautifully wooded lot in one of the most desirable communities in the Hills.This exceptional 3 bedroom, 3.5 bath home offers breathtaking views, privacy, and an ideal open concept layout. A bright & welcoming home w beautiful interior, featuring neutral decor, hardwood flrs, abundant natural light throughout. The stunning eat in kitchen seamlessly opens to the great room and features sliding doors leading to a spacious private deck overlooking tranquil woodlands.Perfect for entertaining, the kitchen also flows effortlessly into the dining rm & impressive great rm, highlighted by a wall of windows and a grand fireplace.Second level offers 3 generously sized bdrms,including luxurious primary suite complete with 2 walk-in closets and a spa-inspired bath featuring double vanities,a separate shower,and large jetted soaking tub.Walkout lower level provides endless possibilities; a rec room, home office, fitness area, or guest space; includes full bath & direct access to a private patio overlooking the woods.Additional highlights include EV-ready garage equipped w a prof installed Level 2 charging station, second flr laundry, ample storage,attached garage. Enjoy a lifestyle just blocks from 2 pools, playgrounds, tennis & pickleball crts, baseball field,gym,coffee shops,restaurants,shopping, & highly regarded Mt.Prospect Elementary School. This is a rare opportunity to own a private retreat in the Hills.
Active
$839,000
13 Battalion Dr, Bernards Twp., NJ 07920
3beds
--sqft
Townhouse
Built in 2000
-- sqft lot
$835,100 Zestimate®
$--/sqft
$500/mo HOA
What's special
Grand fireplaceAttached garageBeautifully wooded lotDouble vanitiesAbundant natural light throughoutWalkout lower levelWall of windows
- 22 days
- 1,430
- 63
Zillow last checked:
Listing updated:
Listed by:
Catherine Boe Racioppi 908-720-7090,
Serhant New Jersey Llc
Source: GSMLS,MLS#: 4049316
Facts & features
Interior
Bedrooms & bathrooms
- Bedrooms: 3
- Bathrooms: 4
- Full bathrooms: 3
- 1/2 bathrooms: 1
Primary bedroom
- Description: Full Bath, Walk-In Closet
Bedroom 1
- Level: Second
- Area: 252
- Dimensions: 21 x 12
Bedroom 2
- Level: Second
- Area: 150
- Dimensions: 15 x 10
Bedroom 3
- Level: Second
- Area: 132
- Dimensions: 12 x 11
Primary bathroom
- Features: Stall Shower
Dining room
- Features: Formal Dining Room
- Level: First
- Area: 182
- Dimensions: 13 x 14
Family room
- Level: First
- Area: 180
- Dimensions: 15 x 12
Kitchen
- Features: Eat-in Kitchen
- Level: First
- Area: 132
- Dimensions: 12 x 11
Living room
- Level: First
- Area: 216
- Dimensions: 18 x 12
Basement
- Features: Bath(s) Other, Office, Rec Room, Storage Room, Walkout
Heating
- 1 Unit, Natural Gas
Cooling
- 1 Unit
Appliances
- Included: Dishwasher, Dryer, Range/Oven-Gas, Refrigerator, Washer, Gas Water Heater
- Laundry: Level 2
Features
- Cathedral Ceiling(s), High Ceilings, Rec Room, Office
- Flooring: Carpet, Vinyl-Linoleum, Wood
- Windows: Shades, Window Treatments
- Basement: Yes,Finished,Full,Walk-Out Access
- Number of fireplaces: 1
- Fireplace features: Gas, Great Room
- Common walls with other units/homes: 2+ Common Walls,Townhouse-Interior
Property
Parking
- Total spaces: 1
- Parking features: 1 Car Width, Asphalt, Attached Garage
- Attached garage spaces: 1
- Uncovered spaces: 1
Features
- Levels: Multi Floor Unit
- Patio & porch: Deck, Patio
- Has private pool: Yes
- Pool features: Association
- Has spa: Yes
- Spa features: Bath, Whirlpool
Lot
- Features: Cul-De-Sac, Wooded
Details
- Parcel number: 2702100020000000120004CONDO
Construction
Type & style
- Home type: Townhouse
- Property subtype: Townhouse
- Attached to another structure: Yes
Materials
- Stone
- Roof: Asphalt Shingle
Condition
- Year built: 2000
Utilities & green energy
- Sewer: Public Sewer
- Water: Public
- Utilities for property: Underground Utilities, Cable Available
Community & HOA
Community
- Subdivision: Hamilton Rigde
HOA
- Has HOA: Yes
- Services included: Maintenance-Common Area, Snow Removal, Trash
- HOA fee: $500 monthly
Location
- Region: Basking Ridge
Financial & listing details
- Tax assessed value: $780,400
- Annual tax amount: $11,731
- Date on market: 8/28/2026
- Exclusions: Curtains
- Ownership type: Condominium
Estimated market value
$835,100
$793,000 - $877,000
$4,399/mo
Price history
| Date | Event | Price |
|---|---|---|
| 8/28/2026 | Listed for sale | $839,000-1.2% |
Source:  GSMLS #4049316 Report a problem GSMLS #4049316 Report a problem | ||
| 8/28/2026 | Listing removed | $849,000 |
Source: GSMLS #4032927 Report a problem | ||
| 7/23/2026 | Pending sale | $849,000 |
Source: GSMLS #4032927 Report a problem | ||
| 6/28/2026 | Price change | $849,000-3.4% |
Source: GSMLS #4032927 Report a problem | ||
| 6/13/2026 | Listed for sale | $879,000+35.2% |
Source: GSMLS #4032927 Report a problem | ||
| 7/6/2023 | Sold | $650,000+5% |
Source: Public Record Report a problem | ||
| 8/17/2021 | Listing removed | -- |
Source: GSMLS #3726222 Report a problem | ||
| 7/15/2021 | Listed for sale | $619,000+3.2% |
Source: GSMLS #3726222 Report a problem | ||
| 3/24/2021 | Listing removed | -- |
Source: Owner Report a problem | ||
| 7/19/2017 | Listing removed | $599,900 |
Source: Owner Report a problem | ||
| 7/11/2017 | Listed for sale | $599,900+83.9% |
Source: Owner Report a problem | ||
| 9/16/2016 | Listing removed | $3,200 |
Source: Coldwell Banker Residential Brokerage - Bedminster/Bridgewater Office #3320256 Report a problem | ||
| 8/2/2013 | Listing removed | $3,200 |
Source: Coldwell Banker Residential Brokerage - Bedminster/Bridgewater Office #3056249 Report a problem | ||
| 7/17/2013 | Listed for rent | $3,200 |
Source: Coldwell Banker Residential Brokerage - Bedminster/Bridgewater Office #3056249 Report a problem | ||
| 6/23/2012 | Listing removed | $3,200 |
Source: Coldwell Banker Residential Brokerage - Bedminster/Bridgewater Office #2950354 Report a problem | ||
| 6/18/2012 | Listed for rent | $3,200 |
Source: Coldwell Banker Residential Brokerage - Bedminster/Bridgewater Office #2950354 Report a problem | ||
| 7/31/2000 | Sold | $326,290 |
Source: Public Record Report a problem | ||
Public tax history
| Year | Property taxes | Tax assessment |
|---|---|---|
| 2025 | $12,364 +6.3% | $695,000 +6.3% |
| 2024 | $11,628 -2.6% | $653,600 +3.2% |
| 2023 | $11,940 +6.3% | $633,100 +11.2% |
| 2022 | $11,234 | $569,200 +6.9% |
| 2021 | -- | $532,400 +0.5% |
| 2020 | $10,862 +1.4% | $529,900 -0.8% |
| 2019 | $10,707 | $534,000 |
| 2018 | $10,707 +29.4% | $534,000 -2.8% |
| 2017 | $8,273 -24.2% | $549,400 -4.6% |
| 2016 | $10,908 +2.3% | $575,900 +1.2% |
| 2015 | $10,662 +9% | $569,300 +3.3% |
| 2014 | $9,785 +12.5% | $551,300 +14.1% |
| 2010 | $8,697 +0.8% | $483,000 -6.9% |
| 2009 | $8,630 | $518,900 -6.1% |
| 2008 | -- | $552,500 -2.9% |
| 2007 | -- | $569,000 |
| 2006 | -- | $569,000 +9.8% |
| 2005 | -- | $518,200 +28.1% |
| 2004 | $6,875 | $404,400 |
| 2003 | -- | $404,400 +11.3% |
| 2002 | -- | $363,300 +15.9% |
| 2001 | -- | $313,500 |
Find assessor info on the county website
Monthly payment
Est. payment
Payment breakdown
Explore the cost of this home by adjusting the details. Changes won't be saved.Climate risks
Neighborhood: 07920
Nearby schools
Schools provided by the listing agent
- Elementary: Mtprospect
- Middle: W Annin
- High: Ridge
Source: GSMLS. This data may not be complete. We recommend contacting the local school district to confirm school assignments for this home.
Similar homes
- $875,0003 bd3 ba-- sqft66 Patriot Hill Dr, Bernards Twp., NJ 07920For Sale
 MLS ID #4051866, Amna Quraishi, Coldwell Banker Realty. GSMLS
 - $775,0003 bd4 ba-- sqft703 Timberbrooke Drive, Bedminster Twp., NJ 07921For Sale
 MLS ID #4051871, Lee M Opperman, Coldwell Banker Realty. GSMLS
 - $1,249,0004 bd4 ba-- sqft16 Bedford Dr, Bernards Twp., NJ 07920For Sale
 MLS ID #4040507, Karen Gray, Coldwell Banker Realty. GSMLS
 - $979,9004 bd3 ba-- sqft61 Queen Anne Dr, Bernards Twp., NJ 07920For Sale
 MLS ID #4048374, Stephanie Ossorio, Bhhs Fox & Roach. GSMLS
 - $850,0004 bd3 ba3.2k sqft120 Old Clinton Rd, Flemington, NJ 08822For Sale
 MLS ID #2770534M, ALEX MONACO. All Jersey MLS
