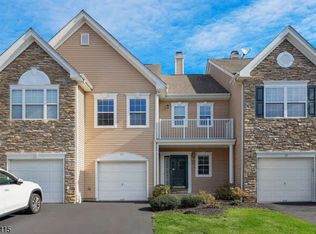
Exceptional end-unit townhome in the highly desirable Hamilton Ridge community of Basking Ridge. Beautifully maintained and ideally situated, this residence offers a blend of comfort, privacy, and convenience in one of Somerset County's most sought-after locations.The interior features hardwood flooring throughout, an inviting eat-in kitchen with granite countertops and stainless steel appliances, and a functional layout designed for both everyday living and entertaining. Enjoy peaceful wooded views from the spacious deck, creating the perfect backdrop for morning coffee or evening relaxation. The walkout lower level opens to a private patio, extending the living space outdoors. Updated HVAC system (2023/multi zone) and Water Heater (2023) Residents enjoy access to community amenities including a clubhouse, outdoor in-ground pool, tennis courts, and playground. Conveniently located within walking distance to Mt. Prospect Elementary School and served by the nationally recognized Basking Ridge school district.Ideally positioned near Routes 78, 287, 202, and 206, with easy access to NJ Transit, New York City commuting options, shopping, dining, parks, and recreation. A rare opportunity to own a premier end-unit home in one of Basking Ridge's most desirable communities.
Under contract
$849,000
9 Battalion Dr #9, Bernards Twp., NJ 07920
3beds
--sqft
Townhouse
Built in 2000
-- sqft lot
$842,800 Zestimate®
$--/sqft
$500/mo HOA
What's special
- 46 days
- 493
- 13
Zillow last checked:
Listing updated:
Listed by:
Michael Stambouli 908-922-6578,
Coldwell Banker Realty
Source: GSMLS,MLS#: 4044801
Facts & features
Interior
Bedrooms & bathrooms
- Bedrooms: 3
- Bathrooms: 3
- Full bathrooms: 2
- 1/2 bathrooms: 1
Primary bedroom
- Description: Full Bath, Walk-In Closet
Bedroom 1
- Level: Second
- Area: 204
- Dimensions: 17 x 12
Bedroom 2
- Area: 132
- Dimensions: 12 x 11
Bedroom 3
- Level: Second
- Area: 120
- Dimensions: 12 x 10
Primary bathroom
- Features: Soaking Tub, Stall Shower
Dining room
- Features: Formal Dining Room
- Level: First
- Area: 156
- Dimensions: 13 x 12
Family room
- Level: First
- Area: 182
- Dimensions: 14 x 13
Kitchen
- Features: Breakfast Bar, Separate Dining Area
- Level: First
Living room
- Level: First
- Area: 180
- Dimensions: 15 x 12
Basement
- Features: Outside Entrance, Utility Room
Heating
- 1 Unit, Zoned, Natural Gas
Cooling
- 1 Unit
Appliances
- Included: Carbon Monoxide Detector, Dishwasher, Dryer, Microwave, Range/Oven-Gas, Washer, Gas Water Heater
Features
- High Ceilings
- Flooring: Carpet, Tile, Wood
- Doors: Storm Door(s)
- Basement: Yes,Finished,Walk-Out Access
- Number of fireplaces: 1
- Fireplace features: Gas, Living Room
- Common walls with other units/homes: End Unit,Townhouse-End Unit
Property
Parking
- Total spaces: 1
- Parking features: 1 Car Width, Attached Garage
- Attached garage spaces: 1
- Uncovered spaces: 1
Features
- Levels: Multi Floor Unit
- Patio & porch: Deck
- Exterior features: Tennis Court(s)
- Has private pool: Yes
- Pool features: Outdoor Pool, Association
Details
- Parcel number: 2702100020000000120006CONDO
- Zoning description: Residential
Construction
Type & style
- Home type: Townhouse
- Property subtype: Townhouse
- Attached to another structure: Yes
Materials
- Vinyl Siding
- Roof: Asphalt Shingle
Condition
- Year built: 2000
- Major remodel year: 2024
Utilities & green energy
- Gas: Gas-Natural
- Sewer: Public Sewer
- Water: Public
- Utilities for property: Electricity Connected, Natural Gas Connected, Cable Available
Community & HOA
Community
- Features: Clubhouse, Fitness Center, Playground, Tennis Court(s)
- Security: Carbon Monoxide Detector(s), Fire Extinguisher, Smoke Detector(s), Carbon Monoxide Detector
- Subdivision: Hamilton Ridge
HOA
- Has HOA: Yes
- Services included: Maintenance-Common Area, Maintenance Structure, Snow Removal, Trash
- HOA fee: $500 monthly
Location
- Region: Basking Ridge
Financial & listing details
- Tax assessed value: $808,900
- Annual tax amount: $12,813
- Date on market: 8/7/2026
- Ownership type: Condominium
- Electric utility on property: Yes
Estimated market value
$842,800
$801,000 - $885,000
$4,440/mo
Price history
| Date | Event | Price |
|---|---|---|
| 9/4/2026 | Pending sale | $849,000 |
Source:  GSMLS #4044801 Report a problem GSMLS #4044801 Report a problem | ||
| 8/7/2026 | Listed for sale | $849,000 |
Source: GSMLS #4044801 Report a problem | ||
Public tax history
Tax history is unavailable.
Monthly payment
Est. payment
Payment breakdown
Explore the cost of this home by adjusting the details. Changes won't be saved.Climate risks
Neighborhood: 07920
Nearby schools
Schools provided by the listing agent
- Elementary: Mtprospect
- Middle: W Annin
- High: Ridge
Source: GSMLS. This data may not be complete. We recommend contacting the local school district to confirm school assignments for this home.
Similar homes
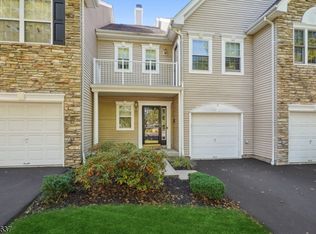
- $839,0003 bd4 ba-- sqft13 Battalion Dr, Bernards Twp., NJ 07920For Sale
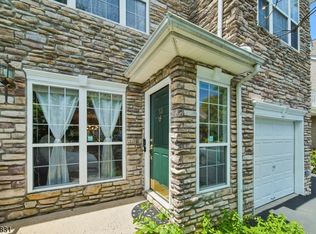 MLS ID #4049316, Catherine Boe Racioppi, Serhant New Jersey Llc. GSMLS
 - $875,0003 bd3 ba-- sqft66 Patriot Hill Dr, Bernards Twp., NJ 07920For Sale
 MLS ID #4051866, Amna Quraishi, Coldwell Banker Realty. GSMLS
 - $890,0003 bd3 ba2.1k sqft58 Patriot Hill Dr, Bernards Twp., NJ 07920For Sale
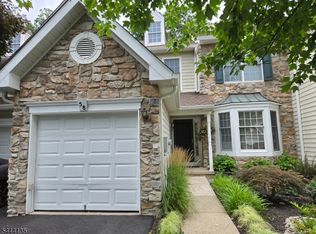 MLS ID #4039600, Joseph T Kozoh, Keller Williams Cornerstone. GSMLS
 - $849,0003 bd3 ba-- sqft50 Elizabeth St, Bernards Twp., NJ 07920For Sale
 MLS ID #4033601, Meredith Laginess, Kl Sotheby's Int'l. Realty. GSMLS
