Move-in ready and beautifully updated, this freshly painted 4-bedroom, 3.1-bath home is ideally situated on a quiet cul-de-sac in the desirable Hills community. Hardwood floors flow throughout all three levels. The main level offers an inviting and functional layout featuring formal living and dining rooms, a spacious family room with access to an expansive deck, and an upgraded kitchen appointed with granite countertops, stainless steel appliances, and a vented exhaust fan. Upstairs, the spacious primary suite features a beautifully updated private bath and walk-in closet. Three additional generously sized bedrooms and a renovated hall bath complete the second level. The fully finished basement provides exceptional additional living space with a recreation room, study, and full bath ideal for a home office, guest accommodations, playroom, or additional entertainment space. Numerous updates offer added comfort and peace of mind, including roof replaced approximately 2021, driveway 2020, HVAC system 2016, and EV charger 2023. All windows have been replaced, enhancing the home's comfort and energy efficiency. Enjoy highly regarded Bernards Township schools, plus convenient access to shopping, dining, parks, and major commuter routes. Residents of The Hills also enjoy an outstanding array of community amenities, including a pool, clubhouse, tennis and pickleball courts, and scenic walking and jogging trails.
Active
Price cut: $20K (10/8)
$1,075,000
4 Revere Dr, Bernards Twp., NJ 07920
4beds
--sqft
Single Family Residence
Built in 1996
4,791 Square Feet Lot
$1,062,700 Zestimate®
$--/sqft
$150/mo HOA
What's special
- 57 days
- 2,206
- 94
Likely to sell faster than
Zillow last checked:
Listing updated:
Listed by:
Jing Ning 585-978-1068,
Realmart Realty
Source: GSMLS,MLS#: 4046986
Facts & features
Interior
Bedrooms & bathrooms
- Bedrooms: 4
- Bathrooms: 4
- Full bathrooms: 3
- 1/2 bathrooms: 1
Primary bedroom
- Description: Full Bath
Bedroom 1
- Level: Second
- Area: 192
- Dimensions: 16 x 12
Bedroom 2
- Level: Second
- Area: 210
- Dimensions: 15 x 14
Bedroom 3
- Level: Second
- Area: 120
- Dimensions: 12 x 10
Bedroom 4
- Level: Second
- Area: 200
- Dimensions: 20 x 10
Primary bathroom
- Features: Stall Shower And Tub
Dining room
- Features: Formal Dining Room
- Level: First
- Area: 156
- Dimensions: 13 x 12
Family room
- Area: 224
- Dimensions: 16 x 14
Kitchen
- Features: Eat-in Kitchen
- Level: First
- Area: 154
- Dimensions: 14 x 11
Living room
- Level: First
- Area: 210
- Dimensions: 15 x 14
Heating
- 1 Unit, Natural Gas
Cooling
- 1 Unit
Appliances
- Included: Carbon Monoxide Detector, Dishwasher, Range/Oven-Gas, Refrigerator
- Laundry: Laundry Room
Features
- Rec Room
- Flooring: Tile, Wood
- Basement: Yes,Finished,Full
- Number of fireplaces: 1
- Fireplace features: Family Room
Property
Parking
- Total spaces: 2
- Parking features: Driveway-Exclusive, Attached Garage, Garage Door Opener
- Attached garage spaces: 2
- Uncovered spaces: 2
Features
- Patio & porch: Deck
- Exterior features: Curbs, Sidewalk
- Has private pool: Yes
- Pool features: Association
Lot
- Size: 4,791 Square Feet
- Dimensions: 0.11AC
- Features: Cul-De-Sac, Level
Details
- Parcel number: 2702107040000000520000
Construction
Type & style
- Home type: SingleFamily
- Architectural style: Colonial
- Property subtype: Single Family Residence
Materials
- Vinyl Siding
- Roof: Asphalt Shingle
Condition
- Year built: 1996
- Major remodel year: 2026
Utilities & green energy
- Gas: Gas-Natural
- Sewer: Public Sewer
- Water: Public
- Utilities for property: Underground Utilities, Natural Gas Connected
Community & HOA
Community
- Security: Carbon Monoxide Detector
- Subdivision: Liberty Ridge
HOA
- Has HOA: Yes
- HOA fee: $150 monthly
Location
- Region: Basking Ridge
Financial & listing details
- Tax assessed value: $957,600
- Annual tax amount: $15,944
- Date on market: 8/26/2026
- Ownership type: Fee Simple
Estimated market value
$1,062,700
$1.01M - $1.12M
$5,339/mo
Price history
| Date | Event | Price |
|---|---|---|
| 10/8/2026 | Price change | $1,075,000-1.8% |
Source:  GSMLS #4046986 Report a problem GSMLS #4046986 Report a problem | ||
| 10/1/2026 | Listed for rent | $5,500 |
Source:  GSMLS #4056250 Report a problem GSMLS #4056250 Report a problem | ||
| 8/26/2026 | Listed for sale | $1,095,000+62.6% |
Source: GSMLS #4046986 Report a problem | ||
| 12/28/2011 | Sold | $673,500-6.3% |
Source: GSMLS #2884702 Report a problem | ||
| 10/21/2011 | Price change | $719,000-2.7% |
Source: Coldwell Banker Residential Brokerage - Bedminster/Bridgewater Office #2884702 Report a problem | ||
| 9/8/2011 | Listed for sale | $739,000-1.5% |
Source: Coldwell Banker Residential Brokerage - Bedminster/Bridgewater Office #2884702 Report a problem | ||
| 7/6/2006 | Sold | $750,000+96.9% |
Source: Public Record Report a problem | ||
| 12/14/1999 | Sold | $381,000+25.7% |
Source: Public Record Report a problem | ||
| 9/12/1996 | Sold | $303,105 |
Source: Public Record Report a problem | ||
Public tax history
| Year | Property taxes | Tax assessment |
|---|---|---|
| 2026 | $15,945 -5.1% | $957,600 +1.4% |
| 2025 | $16,804 +16.2% | $944,600 +16.2% |
| 2024 | $14,460 -1.3% | $812,800 +4.7% |
| 2023 | $14,643 +0.9% | $776,400 +8.3% |
| 2022 | $14,513 | $717,000 +4.2% |
| 2021 | -- | $687,800 +1.3% |
| 2020 | $13,902 +1.4% | $679,000 -0.7% |
| 2019 | $13,704 | $683,500 |
| 2018 | $13,704 +27.1% | $683,500 -5.4% |
| 2017 | $10,784 -21.7% | $722,600 -2% |
| 2016 | $13,765 +9.3% | $737,700 +2.7% |
| 2015 | $12,592 -1% | $718,400 +10.3% |
| 2014 | $12,716 +1.2% | $651,100 |
| 2013 | $12,562 +5.5% | $651,100 +0.6% |
| 2012 | $11,906 +6.1% | $647,200 +2.3% |
| 2011 | $11,220 +5.5% | $632,600 +3.1% |
| 2010 | $10,636 -1.9% | $613,800 -3.3% |
| 2009 | $10,842 | $634,600 -8.6% |
| 2008 | -- | $694,100 +0.4% |
| 2007 | -- | $691,600 |
| 2006 | -- | $691,600 +8.2% |
| 2005 | -- | $638,900 +27.7% |
| 2004 | $8,119 | $500,400 +4.8% |
| 2003 | -- | $477,600 +9.8% |
| 2002 | -- | $435,000 +7.1% |
| 2001 | -- | $406,200 |
Find assessor info on the county website
Monthly payment
Est. payment
Payment breakdown
Explore the cost of this home by adjusting the details. Changes won't be saved.Climate risks
Neighborhood: 07920
Nearby schools
Schools provided by the listing agent
- Elementary: Mtprospect
- Middle: W Annin
- High: Ridge
Source: GSMLS. This data may not be complete. We recommend contacting the local school district to confirm school assignments for this home.
- $1,034,2004 bd4 ba2.3k sqft2 Revere Rd, Basking Ridge, NJ 07920Off Market
- $1,228,4004 bd4 ba2.7k sqft30 Liberty Ridge Rd, Basking Ridge, NJ 07920Off Market
- $1,004,6005 bd4 ba-- sqft14 Revere Dr, Basking Ridge, NJ 07920Off Market
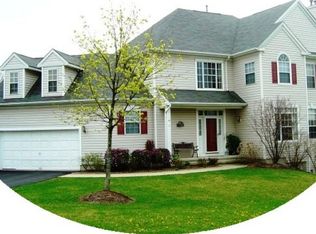
- $1,047,6004 bd3 ba2.3k sqft34 Liberty Ridge Rd, Basking Ridge, NJ 07920Off Market
Similar homes
- $1,045,0004 bd3 ba2.5k sqft101 Wexford Way, Bernards Twp., NJ 07920For Sale
 MLS ID #4043781, Verria Hairston, Opendoor Brokerage Llc. GSMLS
 - $1,100,0005 bd3 ba-- sqft67 Queen Anne Dr, Bernards Twp., NJ 07920For Sale
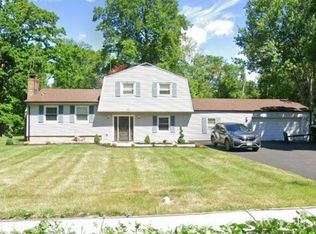 MLS ID #4055250, Calvin Z. Bell, Vision Realty. GSMLS
 - $1,200,0005 bd3 ba-- sqft11 Cory Ln, Bridgewater Twp., NJ 08807For Sale
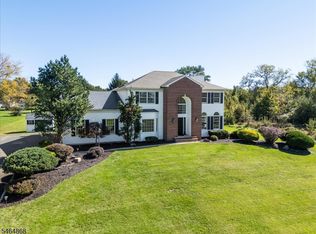 MLS ID #4056957, Lee M Opperman, Coldwell Banker Realty. GSMLS
 - $--3 bd2 ba1.6k sqft148 E Cliff St, Somerville, NJ 08876Auction
 Auction.com 2
 - $1,030,0004 bd3 ba2.4k sqft19 Goldenrod Dr, Belle Mead, NJ 08502For Sale
 MLS ID #2704521R, OFIR HILLEL. All Jersey MLS
 - $845,0004 bd3 ba1.5k sqft26 Chandler Rd, Edison, NJ 08820For SaleMLS ID #2705616R, JOHN TAWFIK. All Jersey MLS
- $1,058,0005 bd5 ba3.1k sqft302 Central Ave, Edison, NJ 08817For SaleMLS ID #2702568R, LINDA J. CHANG. All Jersey MLS
