Picture Perfect Split Level located on the infamous Halloween Alley. Don't miss the opportunity to live in this renovated, elegant, gem. The first level features a living room with bay window and wood burning fireplace, formal dining room and renovated granite kitchen with a peninsula and open to the huge trex deck. Gleaming hardwood floors and abundant closets throughout. The second level boasts a primary bedroom with renovated half bath, plus two additional bedrooms and a full renovated hall bath. A generous family room, a laundry and half bath are located on the ground level. A full unfinished basement with high ceilings, ready to be finished, complete this level. Plus an attached garage accessed from family room, complete with an EV Charger. Located on a spacious, level, professionally landscaped lot on a tranquil tree lined street, just moments to schools, shops, restaurants and NYC transportation. Fireplace, flue and chimney as is, no known issues. Fridge in basement, deck furniture and mounted wall tv included.
Active
$950,000
317 Old Tote Rd, Mountainside Boro, NJ 07092
3beds
--sqft
Single Family Residence
Built in 1955
0.26 Acres Lot
$-- Zestimate®
$--/sqft
$-- HOA
What's special
- 5 days
- 962
- 55
Zillow last checked:
Listing updated:
Listed by:
Patricia O Connor 908-419-0374,
Weichert Realtors
Source: GSMLS,MLS#: 4056617
Facts & features
Interior
Bedrooms & bathrooms
- Bedrooms: 3
- Bathrooms: 3
- Full bathrooms: 1
- 1/2 bathrooms: 2
Primary bedroom
- Description: Half Bath
Bedroom 1
- Level: Second
- Area: 165
- Dimensions: 15 x 11
Bedroom 2
- Level: Second
- Area: 154
- Dimensions: 11 x 14
Bedroom 3
- Level: Second
- Area: 110
- Dimensions: 11 x 10
Dining room
- Features: Formal Dining Room
- Level: First
- Area: 144
- Dimensions: 12 x 12
Family room
- Level: Ground
- Area: 192
- Dimensions: 16 x 12
Kitchen
- Features: Eat-in Kitchen
- Level: First
- Area: 144
- Dimensions: 12 x 12
Living room
- Level: First
- Area: 266
- Dimensions: 19 x 14
Basement
- Features: Storage Room, Utility Room
Heating
- 1 Unit, Forced Air, Natural Gas
Cooling
- Central Air
Appliances
- Included: Carbon Monoxide Detector, Dishwasher, Dryer, Range/Oven-Gas, Refrigerator, Washer
- Laundry: Laundry Room
Features
- Utility Room
- Flooring: Carpet, Tile, Wood
- Basement: Yes,Full,Unfinished
- Number of fireplaces: 1
- Fireplace features: Living Room
Video & virtual tour
Property
Parking
- Total spaces: 4
- Parking features: 2 Car Width, Attached Garage
- Attached garage spaces: 1
- Uncovered spaces: 4
Features
- Levels: Multi/Split,Split Level
- Patio & porch: Deck, Patio
Lot
- Size: 0.26 Acres
- Dimensions: 84 x 140
- Features: Level
Details
- Parcel number: 2910000150014000020000
Construction
Type & style
- Home type: SingleFamily
- Property subtype: Single Family Residence
Materials
- Aluminum Siding
- Roof: Asphalt Shingle
Condition
- Year built: 1955
Utilities & green energy
- Gas: Gas-Natural
- Sewer: Public Sewer
- Water: Public
- Utilities for property: Electricity Connected, Natural Gas Connected
Community & HOA
Community
- Security: Carbon Monoxide Detector(s), Smoke Detector(s), Carbon Monoxide Detector
Location
- Region: Mountainside
Financial & listing details
- Tax assessed value: $476,700
- Annual tax amount: $10,010
- Date on market: 10/3/2026
- Ownership type: Fee Simple
- Electric utility on property: Yes
Estimated market value
Not available
Estimated sales range
Not available
$4,603/mo
Price history
| Date | Event | Price |
|---|---|---|
| 10/3/2026 | Listed for sale | $950,000+369.4% |
Source:  GSMLS #4056617 Report a problem GSMLS #4056617 Report a problem | ||
| 11/27/2013 | Sold | $202,371 |
Source: Public Record Report a problem | ||
Public tax history
| Year | Property taxes | Tax assessment |
|---|---|---|
| 2024 | $9,772 +3.1% | $476,700 |
| 2023 | $9,477 -0.5% | $476,700 |
| 2022 | $9,520 +1.7% | $476,700 |
| 2021 | $9,362 -3.5% | $476,700 +269.2% |
| 2020 | $9,699 +3.5% | $129,100 +3.7% |
| 2019 | $9,372 | $124,500 |
| 2018 | $9,372 +0.7% | $124,500 |
| 2017 | $9,304 +4.3% | $124,500 |
| 2016 | $8,919 | $124,500 |
Find assessor info on the county website
Monthly payment
Est. payment
Payment breakdown
Explore the cost of this home by adjusting the details. Changes won't be saved.Climate risks
Neighborhood: 07092
Nearby schools
Schools provided by the listing agent
- Elementary: Beechwood
- Middle: Deerfield
- High: Govnr Liv
Source: GSMLS. This data may not be complete. We recommend contacting the local school district to confirm school assignments for this home.
Similar homes
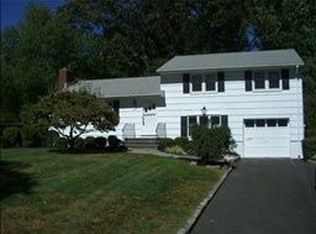
- $949,0002 bd3 ba2.3k sqft456 Bayberry Ln, Mountainside Boro, NJ 07092For Sale
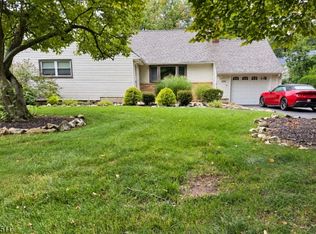 MLS ID #4051918, Ronnie Glomb, Your Town Realty. GSMLS
 - $949,0003 bd3 ba-- sqft46 Rogers Ave, Berkeley Heights Twp., NJ 07922For Sale
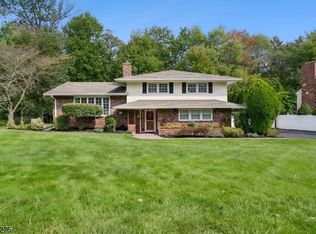 MLS ID #4056115, Donna L. Tedesco, Weichert Realtors. GSMLS
 - $999,0004 bd3 ba-- sqft45 Michael Dr, Westfield Town, NJ 07090For Sale
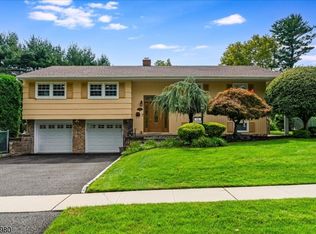 MLS ID #4050884, Jean Marie Morgan, Coldwell Banker Realty. GSMLS
 - $910,0003 bd2 ba-- sqft71 Willoughby Road, Fanwood Boro, NJ 07023For Sale
 MLS ID #4055167, Jill A. Skibinsky, Coldwell Banker Realty. GSMLS
 - $989,0004 bd2 ba2.3k sqft18 Mary Ellen Dr, Edison, NJ 08820For Sale
 MLS ID #2704096R, FRANK G. CONTURSO. All Jersey MLS
 - $895,0004 bd3 ba2.2k sqft26 Rutgers Ave, Colonia, NJ 07067For SaleMLS ID #2705580R, JUSTIN CALDERON. All Jersey MLS
- $849,0004 bd3 ba2.5k sqft9 Highpoint Dr, Edison, NJ 08820For SaleMLS ID #2703944R, RAYMOND LEE. All Jersey MLS
