Bright raised ranch with a modern kitchen and dining area, a Jacuzzi tub in the primary bath, and hardwood floors throughout. The finished walk-out basement offers flexible space for a den, family room, or spacious home office. Enjoy a large deck and entertainment area, lovely gardens and walkways, and a yard filled with mature shade trees. Additional features include a private drive, built-in garage, attic storage, fireplace in the living room, new appliances, and fresh paint. Conveniently located with a welcoming hometown feel, this move-in ready home is easy to show.
Active
Price cut: $26K (9/24)
$1,034,000
63 Samson Ave, Madison Boro, NJ 07940
3beds
1,448sqft
Single Family Residence
Built in 1951
9,147 Square Feet Lot
$1,057,400 Zestimate®
$714/sqft
$-- HOA
What's special
Modern kitchenBuilt-in garageFinished walk-out basementBright raised ranchLovely gardens and walkwaysHardwood floors throughoutFresh paint
- 60 days
- 1,778
- 37
Zillow last checked:
Listing updated:
Listed by:
Verria Hairston 480-462-5392,
Opendoor Brokerage Llc
Source: GSMLS,MLS#: 4043561
Facts & features
Interior
Bedrooms & bathrooms
- Bedrooms: 3
- Bathrooms: 2
- Full bathrooms: 2
Bedroom 1
- Level: First
Bedroom 2
- Level: First
Bedroom 3
- Level: First
Bedroom 4
- Level: First
Dining room
- Level: First
Family room
- Level: Ground
Kitchen
- Features: Eat-in Kitchen
- Level: First
Living room
- Level: First
Basement
- Features: Den, Family Room, Walkout
Heating
- 1 Unit, Forced Air, Natural Gas
Cooling
- 1 Unit, Central Air
Appliances
- Included: Range/Oven-Gas, Refrigerator, Gas Water Heater
Features
- Storage, Walkout
- Flooring: Wood
- Basement: Yes,Unfinished,Walk-Out Access
- Number of fireplaces: 1
- Fireplace features: Wood Burning
Interior area
- Total structure area: 1,448
- Total interior livable area: 1,448 sqft
Property
Parking
- Total spaces: 3
- Parking features: 1 Car Width, Additional Parking, Hard Surface, Built-In Garage
- Attached garage spaces: 1
- Uncovered spaces: 3
Features
- Patio & porch: Deck
Lot
- Size: 9,147 Square Feet
- Dimensions: 77 x 127
Details
- Additional structures: Workshop
- Parcel number: 2317038020000000490000
- Zoning description: Residential
Construction
Type & style
- Home type: SingleFamily
- Architectural style: Ranch,Raised Ranch
- Property subtype: Single Family Residence
Materials
- Composition Siding, Wood Shingle
- Roof: Composition Shingle
Condition
- Year built: 1951
Utilities & green energy
- Gas: Gas-Natural
- Sewer: Public Sewer
- Water: Public
- Utilities for property: Underground Utilities, Electricity Connected, Natural Gas Connected
Community & HOA
Community
- Features: Storage
Location
- Region: Madison
Financial & listing details
- Price per square foot: $714/sqft
- Tax assessed value: $544,200
- Annual tax amount: $12,266
- Date on market: 7/29/2026
- Exclusions: see agent
- Ownership type: Fee Simple
- Electric utility on property: Yes
Estimated market value
$1,057,400
$1.00M - $1.11M
$4,038/mo
Price history
| Date | Event | Price |
|---|---|---|
| 9/24/2026 | Price change | $1,034,000-2.5%$714/sqft |
Source:  GSMLS #4043561 Report a problem GSMLS #4043561 Report a problem | ||
| 8/27/2026 | Price change | $1,060,000-2.3%$732/sqft |
Source: GSMLS #4043561 Report a problem | ||
| 8/7/2026 | Price change | $1,085,000-2.3%$749/sqft |
Source: GSMLS #4043561 Report a problem | ||
| 7/29/2026 | Listed for sale | $1,110,000$767/sqft |
Source: GSMLS #4043561 Report a problem | ||
| 6/5/2026 | Sold | $1,110,000+382.6%$767/sqft |
Source: Public Record Report a problem | ||
| 8/19/1997 | Sold | $230,000$159/sqft |
Source: Public Record Report a problem | ||
Public tax history
| Year | Property taxes | Tax assessment |
|---|---|---|
| 2025 | $11,591 | $544,200 |
| 2024 | $11,591 +3.4% | $544,200 |
| 2023 | $11,205 +0.2% | $544,200 |
| 2022 | $11,178 +1.4% | $544,200 |
| 2021 | $11,025 +2.7% | $544,200 |
| 2020 | $10,737 +2.6% | $544,200 |
| 2019 | $10,465 +0.8% | $544,200 |
| 2018 | $10,383 +1.8% | $544,200 |
| 2017 | $10,204 +1.9% | $544,200 |
| 2016 | $10,013 +3.5% | $544,200 |
| 2015 | $9,676 +1.4% | $544,200 |
| 2014 | $9,545 +7.6% | $544,200 |
| 2013 | $8,871 +2.6% | $544,200 +70.5% |
| 2012 | $8,647 +2.7% | $319,200 |
| 2011 | $8,424 +4.2% | $319,200 |
| 2010 | $8,085 +2.2% | $319,200 |
| 2009 | $7,910 | $319,200 |
| 2008 | -- | $319,200 |
| 2007 | -- | $319,200 |
| 2006 | -- | $319,200 |
| 2005 | -- | $319,200 |
| 2004 | -- | $319,200 |
| 2003 | -- | $319,200 |
| 2002 | -- | $319,200 |
| 2001 | -- | $319,200 |
Find assessor info on the county website
Monthly payment
Est. payment
Payment breakdown
Explore the cost of this home by adjusting the details. Changes won't be saved.Climate risks
Neighborhood: 07940
Nearby schools
Schools provided by the listing agent
- Elementary: Kingsroad
- Middle: Madison Jr
Source: GSMLS. This data may not be complete. We recommend contacting the local school district to confirm school assignments for this home.
Similar homes
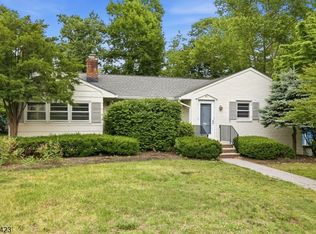
- $899,0004 bd3 ba2k sqft74 Fairway Dr, East Hanover Twp., NJ 07936For Sale
 MLS ID #4053583, Ralph M. Harvey, List With Freedom.Com. GSMLS
 - $815,0003 bd2 ba1.4k sqft724 Springfield Ave, Summit City, NJ 07901For Sale
 MLS ID #4045583, Carlos Alberto Serna, Bhhs Fox & Roach. GSMLS
 - $1,125,0005 bd2 ba1.9k sqft57 Pine St, Millburn Twp., NJ 07041For Sale
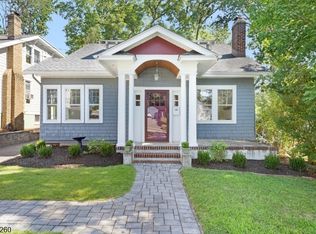 MLS ID #4052422, Matthew Becht, Weichert Realtors. GSMLS
 - $650,0005 bd3 ba2.1k sqft713 Roessner Dr, Union Twp., NJ 07083For Sale
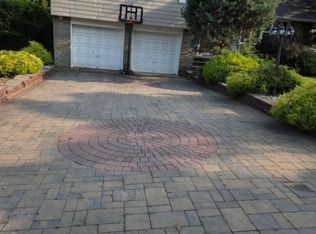 MLS ID #4052946, Debra Marshall, Keller Williams Elite Realtors. GSMLS
 - $839,0005 bd2 ba1.7k sqft743 Wood Ave, Edison, NJ 08820For Sale
 MLS ID #2616242R, TIFFANY BOOKER. All Jersey MLS
 - $525,0003 bd2 ba1.3k sqft1206 Gruber Ave, Union, NJ 07083For SaleMLS ID #2701710R, ROBERT DEKANSKI. All Jersey MLS
- $650,0005 bd3 ba2.1k sqft713 Roessner Dr, Union, NJ 07083For SaleMLS ID #2704580R, DEBRA MARSHALL. All Jersey MLS
- $575,0004 bd2 ba1.4k sqft1026 Bashford Ave, Union, NJ 07083For SaleMLS ID #2700603R, JIGER J. PATEL. All Jersey MLS
- $674,9003 bd2 ba1.7k sqft71 Aberdeen Ave, Iselin, NJ 08830For SaleMLS ID #2704094R, ROBERT DEKANSKI. All Jersey MLS
- $569,9003 bd2 ba1k sqft36 Charles Ter, Piscataway, NJ 08854For SaleMLS ID #2704047R, ANGELICA RIOS-BETANCUR. All Jersey MLS
- $811,5004 bd3 ba2.1k sqft55 Lench Ave, Edison, NJ 08820For SaleMLS ID #2703696R, MARIA GOYANES. All Jersey MLS
- $525,0003 bd2 ba1.3k sqft1020 Madison Ave, Plainfield, NJ 07060For SaleMLS ID #2703307R, INGRID BELLE. All Jersey MLS
