Welcome to this spacious and versatile home in Scotch Plains, located just one block from Tamaques Park and approximately 1.1 miles from the Fanwood train station\. This home features a flexible layout with excellent potential\.The main living area includes a wood\-burning fireplace and custom built\-in bookcases and cabinetry\. The updated kitchen offers well\-maintained cabinetry and functional appliances\. A standout feature is the expanded living area, complete with a separate living room, bedroom, full bathroom, and private exterior entrance, while also connecting to the main home\. An independent heating and air\-conditioning system adds to its versatility\.Additional features include a finished attic loft with built\-in storage, a roof installed within the last five years, two newer gas water heaters, approximately three years old, and newer front and rear exterior staircases\.The home is clean, well maintained, and ready for occupancy, with opportunities to modernize the bathrooms and add personal touches\. Conveniently located near parks, transportation, shopping, and neighboring Westfield and Clark, this property offers space, flexibility, and tremendous potential.
Active
$849,000
2150 Raritan Rd, Scotch Plains Twp., NJ 07076
3beds
--sqft
Single Family Residence
Built in 1950
9,147 Square Feet Lot
$-- Zestimate®
$--/sqft
$-- HOA
What's special
Updated kitchenFunctional appliancesSpacious and versatile home
- 1 day
- 244
- 7
Zillow last checked:
Listing updated:
Listed by:
Patricia Gesswein 856-441-3595,
Houwzer
Source: GSMLS,MLS#: 4063776
Facts & features
Interior
Bedrooms & bathrooms
- Bedrooms: 3
- Bathrooms: 2
- Full bathrooms: 2
Primary bedroom
- Description: 1st Floor
Kitchen
- Features: Separate Dining Area
Heating
- Cent Register Heat, Natural Gas
Cooling
- Central Air
Appliances
- Included: Dishwasher, Dryer, Microwave, Range/Oven-Gas, Refrigerator, Washer
Features
- Storage, Office, In-Law Floorplan
- Flooring: Carpet, Tile, Wood
- Basement: Yes,Partially Finished,Full
- Number of fireplaces: 1
- Fireplace features: See Remarks
Property
Parking
- Total spaces: 1
- Parking features: Driveway-Exclusive, On Street, Attached Garage
- Attached garage spaces: 1
- Has uncovered spaces: Yes
Lot
- Size: 9,147 Square Feet
- Dimensions: 000.212 AC
- Features: Level
Details
- Parcel number: 2916132010000000020000
Construction
Type & style
- Home type: SingleFamily
- Architectural style: Ranch
- Property subtype: Single Family Residence
Materials
- Brick, Vinyl Siding
- Roof: Asphalt Shingle
Condition
- Year built: 1950
Utilities & green energy
- Gas: Gas-Natural
- Sewer: Public Sewer
- Water: Public
- Utilities for property: Natural Gas Connected
Community & HOA
Location
- Region: Scotch Plains
Financial & listing details
- Tax assessed value: $120,400
- Annual tax amount: $14,869
- Date on market: 11/9/2026
- Exclusions: All personal property
- Ownership type: Fee Simple
Estimated market value
Not available
Estimated sales range
Not available
Not available
Price history
| Date | Event | Price |
|---|---|---|
| 11/9/2026 | Listed for sale | $849,000+341% |
Source:  GSMLS #4063776 Report a problem | ||
| 12/20/1993 | Sold | $192,500 |
Source: Public Record Report a problem | ||
Public tax history
| Year | Property taxes | Tax assessment |
|---|---|---|
| 2025 | $14,169 | $120,400 |
| 2024 | $14,169 +3% | $120,400 |
| 2023 | $13,751 +1.2% | $120,400 |
| 2022 | $13,587 +0.2% | $120,400 |
| 2021 | $13,564 +1.2% | $120,400 |
| 2020 | $13,399 +9.5% | $120,400 |
| 2019 | $12,238 | $120,400 |
| 2018 | $12,238 -3.1% | $120,400 |
| 2017 | $12,634 +1.7% | $120,400 |
| 2016 | $12,426 +3.4% | $120,400 |
| 2015 | $12,017 +3.4% | $120,400 |
| 2014 | $11,626 +4.9% | $120,400 |
| 2012 | $11,084 +2.3% | $120,400 |
| 2011 | $10,832 +4.2% | $120,400 |
| 2010 | $10,393 +1.9% | $120,400 |
| 2009 | $10,203 | $120,400 |
| 2008 | -- | $120,400 |
| 2007 | $9,790 | $120,400 |
| 2006 | -- | $120,400 |
| 2005 | -- | $120,400 |
| 2004 | -- | $120,400 |
| 2003 | -- | $120,400 |
| 2002 | -- | $120,400 |
| 2001 | -- | $120,400 |
Find assessor info on the county website
Monthly payment
Est. payment
Payment breakdown
Explore the cost of this home by adjusting the details. Changes won't be saved.Climate risks
Neighborhood: 07076
Nearby schools
Schools provided by the listing agent
- Elementary: J. Ackerman
- Middle: Terrill Ms
- High: Sp Fanwood
Source: GSMLS. This data may not be complete. We recommend contacting the local school district to confirm school assignments for this home.

Similar homes
- $879,0003 bd2 ba-- sqft2013 Hill Top Rd, Scotch Plains Twp., NJ 07076For Sale
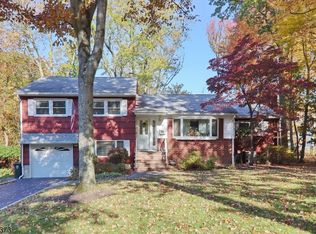 MLS ID #4063103, Paul Lamastra, Era Suburb Realty. GSMLS
- $749,0006 bd3 ba-- sqft2090 Raritan Rd, Scotch Plains Twp., NJ 07076For Sale
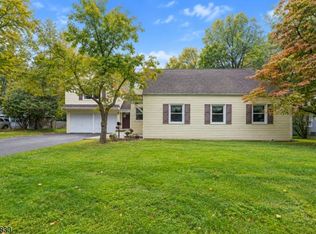 MLS ID #4054723, Michael Martinetti, Keller Williams Realty. GSMLS
- $799,0003 bd3 ba2.3k sqft1031 Clarkes Ln, Scotch Plains Twp., NJ 07076For Sale
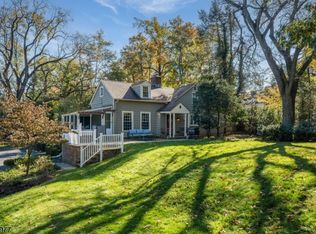 MLS ID #4062674, Julia Quinones, Keller Williams Realty. GSMLS
- $975,0004 bd3 ba2.5k sqft1645 Rahway Rd, Scotch Plains Twp., NJ 07076For Sale
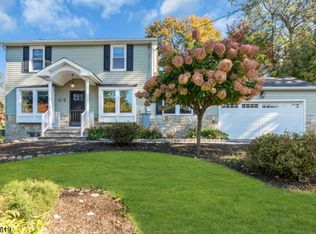 MLS ID #4060709, Caitlyn Mulligan, Re/Max Revolution. GSMLS
- $799,0003 bd4 ba2.6k sqft97 Amherst Ave, Colonia, NJ 07067For Sale
 MLS ID #2707134R, SHANNON A. XAVIER. All Jersey MLS
