Beautifully renovated home with open floor plan. Some of the many features include a white kitchen open to living room, first floor bedroom, second floor with two additional bedrooms and two baths - primary with private bath and large walk in closet. The finished basement offers great space, and the deck overlooks the spacious yard with shed (new in 2025). Direct vent furnace and hot water heater, 1st floor HVAC and 2 zone mini split high efficiency units on the second floor. Insulated attic. A standout location offering the neighborhood conveniences buyers are looking for. Close proximity to McKinley Elementary School and Westfield High School, with Westfield's Memorial Pool & Aquatic Complex just down the street. Enjoy an established, neighborhood while remaining convenient to vibrant Downtown Westfield, its extensive shopping and dining scene, and NJ Transit rail service.
Active
$875,000
545 Cumberland St, Westfield Town, NJ 07090
3beds
--sqft
Single Family Residence
Built in 1955
6,969 Square Feet Lot
$-- Zestimate®
$--/sqft
$-- HOA
What's special
Beautifully renovated homeFirst floor bedroomOpen floor plan
- 16 days
- 3,622
- 369
Likely to sell faster than
Zillow last checked:
Listing updated:
Listed by:
Susan Checchio 908-370-7900,
Coldwell Banker Realty
Source: GSMLS,MLS#: 4061769
Facts & features
Interior
Bedrooms & bathrooms
- Bedrooms: 3
- Bathrooms: 3
- Full bathrooms: 3
Primary bedroom
- Description: Full Bath, Walk-In Closet
Bedroom 1
- Level: Second
- Area: 210
- Dimensions: 15 x 14
Bedroom 2
- Level: Second
- Area: 294
- Dimensions: 14 x 21
Bedroom 3
- Level: First
- Area: 130
- Dimensions: 13 x 10
Primary bathroom
- Features: Stall Shower
Dining room
- Features: Formal Dining Room
- Level: First
- Area: 187
- Dimensions: 17 x 11
Kitchen
- Features: Breakfast Bar, Kitchen Island, Eat-in Kitchen
- Level: First
- Area: 140
- Dimensions: 14 x 10
Living room
- Level: First
- Area: 196
- Dimensions: 14 x 14
Basement
- Features: Laundry Room, Rec Room, Utility Room
Heating
- Forced Air, Zoned, See Remarks, Electric, Natural Gas
Cooling
- Central Air, Ductless Split AC, Zoned
Appliances
- Included: Carbon Monoxide Detector, Dishwasher, Dryer, Microwave, Range/Oven-Gas, Refrigerator, Washer, Gas Water Heater
- Laundry: In Basement
Features
- Rec Room
- Flooring: Laminate, Tile, Wood
- Basement: Yes,Bilco-Style Door,Finished,Full,Sump Pump
- Has fireplace: No
Property
Parking
- Total spaces: 2
- Parking features: 1 Car Width, Asphalt, Driveway-Exclusive
- Uncovered spaces: 2
Features
- Patio & porch: Deck
- Exterior features: Curbs, Sidewalk
Lot
- Size: 6,969 Square Feet
- Dimensions: 50 x 142
- Features: Level
Details
- Additional structures: Storage Shed
- Parcel number: 2920027070000000090000
Construction
Type & style
- Home type: SingleFamily
- Architectural style: Cape Cod
- Property subtype: Single Family Residence
Materials
- Vinyl Siding
- Roof: Asphalt Shingle
Condition
- Year built: 1955
- Major remodel year: 2020
Utilities & green energy
- Gas: Gas-Natural
- Sewer: Public Sewer
- Water: Public
- Utilities for property: Electricity Connected, Natural Gas Connected
Community & HOA
Community
- Security: Carbon Monoxide Detector
Location
- Region: Westfield
Financial & listing details
- Tax assessed value: $500,700
- Annual tax amount: $11,476
- Date on market: 10/29/2026
- Ownership type: Fee Simple
- Electric utility on property: Yes
Estimated market value
Not available
Estimated sales range
Not available
$4,894/mo
Price history
| Date | Event | Price |
|---|---|---|
| 10/29/2026 | Listed for sale | $875,000+46.1% |
Source:  GSMLS #4061769 Report a problem | ||
| 7/24/2020 | Listing removed | $599,000 |
Source: CHRISTIE'S INT. REAL ESTATE NNJ #3641450 Report a problem | ||
| 7/24/2020 | Listed for sale | $599,000 |
Source: CHRISTIE'S INT. REAL ESTATE NNJ #3641450 Report a problem | ||
| 7/24/2020 | Pending sale | $599,000 |
Source: CHRISTIE'S INT. REAL ESTATE NNJ #3641450 Report a problem | ||
| 7/24/2020 | Listed for sale | $599,000-1.1% |
Source: CHRISTIE'S INT. REAL ESTATE NNJ #3641450 Report a problem | ||
| 7/22/2020 | Sold | $605,545+1.1% |
Source: GSMLS #3641450 Report a problem | ||
| 6/29/2020 | Pending sale | $599,000 |
Source: CHRISTIE'S INT. REAL ESTATE NNJ #3641450 Report a problem | ||
| 6/18/2020 | Listed for sale | $599,000+66.4% |
Source: CHRISTIE'S INT. REAL ESTATE NNJ #3641450 Report a problem | ||
| 2/21/2020 | Sold | $360,000 |
Source: GSMLS #3600575 Report a problem | ||
| 1/27/2020 | Listed for sale | $360,000 |
Source: ERA Suburb Realty Agency #3600575 Report a problem | ||
| 11/27/2019 | Listing removed | $360,000 |
Source: ERA Suburb Realty Agency #3600575 Report a problem | ||
| 11/12/2019 | Price change | $360,000-10% |
Source: ERA Suburb Realty Agency #3600575 Report a problem | ||
| 10/15/2019 | Price change | $400,000-8% |
Source: ERA Suburb Realty Agency #3591488 Report a problem | ||
| 10/1/2019 | Listed for sale | $435,000 |
Source: ERA Suburb Realty Agency #3591488 Report a problem | ||
Public tax history
| Year | Property taxes | Tax assessment |
|---|---|---|
| 2025 | $11,276 | $500,700 |
| 2024 | $11,276 +2.1% | $500,700 |
| 2023 | $11,045 +2.1% | $500,700 |
| 2022 | $10,815 -0.1% | $500,700 |
| 2021 | $10,830 +21% | $500,700 +20.2% |
| 2020 | $8,953 +11.2% | $416,400 |
| 2019 | $8,054 | $416,400 +349.2% |
| 2018 | $8,054 -3.8% | $92,700 |
| 2017 | $8,370 +2% | $92,700 |
| 2016 | $8,203 +3.4% | $92,700 |
| 2015 | $7,932 +4.6% | $92,700 |
| 2014 | $7,586 +4.1% | $92,700 |
| 2013 | $7,288 +7.8% | $92,700 |
| 2012 | $6,761 +4.2% | $92,700 |
| 2011 | $6,491 +5.4% | $92,700 |
| 2010 | $6,159 +6.1% | $92,700 |
| 2009 | $5,807 | $92,700 |
| 2008 | -- | $92,700 |
| 2007 | $5,366 | $92,700 |
| 2006 | -- | $92,700 |
| 2005 | -- | $92,700 |
| 2004 | -- | $92,700 |
| 2003 | -- | $92,700 |
| 2002 | -- | $92,700 |
| 2001 | -- | $92,700 |
Find assessor info on the county website
Monthly payment
Est. payment
Payment breakdown
Explore the cost of this home by adjusting the details. Changes won't be saved.Climate risks
Neighborhood: 07090
Nearby schools
Schools provided by the listing agent
- Elementary: Mckinley
- Middle: Edison
- High: Westfield
Source: GSMLS. This data may not be complete. We recommend contacting the local school district to confirm school assignments for this home.

Similar homes
- $999,9993 bd3 ba-- sqft330 Springfield Ave, Westfield Town, NJ 07090For Sale
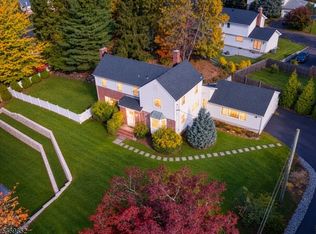 MLS ID #4060938, Eliane Longhi, Serhant New Jersey Llc. GSMLS
- $765,0003 bd2 ba1.9k sqft2343 Monica Pl, Scotch Plains Twp., NJ 07076For Sale
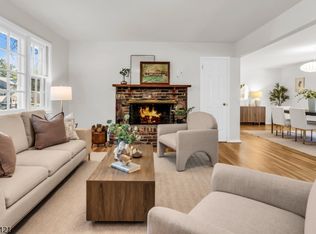 MLS ID #4061967, Angelo Ucciferri, Coldwell Banker Realty. GSMLS
- $999,0003 bd3 ba2.5k sqft34 Gates Ave, Warren Twp., NJ 07059For Sale
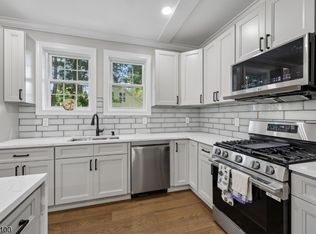 MLS ID #4064748, Augusto Verissimo, Weichert Realtors - Home City. GSMLS
- $799,0004 bd4 ba-- sqft217 E Clay Ave, Roselle Park Boro, NJ 07204For Sale
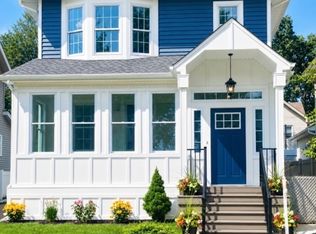 MLS ID #4063784, Joyce Kaczmarek, Daunno Realty Services Llc. GSMLS
