Beautifully updated, thoughtfully designed, and truly move-in ready! This 4-bedroom, 3-full-bath home stands apart from the moment you arrive, combining high-quality renovations, smart-home convenience, impressive outdoor living, and an exceptional Scotch Plains location with easy access to NYC transportation. The bright, open layout features a beautifully renovated kitchen with quartz countertops, glass subway tile backsplash, soft-close cabinetry, double oven, a built-in wine cooler, and high-end smart appliances. Extensive improvements include updated flooring, crown molding, LED recessed lighting, all-new electrical, Low-E argon-filled windows, and a dedicated home office. Smart technology lets you control lighting, appliances, irrigation, garage access, and security from your phone. The finished basement provides additional living space and features an impressive commercial-grade steam shower with Vitamin C filtration. Outside, the professionally designed property is made for entertaining, with a paver patio and driveway, built-in fire pit, landscape lighting, irrigation, level private backyard, and mature landscaping featuring Japanese maples, Limelight hydrangeas, cherry blossom trees, and lavender. Conveniently located near NYC-bound trains, Newark Airport, major highways, highly regarded schools, shopping, dining, parks, and recreation. With renovations complete and upgrades throughout, this Scotch Plains home is ready to move in and enjoy.
Active
$959,000
324 Jackson Ave, Scotch Plains Twp., NJ 07076
4beds
--sqft
Single Family Residence
Built in 1954
5,662 Square Feet Lot
$-- Zestimate®
$--/sqft
$-- HOA
What's special
- 26 days
- 1,762
- 114
Zillow last checked:
Listing updated:
Listed by:
Michele Klug 908-766-0085,
Keller Williams Towne Square Real,
Caryn Monk
Source: GSMLS,MLS#: 4055126
Facts & features
Interior
Bedrooms & bathrooms
- Bedrooms: 4
- Bathrooms: 3
- Full bathrooms: 3
Bedroom 1
- Level: Second
- Area: 168
- Dimensions: 12 x 14
Bedroom 2
- Level: Second
- Area: 132
- Dimensions: 11 x 12
Bedroom 3
- Level: Second
- Area: 132
- Dimensions: 11 x 12
Bedroom 4
- Level: First
- Area: 143
- Dimensions: 11 x 13
Dining room
- Level: First
Kitchen
- Features: Kitchen Island, Eat-in Kitchen, Pantry, Separate Dining Area
- Level: First
- Area: 340
- Dimensions: 20 x 17
Living room
- Level: First
- Area: 240
- Dimensions: 16 x 15
Basement
- Features: Bath(s) Other, Laundry Room, Rec Room, Storage Room, Utility Room
Heating
- 1 Unit, Forced Air, Natural Gas
Cooling
- 1 Unit, Central Air
Appliances
- Included: Carbon Monoxide Detector, Dishwasher, Dryer, Kitchen Exhaust Fan, Microwave, Range/Oven-Gas, Refrigerator, Washer, Gas Water Heater
- Laundry: Laundry Room, In Basement
Features
- Office, Rec Room
- Flooring: Tile, Wood
- Windows: Thermal Windows/Doors, Blinds
- Basement: Yes,Finished,Full,Walk-Out Access
- Number of fireplaces: 2
- Fireplace features: Bedroom 2, Living Room
Property
Parking
- Total spaces: 1
- Parking features: 2 Car Width, Paver Block, Attached Garage
- Attached garage spaces: 1
Features
- Patio & porch: Patio
- Exterior features: Curbs, Sidewalk, Underground Lawn Sprinkler
- Has spa: Yes
- Spa features: Heated, Hot Tub
- Fencing: Privacy
Lot
- Size: 5,662 Square Feet
- Dimensions: 54 x 105
- Features: Level
Details
- Parcel number: 2916006020000000300000
- Zoning description: Residential
Construction
Type & style
- Home type: SingleFamily
- Architectural style: Colonial
- Property subtype: Single Family Residence
Materials
- Vinyl Siding
- Roof: Asphalt Shingle
Condition
- Year built: 1954
Utilities & green energy
- Gas: Gas-Natural
- Sewer: Public Sewer
- Water: Public
- Utilities for property: Electricity Connected, Natural Gas Connected, Cable Available
Community & HOA
Community
- Security: Carbon Monoxide Detector
Location
- Region: Scotch Plains
Financial & listing details
- Tax assessed value: $97,000
- Annual tax amount: $12,653
- Date on market: 9/26/2026
- Exclusions: Cold plunge tub, sauna and hot tub negotiable
- Ownership type: Fee Simple
- Electric utility on property: Yes
Estimated market value
Not available
Estimated sales range
Not available
Not available
Price history
| Date | Event | Price |
|---|---|---|
| 9/26/2026 | Listed for sale | $959,000-1% |
Source:  GSMLS #4055126 Report a problem GSMLS #4055126 Report a problem | ||
| 9/22/2026 | Listing removed | $969,000 |
Source:  NJMLS #26032996 Report a problem NJMLS #26032996 Report a problem | ||
| 9/3/2026 | Listed for sale | $969,000+202.8% |
Source: NJMLS #26032996 Report a problem | ||
| 12/11/2008 | Sold | $320,000-8.5% |
Source: Public Record Report a problem | ||
| 5/15/2008 | Listing removed | $349,900 |
Source: VLS Homes Report a problem | ||
| 5/6/2008 | Listed for sale | $349,900-12.5% |
Source: VLS Homes Report a problem | ||
| 9/6/2007 | Price change | $399,999-4.5% |
Source: VLS Homes Report a problem | ||
| 5/17/2007 | Listed for sale | $419,000 |
Source: VLS Homes Report a problem | ||
Public tax history
| Year | Property taxes | Tax assessment |
|---|---|---|
| 2025 | $11,415 | $97,000 |
| 2024 | $11,415 +3% | $97,000 |
| 2023 | $11,078 +1.2% | $97,000 |
| 2022 | $10,946 +0.2% | $97,000 |
| 2021 | $10,928 +1.2% | $97,000 |
| 2020 | $10,795 +2.5% | $97,000 |
| 2019 | $10,532 | $97,000 +1% |
| 2018 | $10,532 +4.6% | $96,000 |
| 2017 | $10,073 +1.7% | $96,000 |
| 2016 | $9,908 +3.4% | $96,000 |
| 2015 | $9,582 +3.4% | $96,000 |
| 2014 | $9,270 +2.2% | $96,000 |
| 2013 | $9,072 +2.7% | $96,000 |
| 2012 | $8,838 +2.3% | $96,000 |
| 2011 | $8,637 +4.2% | $96,000 |
| 2010 | $8,287 +1.9% | $96,000 |
| 2009 | $8,135 | $96,000 |
| 2008 | -- | $96,000 |
| 2007 | $7,806 | $96,000 |
| 2006 | -- | $96,000 |
| 2005 | -- | $96,000 |
| 2004 | -- | $96,000 |
| 2003 | -- | $96,000 |
| 2002 | -- | $96,000 |
| 2001 | -- | $96,000 |
Find assessor info on the county website
Monthly payment
Est. payment
Payment breakdown
Explore the cost of this home by adjusting the details. Changes won't be saved.Climate risks
Neighborhood: 07076
Nearby schools
Schools provided by the listing agent
- Elementary: Cole Elem
- Middle: Terrill Ms
- High: Sp Fanwood
Source: GSMLS. This data may not be complete. We recommend contacting the local school district to confirm school assignments for this home.
- $501,500-- bd-- ba1.3k sqft325 Jackson Ave, Scotch Plains, NJ 07076Off Market
- $662,4003 bd2 ba-- sqft329 Jackson Ave, Scotch Plains, NJ 07076Off Market

- $515,800-- bd-- ba1.8k sqft319 Jackson Ave, Scotch Plains, NJ 07076Off Market
- $663,200-- bd-- ba2.1k sqft320 Jackson Ave, Scotch Plains, NJ 07076Off Market
Similar homes
- $849,0003 bd3 ba-- sqft2105 Maple View Ct, Scotch Plains Twp., NJ 07076For Sale
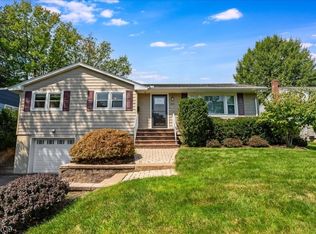 MLS ID #4053480, Janine Rose, Bhhs Fox & Roach. GSMLS
 - $1,099,0003 bd3 ba-- sqft46 Rogers Ave, Berkeley Heights Twp., NJ 07922For Sale
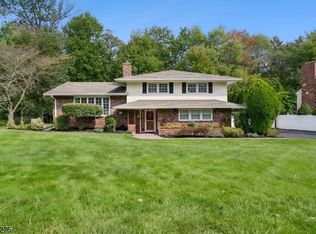 MLS ID #4059284, Donna L. Tedesco, Weichert Realtors. GSMLS
 - $899,0004 bd2 ba2.5k sqft15 Ferguson Rd, Warren Twp., NJ 07059For Sale
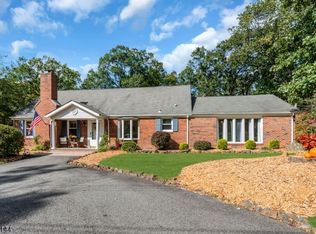 MLS ID #4056676, Angelo Ucciferri, Coldwell Banker Realty. GSMLS
 - $949,0005 bd3 ba2.8k sqft1 Syme Ave, West Orange Twp., NJ 07052For Sale
 MLS ID #4059755, Laura Dougherty-drago, Corcoran Sawyer Smith. GSMLS
