Completely transformed and meticulously updated, this 3-bedroom, 3-full-bath ranch in Scotch Plains' desirable Maple Hill neighborhood offers stylish, truly move-in-ready living. Extensive improvements include a stunning 2023 kitchen renovation with new cabinetry, quartz countertops, stainless steel appliances and a large center island; three beautifully updated full baths; refinished hardwood floors; custom living room built-ins; solid-core wood interior doors and central air. The bright, open living and dining areas flow seamlessly into the kitchen, while the primary bedroom features its own en-suite bath. Two additional bedrooms and a beautifully updated hall bath complete the main level. The finished lower level adds exceptional living space with an expansive recreation room, newly added full bath and laundry/utility area. Also, provides a walkout from the mudroom into the garage. Exterior upgrades are equally impressive, including newer siding, insulation, windows and gutters, PVC deck, extended paver patio, new fencing, expanded driveway, retaining walls, drainage, hardscaping and landscaping. An attached garage completes the home. Convenient to parks, shopping and NYC transportation, with highly regarded Scotch Plains-Fanwood schools, including National Blue Ribbon McGinn Elementary.
Under contract
Price cut: $20K (10/1)
$849,000
2105 Maple View Ct, Scotch Plains Twp., NJ 07076
3beds
--sqft
Single Family Residence
Built in 1967
6,098 Square Feet Lot
$-- Zestimate®
$--/sqft
$-- HOA
What's special
Attached garageNew fencingCentral airRefinished hardwood floorsSolid-core wood interior doorsHardscaping and landscapingLarge center island
- 44 days
- 1,554
- 108
Likely to sell faster than
Zillow last checked:
Listing updated:
Listed by:
Janine Rose 908-229-6253,
Bhhs Fox & Roach
Source: GSMLS,MLS#: 4053480
Facts & features
Interior
Bedrooms & bathrooms
- Bedrooms: 3
- Bathrooms: 3
- Full bathrooms: 3
Primary bedroom
- Description: 1st Floor, Full Bath
Bedroom 1
- Level: First
- Area: 196
- Dimensions: 14 x 14
Bedroom 2
- Level: First
- Area: 176
- Dimensions: 16 x 11
Bedroom 3
- Level: First
- Area: 100
- Dimensions: 10 x 10
Primary bathroom
- Features: Stall Shower
Dining room
- Features: Dining L
- Level: First
- Area: 154
- Dimensions: 14 x 11
Kitchen
- Features: Kitchen Island
- Level: First
- Area: 168
- Dimensions: 14 x 12
Living room
- Level: First
- Area: 252
- Dimensions: 21 x 12
Heating
- 1 Unit, Baseboard - Hotwater, Natural Gas
Cooling
- 1 Unit, Ceiling Fan(s), Central Air
Appliances
- Included: Carbon Monoxide Detector, Dishwasher, Dryer, Microwave, Range/Oven-Gas, Refrigerator, Washer, Wine Refrigerator, Gas Water Heater
Features
- Rec Room, Office
- Flooring: Tile, Vinyl-Linoleum, Wood
- Windows: Thermal Windows/Doors, Blinds
- Basement: Yes,Finished,Walk-Out Access
- Has fireplace: No
Video & virtual tour
Property
Parking
- Total spaces: 1
- Parking features: Asphalt, Off Street
- Garage spaces: 1
Features
- Patio & porch: Deck, Patio
- Fencing: Privacy
Lot
- Size: 6,098 Square Feet
- Dimensions: 000.142 AC
Details
- Additional structures: Storage Shed
- Parcel number: 2916085040000000280000
- Zoning description: Residential
Construction
Type & style
- Home type: SingleFamily
- Architectural style: Ranch
- Property subtype: Single Family Residence
Materials
- Vinyl Siding
- Roof: Asphalt Shingle
Condition
- Year built: 1967
- Major remodel year: 2024
Utilities & green energy
- Gas: Gas-Natural
- Sewer: Public Sewer
- Water: Public
- Utilities for property: Electricity Connected, Natural Gas Connected, Cable Connected, Fiber Optic, Garbage Extra Charge
Community & HOA
Community
- Security: Carbon Monoxide Detector
- Subdivision: Maple Hill
Location
- Region: Scotch Plains
Financial & listing details
- Tax assessed value: $92,800
- Annual tax amount: $11,460
- Date on market: 9/17/2026
- Exclusions: Freezer in garage
- Ownership type: Fee Simple
- Electric utility on property: Yes
Estimated market value
Not available
Estimated sales range
Not available
Not available
Price history
| Date | Event | Price |
|---|---|---|
| 10/28/2026 | Pending sale | $849,000 |
Source:  GSMLS #4053480 Report a problem | ||
| 10/1/2026 | Price change | $849,000-2.3% |
Source: GSMLS #4053480 Report a problem | ||
| 9/17/2026 | Listed for sale | $869,000+122.8% |
Source: GSMLS #4053480 Report a problem | ||
| 9/10/2015 | Sold | $390,000 |
Source: Agent Provided Report a problem | ||
| 6/11/2015 | Sold | $390,000-4.6% |
Source: GSMLS #3200493 Report a problem | ||
| 2/26/2015 | Listed for sale | $409,000 |
Source: Coldwell Banker Residential Brokerage - Westfield East Office #3200493 Report a problem | ||
Public tax history
| Year | Property taxes | Tax assessment |
|---|---|---|
| 2025 | $10,921 | $92,800 |
| 2024 | $10,921 +3% | $92,800 |
| 2023 | $10,599 +1.6% | $92,800 +0.4% |
| 2022 | $10,427 +0.2% | $92,400 |
| 2021 | $10,410 +1.2% | $92,400 |
| 2020 | $10,283 +35.3% | $92,400 |
| 2019 | $7,600 | $92,400 +1.5% |
| 2018 | $7,600 -20.4% | $91,000 |
| 2017 | $9,549 +1.7% | $91,000 |
| 2016 | $9,392 +3.4% | $91,000 |
| 2015 | $9,083 +3.4% | $91,000 |
| 2014 | $8,787 +2.2% | $91,000 |
| 2013 | $8,600 +2.7% | $91,000 |
| 2012 | $8,377 +2.3% | $91,000 |
| 2011 | $8,187 +4.2% | $91,000 |
| 2010 | $7,855 +1.9% | $91,000 |
| 2009 | $7,711 | $91,000 |
| 2008 | -- | $91,000 |
| 2007 | $7,399 | $91,000 |
| 2006 | -- | $91,000 |
| 2005 | -- | $91,000 |
| 2004 | -- | $91,000 |
| 2003 | -- | $91,000 |
| 2002 | -- | $91,000 |
| 2001 | -- | $91,000 |
Find assessor info on the county website
Monthly payment
Est. payment
Payment breakdown
Explore the cost of this home by adjusting the details. Changes won't be saved.Climate risks
Neighborhood: 07076
Nearby schools
Schools provided by the listing agent
- Elementary: Mcginn
- Middle: Terrill Ms
- High: Sp Fanwood
Source: GSMLS. This data may not be complete. We recommend contacting the local school district to confirm school assignments for this home.
- $999,9993 bd3 ba-- sqft2104 Mapleview Ct, Scotch Plains, NJ 07076Sold

- $822,400-- bd-- ba2.1k sqft2110 Maple View Ct, Scotch Plains, NJ 07076Off Market
- $727,200-- bd-- ba1.4k sqft2101 Maple View Ct, Scotch Plains, NJ 07076Off Market
- $822,0004 bd3 ba1.8k sqft2114 Maple View Ct, Scotch Plains, NJ 07076Off Market
Similar homes
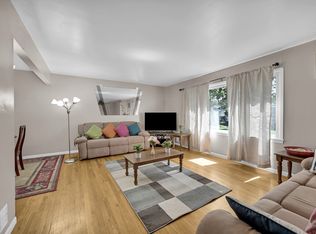
- $749,0004 bd3 ba2.6k sqft213 Myrtle Ave, Scotch Plains, NJ 07076For Sale By Owner
- $959,0004 bd3 ba-- sqft324 Jackson Ave, Scotch Plains Twp., NJ 07076For Sale
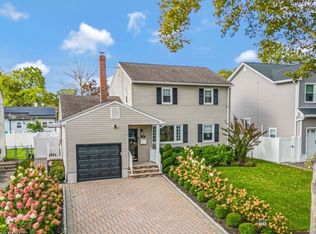 MLS ID #4055126, Michele Klug, Keller Williams Towne Square Real. GSMLS
- $799,0003 bd3 ba1.8k sqft538 W Broad St, Westfield Town, NJ 07090For Sale
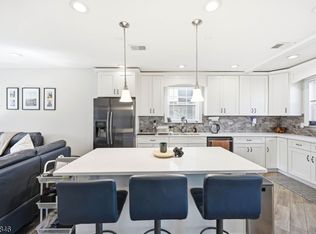 MLS ID #4042565, Megha Sethi, Premiumone Realty. GSMLS
- $980,0005 bd3 ba-- sqft119 Hunter Ave, Fanwood Boro, NJ 07023For Sale
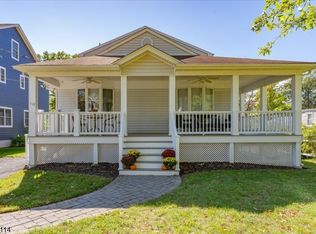 MLS ID #4057317, Lynne Tenten, Weiniger Realty. GSMLS
