Nestled in one of Summit's most desirable neighborhoods, just a short walk to highly regarded Franklin Elementary School, this charming Cape Cod with Colonial Revival details offers exceptional value and an outstanding opportunity in the coveted 07901 market. Rich in character, the home features hardwood floors, an updated kitchen and bathroom, three bedrooms, and inviting covered front and rear porches. The second floor offers exciting potential for expansion, including the possibility of creating a spacious 4th bedroom or primary suite with a private bath. Additional features include a full un-finished basement, garage, and private yard. Enjoy the best of Summit living with easy access to NYC train and bus service, downtown shopping, restaurants, and caf s. With manageable property taxes for Summit, this home is an appealing opportunity for first-time buyers, growing households, or those looking to right-size without sacrificing location. Properties offering this combination of location, value, and potential are increasingly hard to find. With limited inventory in Summit, this special offering is sure to go quickly! Chimney/flues/fireplace and garage are sold "as is".
Active
$990,000
72 Division Ave, Summit City, NJ 07901
3beds
--sqft
Single Family Residence
Built in 1937
6,534 Square Feet Lot
$-- Zestimate®
$--/sqft
$-- HOA
What's special
- 7 days
- 1,154
- 70
Likely to sell faster than
Zillow last checked:
Listing updated:
Listed by:
Jennifer Sarkissian 724-989-5191,
Bhhs Fox & Roach
Source: GSMLS,MLS#: 4064157
Facts & features
Interior
Bedrooms & bathrooms
- Bedrooms: 3
- Bathrooms: 2
- Full bathrooms: 1
- 1/2 bathrooms: 1
Dining room
- Features: Formal Dining Room
Kitchen
- Features: Pantry, Separate Dining Area
Basement
- Features: Laundry Room, Toilet
Heating
- Baseboard - Hotwater, Natural Gas
Cooling
- See Remarks
Appliances
- Included: Carbon Monoxide Detector, Dryer, Microwave, Range/Oven-Gas, Refrigerator, Washer, Gas Water Heater
- Laundry: In Basement
Features
- Kitchen, Office
- Flooring: Carpet, Wood
- Windows: Blinds
- Basement: Yes,French Drain,Full,Sump Pump
- Number of fireplaces: 1
- Fireplace features: Non-Functional
Property
Parking
- Total spaces: 2
- Parking features: 1 Car Width, 2 Car Width, Asphalt, Detached Garage
- Garage spaces: 1
- Uncovered spaces: 2
Features
- Patio & porch: Open Porch(es)
Lot
- Size: 6,534 Square Feet
- Dimensions: .147
Details
- Parcel number: 2918030010000000390000
- Zoning description: Residential
Construction
Type & style
- Home type: SingleFamily
- Architectural style: Contemporary
- Property subtype: Single Family Residence
Materials
- Aluminum Siding
- Roof: Asphalt Shingle
Condition
- Year built: 1937
- Major remodel year: 2024
Utilities & green energy
- Gas: Gas-Natural
- Sewer: Public Sewer
- Water: Public
- Utilities for property: Electricity Connected, Natural Gas Connected, Cable Available
Community & HOA
Community
- Security: Carbon Monoxide Detector
Location
- Region: Summit
Financial & listing details
- Tax assessed value: $208,600
- Annual tax amount: $9,326
- Date on market: 11/13/2026
- Exclusions: NONE
- Ownership type: Fee Simple
- Electric utility on property: Yes
Estimated market value
Not available
Estimated sales range
Not available
Not available
Price history
| Date | Event | Price |
|---|---|---|
| 11/13/2026 | Listed for sale | $990,000+369.2% |
Source:  GSMLS #4064157 Report a problem | ||
| 2/22/1995 | Sold | $211,000 |
Source: Public Record Report a problem | ||
Public tax history
| Year | Property taxes | Tax assessment |
|---|---|---|
| 2025 | $9,087 | $208,600 |
| 2024 | $9,087 +0.7% | $208,600 |
| 2023 | $9,026 +1% | $208,600 |
| 2022 | $8,934 -0.8% | $208,600 |
| 2021 | $9,005 -1.1% | $208,600 |
| 2020 | $9,105 +0.6% | $208,600 |
| 2019 | $9,047 -0.6% | $208,600 |
| 2018 | $9,105 +1.5% | $208,600 |
| 2017 | $8,972 +2% | $208,600 |
| 2016 | $8,797 +2.7% | $208,600 |
| 2015 | $8,569 +1.1% | $208,600 |
| 2014 | $8,473 +2.4% | $208,600 |
| 2013 | $8,275 +3.6% | $208,600 |
| 2012 | $7,987 +2.4% | $208,600 |
| 2011 | $7,800 +4.2% | $208,600 |
| 2010 | $7,487 +4.5% | $208,600 |
| 2009 | $7,165 | $208,600 |
| 2008 | -- | $208,600 |
| 2007 | $6,896 | $208,600 |
| 2006 | -- | $208,600 |
| 2005 | -- | $208,600 |
| 2004 | -- | $208,600 |
| 2003 | -- | $208,600 |
| 2002 | -- | $208,600 |
| 2001 | -- | $208,600 |
Find assessor info on the county website
Monthly payment
Est. payment
Payment breakdown
Explore the cost of this home by adjusting the details. Changes won't be saved.Climate risks
Neighborhood: 07901
Nearby schools
Schools provided by the listing agent
- Elementary: Franklin
- Middle: Summit Ms
- High: Summit Hs
Source: GSMLS. This data may not be complete. We recommend contacting the local school district to confirm school assignments for this home.

Similar homes
- $1,095,0003 bd2 ba-- sqft59 Madison Ave, Summit City, NJ 07901For Sale
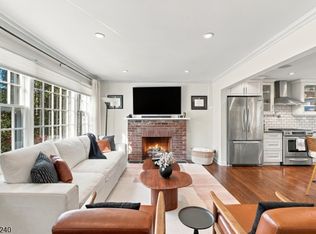 MLS ID #4063874, Amy Burakovsky, Keller Williams Realty. GSMLS
- $999,9994 bd3 ba-- sqft222 Pembrook Rd, Mountainside Boro, NJ 07092For Sale
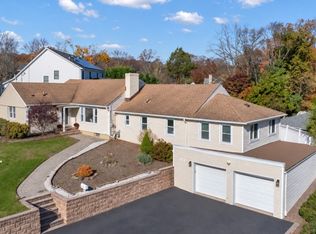 MLS ID #4064603, Galina Kaplan, Corcoran Sawyer Smith. GSMLS
- $895,0003 bd3 ba1.6k sqft67-75 New England Ave 69D #69D, Summit City, NJ 07901For Sale
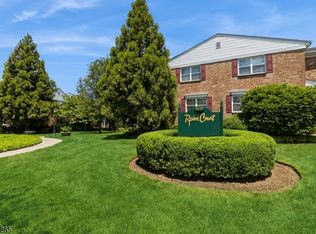 MLS ID #4062928, Diane Lynne Goodwin, Keller Williams Realty. GSMLS
- $1,080,0004 bd3 ba-- sqft170 Knollwood Dr, New Providence Boro, NJ 07974For Sale
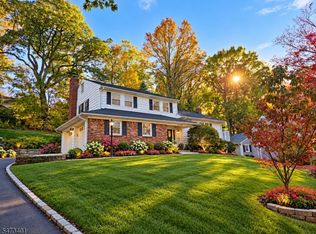 MLS ID #4063925, Alan Lerner, Weichert Realtors. GSMLS
- $980,0005 bd3 ba2.8k sqft1 Launcelot Dr, Monroe Township, NJ 08831For Sale
 MLS ID #NJMX2013690, Karen Scarpa, RE/MAX First Realty. Bright MLS
