Enjoy the Western Sunset from your living room blocks away from Summit Downtown and Commuter Train. Spacious, exceptional condition, freshly painted, 3 bedroom, 3 full bath Townhouse at Raine Court. Slate-floor vestibule and an attached garage entrance. Main floor offers a large, bright, living room with gleaming refinished hardwood floors, and custom moldings and trims. Eat-in kitchen features custom cherry cabinetry, under-cabinet lighting, granite countertops, SS appliances, pantry, and a natural stone tile floor. The large, master suite includes 2 closets with full shower/bath. Two more bedrooms share a hall bathroom with an appointed wood cabinet, granite counter, and shower/tub. Ground Level: Bonus room or den/office/recreation offering large private area with plenty of natural light, new neutral wall-to-wall carpeting, and a walk-out. A second full bath plus separate laundry closet round out this spacious floor nicely. Attractive extras: central air conditioning (2024), an attached garage with extra storage, and easy access to additional parking. Bonus: high-speed connections for Xfinity. Owner's dedication is evident in the excellent maintenance of the unit. Impeccably maintained grounds and garden beds are supported by an underground sprinkler system, and brick walkways that meander through the picturesque townhouse community. This lovely Townhouse is great start or the perfect downsize! Feels much larger than actual living sq ft.
Active
$895,000
67-75 New England Ave 69D #69D, Summit City, NJ 07901
3beds
1,688sqft
Townhouse
Built in 1955
2.24 Acres Lot
$-- Zestimate®
$530/sqft
$787/mo HOA
What's special
Eat-in kitchenGleaming refinished hardwood floorsCustom moldings and trimsSlate-floor vestibuleNew neutral wall-to-wall carpetingSeparate laundry closetNatural stone tile floor
- 8 days
- 1,333
- 59
Likely to sell faster than
Zillow last checked:
Listing updated:
Listed by:
Diane Lynne Goodwin 201-519-6611,
Keller Williams Realty
Source: GSMLS,MLS#: 4062928
Facts & features
Interior
Bedrooms & bathrooms
- Bedrooms: 3
- Bathrooms: 3
- Full bathrooms: 3
Bedroom 1
- Level: Second
- Area: 195
- Dimensions: 15 x 13
Bedroom 2
- Level: Second
- Area: 238
- Dimensions: 17 x 14
Bedroom 3
- Level: Second
- Area: 182
- Dimensions: 14 x 13
Primary bathroom
- Features: Stall Shower
Dining room
- Features: Formal Dining Room
- Level: Second
- Area: 165
- Dimensions: 15 x 11
Kitchen
- Features: Eat-in Kitchen, Pantry, Separate Dining Area
- Level: Second
- Area: 176
- Dimensions: 16 x 11
Living room
- Level: Second
- Area: 364
- Dimensions: 28 x 13
Basement
- Features: BathOthr, GarEnter, Laundry, Office, RecRoom, Walkout
Heating
- 2 Units, Forced Air, Zoned, Natural Gas
Cooling
- 2 Units, Central Air, Zoned
Appliances
- Included: Dishwasher, Dryer, Microwave, Range/Oven-Gas, Refrigerator, Self Cleaning Oven, Washer, Gas Water Heater
- Laundry: Laundry Room
Features
- Rec Room, Foyer, Pantry
- Flooring: Carpet, Stone, Tile, Wood
- Windows: Blinds, Drapes
- Basement: Yes,Finished,Full
- Has fireplace: No
- Common walls with other units/homes: 2+ Common Walls,Townhouse-Interior
Interior area
- Total structure area: 1,688
- Total interior livable area: 1,688 sqft
Property
Parking
- Total spaces: 1
- Parking features: 1 Car Width, Additional Parking, Asphalt, Parking Lot-Exclusive
- Attached garage spaces: 1
- Uncovered spaces: 1
Features
- Levels: Multi Floor Unit
Lot
- Size: 2.24 Acres
- Dimensions: 2.24AC
- Features: Level, Open Lot
Details
- Parcel number: 2918018040000000060010
- Zoning description: MF
Construction
Type & style
- Home type: Townhouse
- Property subtype: Townhouse
- Attached to another structure: Yes
Materials
- Brick
- Roof: Composition Shingle
Condition
- Year built: 1955
Utilities & green energy
- Gas: Gas-Natural
- Sewer: Public Sewer, Sewer Charge Extra
- Water: Association, Public
- Utilities for property: Underground Utilities, Electricity Connected, Natural Gas Connected, Cable Available, Garbage Included
Community & HOA
Community
- Subdivision: Raine Court
HOA
- Has HOA: Yes
- Services included: Maintenance-Common Area, Maintenance Structure, Snow Removal, Trash, Water
- HOA fee: $787 monthly
Location
- Region: Summit
Financial & listing details
- Price per square foot: $530/sqft
- Tax assessed value: $245,000
- Annual tax amount: $10,953
- Date on market: 11/5/2026
- Ownership type: Fee Simple
- Electric utility on property: Yes
Estimated market value
Not available
Estimated sales range
Not available
$4,212/mo
Price history
| Date | Event | Price |
|---|---|---|
| 11/5/2026 | Listed for sale | $895,000+39.8%$530/sqft |
Source:  GSMLS #4062928 Report a problem | ||
| 9/15/2008 | Sold | $640,000$379/sqft |
Source: Public Record Report a problem | ||
Public tax history
| Year | Property taxes | Tax assessment |
|---|---|---|
| 2025 | $10,672 | $245,000 |
| 2024 | $10,672 +0.7% | $245,000 |
| 2023 | $10,601 +1% | $245,000 |
| 2022 | $10,493 -0.8% | $245,000 |
| 2021 | $10,577 -1.1% | $245,000 |
| 2020 | $10,694 +0.6% | $245,000 |
| 2019 | $10,626 -0.6% | $245,000 |
| 2018 | $10,694 +1.5% | $245,000 |
| 2017 | $10,537 +2% | $245,000 |
| 2016 | $10,332 +2.7% | $245,000 |
| 2015 | $10,065 +1.1% | $245,000 |
| 2014 | $9,952 +2.4% | $245,000 |
| 2013 | $9,719 +3.6% | $245,000 |
| 2012 | $9,381 +2.4% | $245,000 |
| 2011 | $9,161 +8.9% | $245,000 |
| 2009 | $8,416 | $245,000 |
Find assessor info on the county website
Monthly payment
Est. payment
Payment breakdown
Explore the cost of this home by adjusting the details. Changes won't be saved.Climate risks
Neighborhood: 07901
Nearby schools
Schools provided by the listing agent
- Elementary: Lincoln-hubbard
- Middle: Summit Ms
- High: Summit Hs
Source: GSMLS. This data may not be complete. We recommend contacting the local school district to confirm school assignments for this home.


Similar homes
- $975,0004 bd3 ba2k sqft492 Central Avenue, New Providence Boro, NJ 07974For Sale
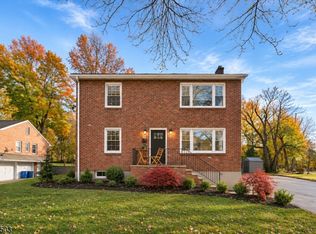 MLS ID #4063155, Scott Shuman, Keller Williams Realty. GSMLS
- $545,0003 bd4 ba1.6k sqft170 Marion Dr, West Orange Twp., NJ 07052For Sale
 MLS ID #4063522, Kelly Montague, Exp Realty, Llc. GSMLS
- $689,9002 bd3 ba1.7k sqft250 Ridgedale Ave A6 BLDG A #6, Florham Park Boro, NJ 07932For Sale
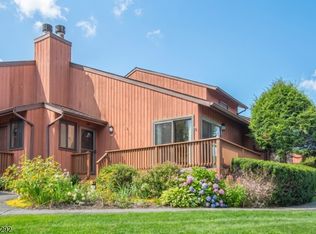 MLS ID #4063952, Frank Lamorte, Lattimer Realty. GSMLS
- $799,0003 bd3 ba2.3k sqft1031 Clarkes Ln, Scotch Plains Twp., NJ 07076For Sale
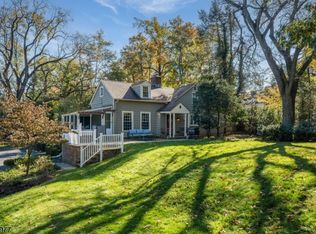 MLS ID #4062674, Julia Quinones, Keller Williams Realty. GSMLS
- $624,9003 bd2 ba1.5k sqft124 Dover Chester Rd, Randolph, NJ 07869For Sale
 MLS ID #2707325R, MICHELLE RIZZO. All Jersey MLS
- $899,9004 bd4 ba2.3k sqft6 Fountain Dr, Somerset, NJ 08873For SaleMLS ID #2706252R, AMJAD THARIANI. All Jersey MLS
