Pristine unit in desirable Belantrae, backing to the beautiful Pinch Brook Golf Course! No detail has been overlooked in this meticulously maintained townhome. A private entrance welcomes you into a formal living room (currently being used as a dining room) featuring hardwood floors and an abundance of natural light. The main level also offers a formal dining room, updated kitchen with custom white Shaker cabinetry and stainless steel appliances, a cozy family room with a wood-burning fireplace, and a powder room. The second floor features a spacious primary suite with an updated private bathroom and walk-in closet, a generously sized second bedroom with ample closet space, an additional beautifully renovated full bathroom, and a conveniently located washer and dryer. The fully finished basement offers even more living space, including a recreation room, office/den, utility room, and multiple storage closets. Step outside to enjoy the wraparound deck and private patio overlooking the picturesque Pinch Brook Golf Course. Additional features include newer HVAC and water heater, newer windows, doors and sliding doors, and custom blinds throughout. This exceptional townhome offers the perfect combination of comfort, style, and a beautiful setting. Truly move-in ready!
Active
$689,900
250 Ridgedale Ave A6 BLDG A #6, Florham Park Boro, NJ 07932
2beds
1,762sqft
Townhouse
Built in 1982
-- sqft lot
$707,300 Zestimate®
$392/sqft
$615/mo HOA
What's special
Hardwood floorsAbundance of natural lightWalk-in closetUpdated private bathroomFormal dining roomSpacious primary suitePrivate entrance
- 6 hours
- 92
- 5
Zillow last checked:
Listing updated:
Listed by:
Frank Lamorte 973-575-1200,
Lattimer Realty
Source: GSMLS,MLS#: 4063952
Facts & features
Interior
Bedrooms & bathrooms
- Bedrooms: 2
- Bathrooms: 3
- Full bathrooms: 2
- 1/2 bathrooms: 1
Primary bedroom
- Description: Full Bath, Walk-In Closet
Bedroom 1
- Level: Second
- Area: 270
- Dimensions: 18 x 15
Bedroom 2
- Level: Second
- Area: 132
- Dimensions: 12 x 11
Dining room
- Features: Formal Dining Room
- Level: First
- Area: 140
- Dimensions: 14 x 10
Family room
- Level: First
- Area: 240
- Dimensions: 16 x 15
Kitchen
- Features: Breakfast Bar
- Level: First
- Area: 200
- Dimensions: 20 x 10
Living room
- Level: First
- Area: 255
- Dimensions: 17 x 15
Basement
- Features: Office, Rec Room, Storage Room, Utility Room
Heating
- 1 Unit, Forced Air, Natural Gas
Cooling
- 1 Unit, Central Air
Appliances
- Included: Carbon Monoxide Detector, Dishwasher, Microwave, Range/Oven-Gas, Refrigerator, Washer/Dryer Stacked, Gas Water Heater
Features
- Rec Room, Office, Foyer, Utility Room
- Flooring: Carpet, Laminate, Tile, Wood
- Windows: Thermal Windows/Doors, Blinds, Window Treatments
- Basement: Yes,Finished,Full
- Number of fireplaces: 1
- Fireplace features: Family Room, Wood Burning
- Common walls with other units/homes: End Unit,Townhouse-End Unit
Interior area
- Total structure area: 1,762
- Total interior livable area: 1,762 sqft
Property
Parking
- Total spaces: 2
- Parking features: Asphalt, Common, On Street, Built-In Garage, Garage Door Opener
- Attached garage spaces: 2
- Has uncovered spaces: Yes
Features
- Levels: Multi Floor Unit
- Patio & porch: Deck, Patio
- Exterior features: Curbs
- Has private pool: Yes
- Pool features: Association
Lot
- Features: On Golf Course
Details
- Parcel number: 2311001010000000020016
Construction
Type & style
- Home type: Townhouse
- Property subtype: Townhouse
- Attached to another structure: Yes
Materials
- Wood Siding
- Roof: Asphalt Shingle
Condition
- Year built: 1982
Utilities & green energy
- Gas: Gas-Natural
- Sewer: Public Sewer
- Water: Public, Water Charge Extra
- Utilities for property: Natural Gas Connected, Cable Available, Garbage Included
Community & HOA
Community
- Security: Carbon Monoxide Detector(s), Smoke Detector(s), Carbon Monoxide Detector
- Subdivision: Belantrae
HOA
- Has HOA: Yes
- Services included: Maintenance-Common Area, Maintenance Structure, Snow Removal
- HOA fee: $615 monthly
Location
- Region: Florham Park
Financial & listing details
- Price per square foot: $392/sqft
- Tax assessed value: $419,000
- Annual tax amount: $7,085
- Date on market: 11/10/2026
- Exclusions: Personal items.
- Ownership type: Condominium
Estimated market value
$707,300
$672,000 - $743,000
$3,594/mo
Price history
| Date | Event | Price |
|---|---|---|
| 11/9/2026 | Listed for sale | $689,900$392/sqft |
Source:  GSMLS #4058533 Report a problem | ||
| 10/25/2026 | Pending sale | $689,900$392/sqft |
Source: GSMLS #4058533 Report a problem | ||
| 10/15/2026 | Listed for sale | $689,900+47.1%$392/sqft |
Source: GSMLS #4058533 Report a problem | ||
| 7/31/2009 | Sold | $469,000$266/sqft |
Source: Public Record Report a problem | ||
Public tax history
| Year | Property taxes | Tax assessment |
|---|---|---|
| 2026 | $7,085 +4.1% | $419,000 |
| 2025 | $6,805 | $419,000 |
| 2024 | $6,805 +1.6% | $419,000 |
| 2023 | $6,696 -0.9% | $419,000 |
| 2022 | $6,754 +0.7% | $419,000 |
| 2021 | $6,704 +3.9% | $419,000 |
| 2020 | $6,453 +1.9% | $419,000 |
| 2019 | $6,331 +2.6% | $419,000 |
| 2018 | $6,172 +2.8% | $419,000 |
| 2017 | $6,004 +1.8% | $419,000 |
| 2016 | $5,900 +2.2% | $419,000 |
| 2015 | $5,774 +2.2% | $419,000 |
| 2014 | $5,648 | $419,000 |
Find assessor info on the county website
Monthly payment
Est. payment
Payment breakdown
Explore the cost of this home by adjusting the details. Changes won't be saved.Climate risks
Neighborhood: 07932
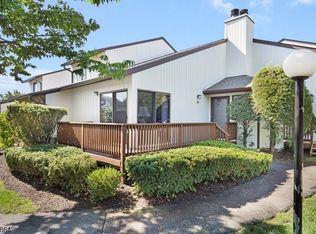
- $629,0002 bd3 ba-- sqft250 Ridgedale Ave APT L3, Florham Park, NJ 07932Pending
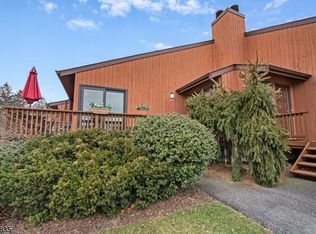
- $760,0003 bd3 ba-- sqft250 Ridgedale Ave APT B5, Florham Park, NJ 07932Sold
- $665,0002 bd3 ba-- sqft250 Ridgedale Ave APT Y6, Florham Park, NJ 07932Sold
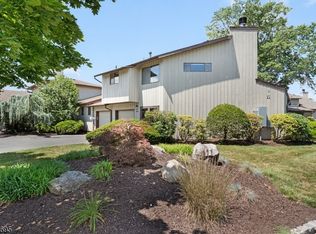
- $700,0002 bd3 ba-- sqft250 Ridgedale Ave APT V1, Florham Park, NJ 07932Sold
Similar homes
- $689,0002 bd3 ba2.2k sqft604 Turlington Ct #234, Livingston Twp., NJ 07039For Sale
 MLS ID #4046902, Stephen H. Lee, C Land Realty Co. GSMLS
- $545,0003 bd4 ba1.6k sqft170 Marion Dr, West Orange Twp., NJ 07052For Sale
 MLS ID #4063522, Kelly Montague, Exp Realty, Llc. GSMLS
- $899,0003 bd3 ba2.3k sqft15 Mikula Way, Florham Park Boro, NJ 07932For Sale
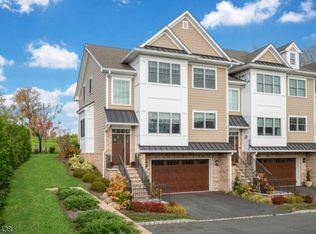 MLS ID #4062722, Suzanne Lear, Prominent Properties Sir. GSMLS
- $750,0003 bd2 ba2.5k sqft10 Chestnut Rd, Cedar Knolls, NJ 07927For Sale By Owner

- $519,0002 bd3 ba1.3k sqft34 Mews Ln, South Orange, NJ 07079For Sale
 MLS ID #2706900R, MICHAEL UKAGEBU. All Jersey MLS
