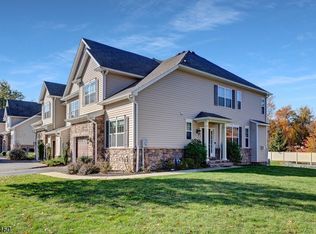
Space, style and potential offered in this fabulous townhouse development equipped with great amenities and low fees. The floor plan is designed for comfortable living and effortless entertaining. Sunlight pours through oversized windows, illuminating the open living and dining rooms enhanced with hardwood flooring. A versatile den/office boasts a new sliding glass door to a private deck perfect for your morning coffee or enchanted evenings. There is plenty of cabinet and counter space in the kitchen, which is equipped with SS appliances and designated space for dining or a leisurely weekend breakfast. Upstairs offers two generously sized bedrooms with hardwood floors, each with a private bath and walk-in closet. The laundry is conveniently located here as well. A two-car garage and crawl space utility room completes this great package! Don't miss this great opportunity to refresh this wonderful townhome at an affordable price. All located in a desirable area close to trains, shopping, schools and highways.
Active
$610,000
11 Cain Ct, Montville Twp., NJ 07045
2beds
1,797sqft
Townhouse
Built in 1992
0.31 Acres Lot
$-- Zestimate®
$339/sqft
$434/mo HOA
What's special
- 9 days
- 415
- 23
Likely to sell faster than
Zillow last checked:
Listing updated:
Listed by:
Donna Castelonia 973-696-0077,
Keller Williams Prosperity Realty
Source: GSMLS,MLS#: 4061281
Facts & features
Interior
Bedrooms & bathrooms
- Bedrooms: 2
- Bathrooms: 3
- Full bathrooms: 2
- 1/2 bathrooms: 1
Primary bedroom
- Description: Full Bath, Walk-In Closet
Bedroom 1
- Level: Second
Bedroom 2
- Level: Second
Dining room
- Features: Dining L
- Level: First
Kitchen
- Features: Eat-in Kitchen
- Level: First
Living room
- Level: First
Basement
- Features: Utility Room
Heating
- 1 Unit, Forced Air, Natural Gas
Cooling
- 1 Unit, Central Air
Appliances
- Included: Dishwasher, Dryer, Range/Oven-Gas, Refrigerator, Washer
- Laundry: Level 2
Features
- Utility Room
- Flooring: Tile, Wood
- Basement: None,Crawl Space
- Number of fireplaces: 1
- Fireplace features: Gas, Living Room
- Common walls with other units/homes: 2+ Common Walls
Interior area
- Total structure area: 1,797
- Total interior livable area: 1,797 sqft
Property
Parking
- Total spaces: 2
- Parking features: 2 Car Width, Asphalt
- Garage spaces: 2
- Uncovered spaces: 2
Features
- Levels: Multi Floor Unit
- Patio & porch: Deck
- Has private pool: Yes
- Pool features: Outdoor Pool, Association
Lot
- Size: 0.31 Acres
- Dimensions: .309 AC
- Features: Open Lot
Details
- Parcel number: 2321001310001000220002
Construction
Type & style
- Home type: Townhouse
- Property subtype: Townhouse
- Attached to another structure: Yes
Materials
- Vinyl Siding
- Roof: Asphalt Shingle
Condition
- Year built: 1992
Utilities & green energy
- Gas: Gas-Natural
- Sewer: Public Sewer
- Water: Public
- Utilities for property: Electricity Connected, Natural Gas Connected, Cable Available, Garbage Included
Community & HOA
Community
- Features: Clubhouse, Fitness Center, Playground
- Subdivision: The Meadows
HOA
- Has HOA: Yes
- Services included: Maintenance-Common Area, Maintenance Structure, Snow Removal, Trash
- HOA fee: $434 monthly
Location
- Region: Montville
Financial & listing details
- Price per square foot: $339/sqft
- Tax assessed value: $365,000
- Annual tax amount: $9,928
- Date on market: 10/30/2026
- Ownership type: Condominium
- Electric utility on property: Yes
Estimated market value
Not available
Estimated sales range
Not available
Not available
Price history
| Date | Event | Price |
|---|---|---|
| 10/30/2026 | Listed for sale | $610,000+13%$339/sqft |
Source:  GSMLS #4061281 Report a problem | ||
| 10/23/2023 | Sold | $540,000+0%$301/sqft |
Source: GSMLS #3863461 Report a problem | ||
| 9/8/2023 | Pending sale | $539,900$300/sqft |
Source: GSMLS #3863461 Report a problem | ||
| 9/7/2023 | Listed for sale | $539,900$300/sqft |
Source: GSMLS #3863461 Report a problem | ||
| 8/29/2023 | Listing removed | -- |
Source: GSMLS #3858151 Report a problem | ||
| 8/13/2023 | Listed for sale | $539,900$300/sqft |
Source: GSMLS #3858151 Report a problem | ||
Public tax history
| Year | Property taxes | Tax assessment |
|---|---|---|
| 2026 | $9,928 +2.5% | $365,000 |
| 2025 | $9,687 | $365,000 |
| 2024 | $9,687 +1.9% | $365,000 |
| 2023 | $9,508 +1.8% | $365,000 |
| 2022 | $9,344 +1.4% | $365,000 |
| 2021 | $9,216 +4% | $365,000 |
| 2020 | $8,866 +1% | $365,000 |
| 2019 | $8,782 +2.6% | $365,000 |
| 2018 | $8,559 +2.2% | $365,000 |
| 2017 | $8,377 +1.6% | $365,000 |
| 2016 | $8,242 +1.4% | $365,000 |
| 2015 | $8,125 +1.4% | $365,000 |
| 2014 | $8,012 +1.7% | $365,000 |
| 2013 | $7,880 +6.3% | $365,000 +67.4% |
| 2012 | $7,415 +1.6% | $218,100 |
| 2011 | $7,302 +2.3% | $218,100 |
| 2010 | $7,138 +2.6% | $218,100 |
| 2009 | $6,960 | $218,100 |
| 2008 | -- | $218,100 |
| 2007 | -- | $218,100 |
| 2006 | -- | $218,100 |
| 2005 | -- | $218,100 |
| 2004 | -- | $218,100 |
| 2003 | -- | $218,100 |
| 2002 | -- | $218,100 |
| 2001 | -- | $218,100 |
Find assessor info on the county website
Monthly payment
Est. payment
Payment breakdown
Explore the cost of this home by adjusting the details. Changes won't be saved.Climate risks
Neighborhood: Lower Montville
Nearby schools
Schools provided by the listing agent
- High: Montville
Source: GSMLS. This data may not be complete. We recommend contacting the local school district to confirm school assignments for this home.
Similar homes
- $569,9002 bd3 ba1.5k sqft6 Erin Way, Lincoln Park, NJ 07035For Sale By Owner
- $580,0002 bd3 ba1.6k sqft3306 Scenic Ct, Denville Twp., NJ 07834For Sale
 MLS ID #4062060, Tanvini Y. Gogri, Green Estate Realty Llc. GSMLS
- $740,0003 bd3 ba1.9k sqft23 Pleasant Valley Way, Parsippany-Troy Hills Twp., NJ 07005For Sale
 MLS ID #4062523, Tanvini Y. Gogri, Green Estate Realty Llc. GSMLS
- $--3 bd2 ba2.2k sqft11 Crestwood Ave, Fairfield, NJ 07004Auction
 Auction.com 2
