Beautifully maintained 3-Bedroom Townhome in Rockaway Township. For sale by owner - buyer agents welcome.
Welcome to 131 Hawthorne Court, a spacious 3-bedroom, 2.5 bath townhome offering 1,634 square feet of comfortable living space in the desirable Fleetwood section of Rockaway Township.
The open and inviting main level features beautiful Kempas hardwood flooring throughout, a wood burning fireplace, and flexible space for a home office or sitting area. The kitchen offers granite countertops, stainless steel appliances, a breakfast nook, and generous cabinet storage.
Upstairs the spacious primary suite features vaulted ceilings, oversized windows, and a large walk-in closet. The beautifully updated primary bathroom includes a double-sink vanity, separate glass-enclosed shower, whirlpool tub, and heated flooring. Two additional bedrooms and an updated hall bathroom complete the second level.
Additional highlights include replacement windows, a replaced water heater, central air conditioning, a private outdoor patio, and one assigned parking space.
Enjoy low-maintenance living with a community swimming pool and an HOA that includes exterior maintenance, landscaping, and snow removal.
Conveniently located across from Peterson Field Complex, with basketball and pickleball courts, and offering easy access to Route 80, shopping, dining, and local amenities.
Offered at $524,900. Buyer agents welcome. Seller is open to negotiating buyer-broker compensation as part of an acceptable purchase offer. Showings by appointment to qualified buyers and buyer agents.
For sale by owner
$524,900
131 Hawthorne Ct, Rockaway, NJ 07866
3beds
1,634sqft
Townhouse
Built in 1987
6,447 Square Feet Lot
$-- Zestimate®
$321/sqft
$550/mo HOA
What's special
Wood burning fireplaceVaulted ceilingsCentral air conditioningDouble-sink vanityOversized windowsPrivate outdoor patioHeated flooring
- 15 days
- 1,002
- 56
Listed by:
Property Owner (973) 223-5146
Facts & features
Interior
Bedrooms & bathrooms
- Bedrooms: 3
- Bathrooms: 3
- Full bathrooms: 2
- 1/2 bathrooms: 1
Heating
- Forced air, Gas
Cooling
- Central
Appliances
- Included: Dishwasher, Dryer, Freezer, Microwave, Range / Oven, Refrigerator, Washer
Features
- Flooring: Tile, Carpet, Hardwood
- Basement: None
- Has fireplace: Yes
Interior area
- Total interior livable area: 1,634 sqft
Property
Parking
- Total spaces: 1
- Parking features: Off-street
Features
- Exterior features: Wood, Brick
- Has view: Yes
- View description: Park
Lot
- Size: 6,447 Square Feet
Details
- Parcel number: 3511116000000039131
Construction
Type & style
- Home type: Townhouse
Materials
- Roof: Asphalt
Condition
- New construction: No
- Year built: 1987
Community & HOA
HOA
- Has HOA: Yes
- HOA fee: $550 monthly
Location
- Region: Rockaway
Financial & listing details
- Price per square foot: $321/sqft
- Tax assessed value: $342,100
- Annual tax amount: $8,771
- Date on market: 10/24/2026
Estimated market value
Not available
Estimated sales range
Not available
Not available
Price history
| Date | Event | Price |
|---|---|---|
| 10/24/2026 | Listed for sale | $524,900+112.5%$321/sqft |
Source: Owner Report a problem | ||
| 5/22/2012 | Sold | $247,000-5%$151/sqft |
Source:  GSMLS #2914193 Report a problem | ||
| 2/14/2012 | Listed for sale | $259,900-20%$159/sqft |
Source: RE/MAX Superior Homes #2914193 Report a problem | ||
| 9/6/2011 | Listing removed | $324,900$199/sqft |
Source: EXIT Realty Gold Service #2811468 Report a problem | ||
| 7/9/2011 | Listed for sale | $324,900-3%$199/sqft |
Source: EXIT Realty Gold Service #2811468 Report a problem | ||
| 5/2/2005 | Sold | $335,000$205/sqft |
Source: Agent Provided Report a problem | ||
Public tax history
| Year | Property taxes | Tax assessment |
|---|---|---|
| 2024 | $8,771 +5.4% | $342,100 +7.9% |
| 2023 | $8,321 +6.7% | $317,100 +10.7% |
| 2022 | $7,796 +1.1% | $286,400 +5.4% |
| 2021 | $7,708 +3.8% | $271,600 +1.4% |
| 2020 | $7,424 +0.9% | $267,900 +3% |
| 2019 | $7,358 -1.1% | $260,200 +2.5% |
| 2018 | $7,437 +1.3% | $253,800 +6.5% |
| 2017 | $7,341 +0.7% | $238,200 |
| 2016 | $7,289 +1.9% | $238,200 |
| 2015 | $7,153 +3.1% | $238,200 |
| 2014 | $6,936 +1.2% | $238,200 |
| 2013 | $6,855 -4.7% | $238,200 |
| 2012 | $7,192 +3.1% | $238,200 +19.1% |
| 2011 | $6,976 +4.6% | $200,000 |
| 2010 | $6,668 +1.7% | $200,000 |
| 2009 | $6,558 | $200,000 |
| 2008 | -- | $200,000 |
| 2007 | -- | $200,000 |
| 2006 | -- | $200,000 |
| 2005 | -- | $200,000 |
| 2004 | -- | $200,000 |
| 2003 | -- | $200,000 |
| 2002 | -- | $200,000 +142.1% |
| 2001 | -- | $82,600 |
Find assessor info on the county website
Monthly payment
Est. payment
Payment breakdown
Explore the cost of this home by adjusting the details. Changes won't be saved.Climate risks
Neighborhood: 07866
Nearby schools
Schools provided by the listing agent
- Elementary: D. O'Brien
- Middle: Copeland
- High: Morris Knolls
Source: The MLS. This data may not be complete. We recommend contacting the local school district to confirm school assignments for this home.


Similar homes
- $524,9003 bd3 ba1.6k sqft131 Hawthorne Ct #131, Rockaway Twp., NJ 07866For Sale
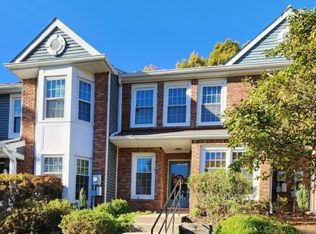 MLS ID #4062779, Jonathan Minerick, Homecoin.Com. GSMLS
- $530,0003 bd3 ba2.1k sqft92 Laurelwood Ct, Rockaway Twp., NJ 07866For Sale
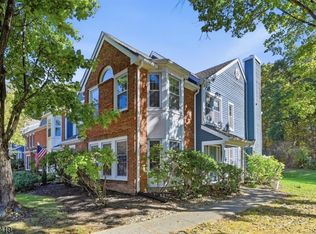 MLS ID #4060186, Tracy Yaw Chan, C-21 Cedarcrest Realty. GSMLS
- $525,0003 bd2 ba1.7k sqft571 Green Pond Rd, Rockaway Twp., NJ 07866For Sale
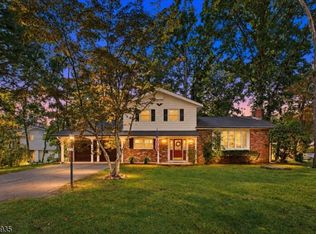 MLS ID #4054000, Julie Fox, Realty Executives Exceptional. GSMLS
- $--3 bd1 ba2k sqft50 Meriden Rd, Rockaway, NJ 07866Auction
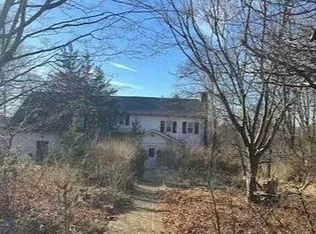 Auction.com 2
