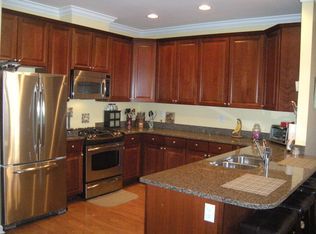
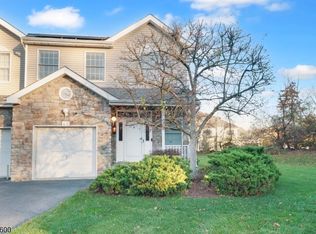
Immaculate 3 Bedroom End Unit on a quiet street in the heart of Boonton. The wonderful floor plan is further enhanced by an elevator that connects the first- and second-floor living spaces. This unit comes with many upgrades and conveniences, including paddle fans, a newly replaced expansive deck just outside the living room, a corner gas fireplace, wood floors, a recently replaced hot water heater, an oversized 2-car garage with an inside spigot, a security system, a front patio, additional lighting, and easy living for the lucky buyer.
Active
$689,900
715 William St, Boonton Town, NJ 07005
3beds
1,948sqft
Townhouse
Built in 2005
1.67 Acres Lot
$-- Zestimate®
$354/sqft
$506/mo HOA
What's special
Corner gas fireplacePaddle fansWood floorsFront patio
- 8 hours
- 76
- 7
Zillow last checked:
Listing updated:
Listed by:
Anthony Frederico 201-274-3327,
Coldwell Banker Realty,
Howard L Hubler
Source: GSMLS,MLS#: 4064927
Facts & features
Interior
Bedrooms & bathrooms
- Bedrooms: 3
- Bathrooms: 3
- Full bathrooms: 2
- 1/2 bathrooms: 1
Primary bedroom
- Description: Full Bath
Bedroom 1
- Level: Second
- Area: 255
- Dimensions: 15 x 17
Bedroom 2
- Level: Second
- Area: 182
- Dimensions: 13 x 14
Bedroom 3
- Level: Second
- Area: 169
- Dimensions: 13 x 13
Primary bathroom
- Features: Tub Shower
Dining room
- Features: Living/Dining Combo
- Level: First
- Area: 130
- Dimensions: 10 x 13
Kitchen
- Features: Galley Type, Pantry
- Level: First
- Area: 121
- Dimensions: 11 x 11
Living room
- Area: 221
- Dimensions: 13 x 17
Basement
- Features: GarEnter, OutEntrn, Storage, Utility, Workshop
Heating
- 1 Unit, Forced Air, Zoned, Natural Gas
Cooling
- 1 Unit, Ceiling Fan(s), Central Air
Appliances
- Included: Carbon Monoxide Detector, Dishwasher, Dryer, Microwave, Range/Oven-Gas, Washer, Gas Water Heater
Features
- Office, Foyer, Workshop, Storage Room
- Flooring: Tile, Wood
- Windows: Blinds
- Basement: Yes,Partially Finished
- Number of fireplaces: 1
- Fireplace features: Gas, Living Room
- Common walls with other units/homes: End Unit
Interior area
- Total structure area: 1,948
- Total interior livable area: 1,948 sqft
Property
Parking
- Total spaces: 4
- Parking features: 2 Car Width, Additional Parking, Driveway-Exclusive, Hard Surface, Attached Garage, Underground
- Attached garage spaces: 2
- Uncovered spaces: 4
Features
- Levels: Multi Floor Unit
- Patio & porch: Deck, Patio
- Exterior features: Sidewalk
Lot
- Size: 1.67 Acres
- Dimensions: 1.669 ACRES
- Features: Corner Lot
Details
- Parcel number: 2301000690000000520026C0026
- Zoning description: RI-A
Construction
Type & style
- Home type: Townhouse
- Property subtype: Townhouse
- Attached to another structure: Yes
Materials
- Vinyl Siding
- Roof: Asphalt Shingle,Fiberglass
Condition
- Year built: 2005
Utilities & green energy
- Gas: Gas-Natural
- Sewer: Public Sewer
- Water: Public
- Utilities for property: Electricity Connected, Natural Gas Connected, Cable Available
Community & HOA
Community
- Security: Carbon Monoxide Detector
- Subdivision: Cherry Ridge
HOA
- Has HOA: Yes
- Services included: Maintenance-Common Area
- HOA fee: $506 monthly
Location
- Region: Boonton
Financial & listing details
- Price per square foot: $354/sqft
- Tax assessed value: $387,800
- Annual tax amount: $13,488
- Date on market: 11/16/2026
- Ownership type: Condominium
- Electric utility on property: Yes
Estimated market value
Not available
Estimated sales range
Not available
Not available
Price history
| Date | Event | Price |
|---|---|---|
| 11/16/2026 | Listed for sale | $689,900$354/sqft |
Source:  GSMLS #4064927 Report a problem | ||
Public tax history
Tax history is unavailable.
Monthly payment
Est. payment
Payment breakdown
Explore the cost of this home by adjusting the details. Changes won't be saved.Climate risks
Neighborhood: 07005
Nearby schools
Schools provided by the listing agent
- Elementary: School St.
- Middle: John Hill
- High: Boonton
Source: GSMLS. This data may not be complete. We recommend contacting the local school district to confirm school assignments for this home.


Similar homes
- $625,0004 bd3 ba1.5k sqft434 Liberty St, Boonton Town, NJ 07005For Sale
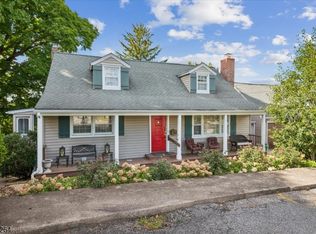 MLS ID #4064546, Jane Conway, Keller Williams Metropolitan. GSMLS
- $674,9003 bd2 ba1.4k sqft30 Sheep Hill Rd, Boonton Twp., NJ 07005For Sale
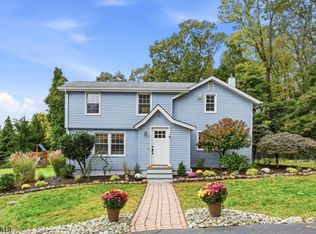 MLS ID #4060517, Lisa Marinozzi, United Real Estate. GSMLS
- $740,0003 bd3 ba1.9k sqft23 Pleasant Valley Way, Parsippany-Troy Hills Twp., NJ 07005For Sale
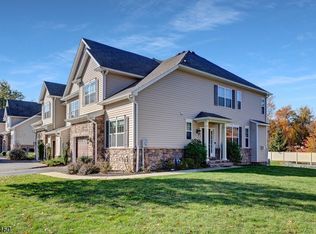 MLS ID #4062523, Tanvini Y. Gogri, Green Estate Realty Llc. GSMLS
- $699,0003 bd3 ba1.8k sqft67 Rhyan Dr, Parsippany-Troy Hills Twp., NJ 07054For Sale
 MLS ID #4064123, Tanvini Y. Gogri, Green Estate Realty Llc. GSMLS
