LOCATION, LOCATION! BEAUTIFULLY RENOVATED BRITTANY MODEL FOR SALE IN HUNTING RIDGE!Welcome to this beautifully updated 3-BEDROOM BRITTANY MODEL,offering apprx 1,930 SQ. FT. of thoughtfully designed living space in the highly desirable Location !This MOVE-IN-READY HOME features renovated interiors, elegant upgrades, and an exceptional location close to shopping, major highways, and NYC transportation.The first floor showcases HARDWOOD FLOORING, while the entire second floor features BRAND-NEW CARPETING. The kitchen boasts ITALIAN TILE FLOORING, MAPLE CABINETRY, GRANITE COUNTERTOPS, and a REVERSE OSMOSIS (RO) WATER FILTRATION SYSTEM. Italian tile flooring extends into all bathrooms, adding a stylish touch.Additional highlights include CROWN MOLDING THROUGHOUT, CEILING FANS IN EVERY ROOM, UPDATED BATHROOMS, and an OWNED WATER SOFTENER for added convenience.FULLY FINISHED WALKOUT BASEMENT offers exceptional versatility, featuring a spacious recreation room, a stylish WET BAR WITH GRANITE COUNTERTOPS, a separate room with a MURPHY BED, and abundant storage space,perfect for entertaining, relaxing.Step outside onto the LARGE DECK OVERLOOKING BEAUTIFUL, OPEN NATURE VIEWS, offering a refreshing outdoor space surrounded by natural beauty.Enjoy an outstanding location in one of HUNTING RIDGE'S MOST DESIRABLE SECTIONS, within WALKING DISTANCE OF THE NYC BUS STOP making commuting a breeze! DON'T MISS THIS EXCEPTIONAL OPPORTUNITY TO OWN A BEAUTIFULLY UPDATED HOME in one of MORRIS COUNTY!
Coming soon 10/19
$699,000
38 Gordon Cir, Parsippany-Troy Hills Twp., NJ 07054
3beds
1,930sqft
Condominium
Built in 1999
-- sqft lot
$-- Zestimate®
$362/sqft
$325/mo HOA
What's special
- 4 days
- 259
- 13
Zillow last checked:
Listing updated:
Listed by:
Shiva Lakshmi Mahankali 862-345-4091,
3sixty Realty Llc
Source: GSMLS,MLS#: 4058087
Facts & features
Interior
Bedrooms & bathrooms
- Bedrooms: 3
- Bathrooms: 3
- Full bathrooms: 2
- 1/2 bathrooms: 1
Primary bedroom
- Description: Full Bath
Bedroom 1
- Level: Second
Bedroom 2
- Level: Second
Bedroom 3
- Level: Second
Dining room
- Features: Living/Dining Combo
- Level: First
Family room
- Level: First
Kitchen
- Features: Not Eat-In Kitchen
- Level: First
Living room
- Level: First
Basement
- Features: Media Room, Office, Rec Room
Heating
- 1 Unit, Forced Air, Natural Gas
Cooling
- 1 Unit, Central Air
Appliances
- Included: Carbon Monoxide Detector, Dishwasher, Dryer, Microwave, Range/Oven-Gas, Refrigerator, Washer, Water Softener Owned, Gas Water Heater
Features
- Flooring: Carpet, Tile, Wood
- Basement: Yes,Full,Sump Pump
- Number of fireplaces: 1
- Fireplace features: Family Room
Interior area
- Total structure area: 1,930
- Total interior livable area: 1,930 sqft
Property
Parking
- Total spaces: 1
- Parking features: 1 Car Width, Attached Garage
- Attached garage spaces: 1
- Uncovered spaces: 1
Features
- Levels: Multi Floor Unit
- Patio & porch: Deck
- Has private pool: Yes
- Pool features: Outdoor Pool, Association
Lot
- Size: 2,178 Square Feet
- Dimensions: .050 AC
- Features: Level
Details
- Parcel number: 2329006980005000380000
- Zoning description: Residential
Construction
Type & style
- Home type: Condo
- Property subtype: Condominium
Materials
- Vinyl Siding
- Roof: Asphalt Shingle
Condition
- Year built: 1999
- Major remodel year: 2026
Utilities & green energy
- Sewer: Public Sewer
- Water: Public
- Utilities for property: Underground Utilities
Community & HOA
Community
- Security: Carbon Monoxide Detector
- Subdivision: Hunting Ridge Community
HOA
- Has HOA: Yes
- Services included: Maintenance-Common Area, Maintenance Structure, Snow Removal
- HOA fee: $325 monthly
Location
- Region: Parsippany
Financial & listing details
- Price per square foot: $362/sqft
- Tax assessed value: $345,300
- Annual tax amount: $12,444
- Date on market: 10/19/2026
- Ownership type: Condominium
Estimated market value
Not available
Estimated sales range
Not available
Not available
Price history
| Date | Event | Price |
|---|---|---|
| 10/9/2026 | Listing removed | $3,950$2/sqft |
Source:  GSMLS #4040185 Report a problem GSMLS #4040185 Report a problem | ||
| 8/29/2026 | Price change | $3,950-4.8%$2/sqft |
Source: GSMLS #4040185 Report a problem | ||
| 7/13/2026 | Listed for rent | $4,150$2/sqft |
Source: GSMLS #4040185 Report a problem | ||
| 3/24/2021 | Listing removed | -- |
Source: Owner Report a problem | ||
| 1/7/2014 | Sold | $490,000-3.9%$254/sqft |
Source: Public Record Report a problem | ||
| 9/28/2013 | Listed for sale | $510,000+10.4%$264/sqft |
Source: Owner Report a problem | ||
| 9/28/2004 | Sold | $462,000+104.5%$239/sqft |
Source: Public Record Report a problem | ||
| 10/6/1998 | Sold | $225,900$117/sqft |
Source: Public Record Report a problem | ||
Public tax history
| Year | Property taxes | Tax assessment |
|---|---|---|
| 2026 | $12,445 +3.7% | $345,300 |
| 2025 | $11,996 | $345,300 |
| 2024 | $11,996 +0.4% | $345,300 |
| 2023 | $11,947 +6% | $345,300 |
| 2022 | $11,267 +1.1% | $345,300 |
| 2021 | $11,146 +5.1% | $345,300 |
| 2020 | $10,604 +2.3% | $345,300 |
| 2019 | $10,369 +2.4% | $345,300 |
| 2018 | $10,124 +1.8% | $345,300 |
| 2017 | $9,941 +2.6% | $345,300 |
| 2016 | $9,689 +1.4% | $345,300 |
| 2015 | $9,554 +2.6% | $345,300 |
| 2014 | $9,316 +1.7% | $345,300 |
| 2013 | $9,157 +2.4% | $345,300 |
| 2012 | $8,943 +2% | $345,300 |
| 2011 | $8,767 +5.6% | $345,300 |
| 2010 | $8,304 +4.7% | $345,300 |
| 2009 | $7,932 | $345,300 |
| 2008 | -- | $345,300 |
| 2007 | -- | $345,300 |
| 2006 | -- | $345,300 |
| 2005 | -- | $345,300 |
| 2003 | -- | $345,300 +211.4% |
| 2002 | -- | $110,900 |
| 2001 | -- | $110,900 |
Find assessor info on the county website
Monthly payment
Est. payment
Payment breakdown
Explore the cost of this home by adjusting the details. Changes won't be saved.Climate risks
Neighborhood: 07054
Nearby schools
Schools provided by the listing agent
- Elementary: Lkhiawatha
- Middle: Central
- High: Parsippany
Source: GSMLS. This data may not be complete. We recommend contacting the local school district to confirm school assignments for this home.
Similar homes
- $--3 bd2 ba1.2k sqft60 Edwards Rd, Parsippany, NJ 07054Auction
 Auction.com 2
 - $649,9003 bd3 ba1.7k sqft33 Gordon Circle, Parsippany-Troy Hills Twp., NJ 07054For Sale
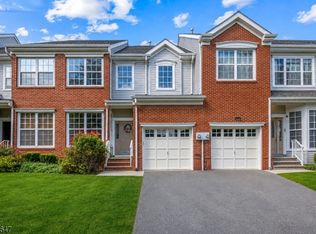 MLS ID #4049277, Brenda Lee, Weichert Realtors Corp Hq. GSMLS
 - $719,9004 bd3 ba2.5k sqft75 Dolly Dr, Parsippany, NJ 07054For Sale
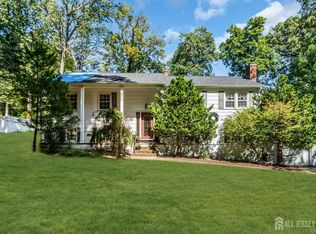
 MLS ID #2705918R, RYAN T. DESTLER. All Jersey MLS
 - $625,0003 bd3 ba1.8k sqft26 Dayton Rd, Parsippany, NJ 07054For Sale
 MLS ID #2705731R, MAHBUBUL KARIM. All Jersey MLS
