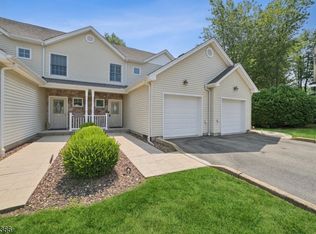
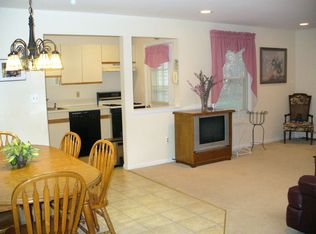
Welcome to this beautifully maintained 2-story end-unit townhome in a desirable 55+ community in the heart of East Hanover. Filled with natural light, this inviting home offers comfortable, low-maintenance living with a thoughtful layout designed for both everyday enjoyment and entertaining. The welcoming foyer opens to a spacious main level featuring a bright living room, dining area, and well-appointed kitchen with a breakfast bar, stainless steel appliances, and ample cabinetry. The living and dining spaces flow naturally to the patio and yard, creating an enjoyable setting for relaxing or entertaining. An attached garage provides convenient interior access, laundry, and additional storage. Upstairs, the spacious primary suite offers double closets and a private full bathroom with a shower-over-tub. A second bedroom with its own ensuite full bath provides a comfortable and private space for guests. With only 10 townhome units and ample visitor parking, this community offers a welcoming neighborhood feel. Conveniently located near shopping, restaurants, business centers, major highways, and recreational amenities, this charming home is an excellent opportunity to enjoy all that East Hanover has to offer with the ease of low-maintenance living.
Under contract
$499,999
645 Ridgedale Ave #4, East Hanover Twp., NJ 07936
2beds
1,200sqft
Townhouse
Built in 2005
1.18 Acres Lot
$511,700 Zestimate®
$417/sqft
$400/mo HOA
What's special
Ample visitor parkingDouble closetsFilled with natural lightThoughtful layoutAmple cabinetryWell-appointed kitchenDining area
- 35 days
- 297
- 10
Likely to sell faster than
Zillow last checked:
Listing updated:
Listed by:
Annette Capo 732-854-9080,
Ast Realty, Llc
Source: GSMLS,MLS#: 4058010
Facts & features
Interior
Bedrooms & bathrooms
- Bedrooms: 2
- Bathrooms: 3
- Full bathrooms: 2
- 1/2 bathrooms: 1
Bedroom 1
- Level: Second
- Area: 208
- Dimensions: 16 x 13
Bedroom 2
- Level: Second
- Area: 108
- Dimensions: 12 x 9
Dining room
- Features: Living/Dining Combo
- Level: First
Kitchen
- Features: Breakfast Bar, Pantry
- Level: First
- Area: 156
- Dimensions: 13 x 12
Living room
- Level: First
- Area: 180
- Dimensions: 18 x 10
Heating
- Forced Air, Natural Gas
Cooling
- Ceiling Fan(s), Central Air
Appliances
- Included: Dishwasher, Microwave, Range/Oven-Gas, Refrigerator, Washer/Dryer Stacked
Features
- Flooring: Tile, Wood
- Windows: Blinds
- Basement: None
- Has fireplace: No
- Common walls with other units/homes: End Unit
Interior area
- Total structure area: 1,200
- Total interior livable area: 1,200 sqft
Property
Parking
- Total spaces: 1
- Parking features: 1 Car Width
- Attached garage spaces: 1
- Uncovered spaces: 1
Features
- Levels: Multi Floor Unit
- Patio & porch: Patio
- Fencing: Privacy
Lot
- Size: 1.18 Acres
- Dimensions: 227 x 226
Details
- Parcel number: 2310000030000000270026
Construction
Type & style
- Home type: Townhouse
- Property subtype: Townhouse
- Attached to another structure: Yes
Materials
- Vinyl Siding
- Roof: Asphalt Shingle
Condition
- Year built: 2005
Utilities & green energy
- Gas: Gas-Natural
- Sewer: Public Sewer
- Water: Public
- Utilities for property: Electricity Connected, Natural Gas Connected
Community & HOA
Community
- Application fee: $400
- Senior community: Yes
- Subdivision: Cerbone Villas
HOA
- Has HOA: Yes
- Services included: Maintenance Structure
- HOA fee: $400 monthly
Location
- Region: East Hanover
Financial & listing details
- Price per square foot: $417/sqft
- Tax assessed value: $235,000
- Annual tax amount: $6,232
- Date on market: 10/9/2026
- Ownership type: Condominium
- Electric utility on property: Yes
Estimated market value
$511,700
$486,000 - $537,000
$3,354/mo
Price history
| Date | Event | Price |
|---|---|---|
| 10/19/2026 | Pending sale | $499,999$417/sqft |
Source:  GSMLS #4058010 Report a problem | ||
| 10/9/2026 | Listed for sale | $499,999+26.6%$417/sqft |
Source: GSMLS #4058010 Report a problem | ||
| 9/19/2022 | Sold | $395,000+2.6%$329/sqft |
Source: GSMLS #3795616 Report a problem | ||
| 9/13/2022 | Pending sale | $384,900$321/sqft |
Source: GSMLS #3795616 Report a problem | ||
| 8/23/2022 | Listing removed | -- |
Source: GSMLS #3795616 Report a problem | ||
| 8/23/2022 | Pending sale | $384,900$321/sqft |
Source: GSMLS #3795616 Report a problem | ||
| 8/2/2022 | Price change | $384,900-3.5%$321/sqft |
Source: GSMLS #3795616 Report a problem | ||
| 7/13/2022 | Listed for sale | $399,000+26.7%$333/sqft |
Source: GSMLS #3795616 Report a problem | ||
| 5/19/2016 | Sold | $315,000-16%$263/sqft |
Source: GSMLS #3287931 Report a problem | ||
| 11/26/2007 | Sold | $375,000$313/sqft |
Source: Public Record Report a problem | ||
Public tax history
| Year | Property taxes | Tax assessment |
|---|---|---|
| 2026 | $6,232 +2.2% | $235,000 |
| 2025 | $6,096 | $235,000 |
| 2024 | $6,096 +4% | $235,000 |
| 2023 | $5,863 +2% | $235,000 |
| 2022 | $5,748 +0.3% | $235,000 |
| 2021 | $5,729 +3.9% | $235,000 |
| 2020 | $5,513 +3.1% | $235,000 |
| 2019 | $5,346 +3.4% | $235,000 |
| 2018 | $5,172 +1.4% | $235,000 |
| 2017 | $5,102 +1.4% | $235,000 |
| 2016 | $5,029 +2.2% | $235,000 |
| 2015 | $4,921 +0.4% | $235,000 |
| 2014 | $4,902 | $235,000 |
Find assessor info on the county website
Monthly payment
Est. payment
Payment breakdown
Explore the cost of this home by adjusting the details. Changes won't be saved.Climate risks
Neighborhood: 07936
Nearby schools
Schools provided by the listing agent
- Elementary: Central
- Middle: East Hanov
- High: Hanover Pk
Source: GSMLS. This data may not be complete. We recommend contacting the local school district to confirm school assignments for this home.

Similar homes
- $545,0003 bd4 ba1.6k sqft170 Marion Dr, West Orange Twp., NJ 07052For Sale
 MLS ID #4063522, Kelly Montague, Exp Realty, Llc. GSMLS
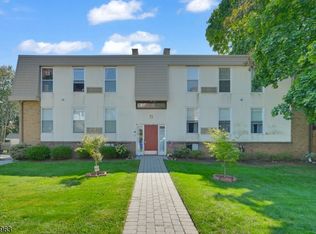
- $489,9002 bd1 ba1.1k sqft15 Forest St #8, Montclair Twp., NJ 07042For Sale
 MLS ID #4063579, Michael Ciavarella, Howard Hanna Rand Realty. GSMLS
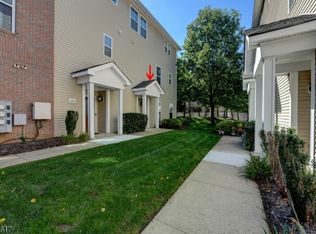
- $469,8002 bd3 ba1.4k sqft415 River Pl, Butler Boro, NJ 07405For Sale
 MLS ID #4055329, Laura Piccoli, Realty Executives Exceptional. GSMLS
- $450,0002 bd3 ba1.6k sqft293 Gettysburg Way, Lincoln Park Boro, NJ 07035For Sale
 MLS ID #4059461, Andrew Casse, Exp Realty, Llc. GSMLS
