Welcome to Skyline Village! This meticulously maintained townhouse features two bedrooms and two and a half bathrooms, complemented by a finished basement and an attached one-car garage. Upon entering, you are welcomed by an elegant tiled foyer, which includes a spacious coat closet. The first floor showcases an updated half bath and a large eat-in kitchen with a breakfast area, equipped with granite countertops and stainless steel appliances. The dining room, adorned with hardwood flooring, offers sliding doors that lead to a private deck, surrounded by tranquil scenery. The living room impresses with soaring cathedral ceilings, a wall of windows, skylights, and a cozy wood burning fireplace. On the second level, you will find the primary bedroom, featuring a walk-in closet, an additional closet and an updated full bath. The second bedroom is bright and inviting, with access to another updated full bath. The full, finished basement includes a laundry area, ample storage space, and a designated office/gym area, along with access to the oversized one-car garage. The community amenities include a heated pool and clubhouse, all within minutes of downtown and conveniently located near major highways and the NJ Transit Bus and Train Center.
Active
$589,900
6 Erin Way, Lincoln Park Boro, NJ 07035
2beds
--sqft
:
Get pre-qualified$4,443/mo
Townhouse
Built in 1987
7,840 Square Feet Lot
$-- Zestimate®
$--/sqft
$508/mo HOA
What's special
Cozy wood burning fireplaceLarge eat-in kitchenFinished basementUpdated half bathOversized one-car garageSpacious coat closetWall of windows
- 17 hours |
- 74 |
- 4 |
Zillow last checked:
Listing updated:
Listed by:
Cheryl A. Gugliotti 201-599-1100,
Re/Max Real Estate Limited
Source: GSMLS,MLS#: 4042571
Facts & features
Interior
Bedrooms & bathrooms
- Bedrooms: 2
- Bathrooms: 3
- Full bathrooms: 2
- 1/2 bathrooms: 1
Primary bathroom
- Features: Stall Shower
Dining room
- Features: Formal Dining Room
Kitchen
- Features: Eat-in Kitchen
Heating
- Forced Air, Natural Gas
Cooling
- Central Air
Appliances
- Included: Dishwasher, Range/Oven-Gas
Features
- High Ceilings, Walk-In Closet(s)
- Flooring: Carpet, Tile, Wood
- Windows: Skylight(s)
- Basement: Yes,Finished,Full
- Number of fireplaces: 1
- Fireplace features: Living Room, Wood Burning
- Common walls with other units/homes: 2+ Common Walls
Property
Parking
- Total spaces: 1
- Parking features: Driveway-Exclusive, Attached Garage, Oversized
- Attached garage spaces: 1
- Uncovered spaces: 1
Features
- Levels: Multi Floor Unit
- Patio & porch: Deck
- Has private pool: Yes
- Pool features: Outdoor Pool, Association
Lot
- Size: 7,840 Square Feet
- Dimensions: 0.18 AC
Details
- Parcel number: 2316445010000000010000C0404
Construction
Type & style
- Home type: Townhouse
- Property subtype: Townhouse
- Attached to another structure: Yes
Materials
- Vinyl Siding
- Roof: Asphalt Shingle
Condition
- Year built: 1987
Utilities & green energy
- Sewer: Public Sewer
- Water: Public
- Utilities for property: Underground Utilities
Community & HOA
Community
- Features: Clubhouse
- Subdivision: Skyline Village
HOA
- Has HOA: Yes
- Services included: Maintenance-Common Area, Snow Removal
- HOA fee: $508 monthly
Location
- Region: Lincoln Park
Financial & listing details
- Tax assessed value: $528,800
- Annual tax amount: $11,306
- Date on market: 7/23/2026
- Ownership type: Condominium
Estimated market value
Not available
Estimated sales range
Not available
Not available
Price history
| Date | Event | Price |
|---|---|---|
| 7/23/2026 | Listed for sale | $589,900 |
Source:  GSMLS #4042571 Report a problem GSMLS #4042571 Report a problem | ||
Public tax history
Tax history is unavailable.
Monthly payment
Est. payment
Payment breakdown
Explore the cost of this home by adjusting the details. Changes won't be saved.Climate risks
Neighborhood: 07035
Nearby schools
GreatSchools rating
- 8/10Lincoln Park Elementary SchoolGrades: PK-4Distance: 0.5 mi
- 8/10Lincoln Park Middle SchoolGrades: 5-8Distance: 1.4 mi
- $579,3002 bd3 ba-- sqft8 Erin Way, Lincoln Park, NJ 07035Off Market
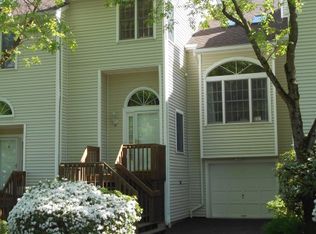
- $625,0002 bd3 ba-- sqft4 Erin Way, Lincoln Park, NJ 07035Sold

- $589,9002 bd3 ba-- sqft6 Erin Way Lincoln Park #404, Lincoln Park, NJ 07035For Sale

- $342,5002 bd3 ba1.5k sqft6 Erin Way #D024, Lincoln Park, NJ 07035Off Market

- $563,200-- bd-- ba-- sqft6 Erin Way #404, Lincoln Park, NJ 07035Off Market
- $327,8002 bd2 ba1.3k sqft8 Erin Way #D023, Lincoln Park, NJ 07035Off Market
- $514,300-- bd-- ba-- sqft8 Erin Way #403, Lincoln Park, NJ 07035Off Market
- $560,6002 bd3 ba-- sqft12 Erin Way, Lincoln Park, NJ 07035Off Market
A local agent can set up tours, give advice and negotiate with sellers.
Similar homes
- $589,9002 bd3 ba-- sqft6 Erin Way Lincoln Park #404, Lincoln Park, NJ 07035For Sale
 MLS ID #26027625, Cheryl Gugliotti, RE/MAX Real Estate Limited. NJMLS
 - $599,0003 bd2 ba1.8k sqft112 Main St, Lincoln Park Boro, NJ 07035For Sale
 MLS ID #4040595, Mark Van Winkle, Weichert Realtors. GSMLS
 - $515,0002 bd3 ba1.6k sqft293 Gettysburg Way, Lincoln Park Boro, NJ 07035For Sale
 MLS ID #4035507, Andrew Casse, Exp Realty, Llc. GSMLS
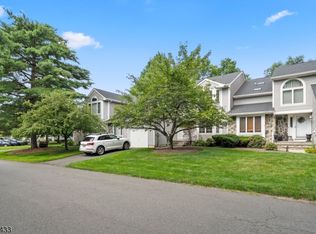
 - $619,0003 bd3 ba-- sqft35 Mulford Dr, Wayne Twp., NJ 07470For Sale
 MLS ID #4041353, Kunho Lee, Exp Realty, Llc. GSMLS
 - $585,0002 bd3 ba-- sqft24 Van Pelt Pl BLDG 24 #B, Little Falls Twp., NJ 07424New ConstructionMLS ID #4040576, Robert W. Van Der Wende, Bhhs Van Der Wende Properties. GSMLS
- $849,0003 bd3 ba-- sqft62 Two Bridges Rd, Lincoln Park Boro, NJ 07035For SaleMLS ID #4040560, Christine Romanelli, Compass New Jersey Llc. GSMLS
- $485,0003 bd1 ba-- sqft86 Pine Brook Rd, Lincoln Park Boro, NJ 07035For SaleMLS ID #4036830, Edward Mccall, Exp Realty, Llc. GSMLS
- $649,9004 bd2 ba-- sqft10 Dale Dr, Fairfield Twp., NJ 07004For SaleMLS ID #4041836, Yanet Iturralde Santana, Realty One Group Legend. GSMLS
- $639,0003 bd3 ba2.6k sqft19 Matthew Rd, Wayne Twp., NJ 07470For SaleMLS ID #4041060, Lisa Verhagen, Bhhs Fox & Roach. GSMLS
- $625,0004 bd3 ba1.9k sqft138 William St, Little Falls Twp., NJ 07424For SaleMLS ID #4041858, Michael Kowalski, Redfin Corporation. GSMLS
- $585,0002 bd3 ba-- sqft24 Van Pelt Pl, Little Falls, NJ 07424For SaleMLS ID #26026349, Robert Van Der Wende, Berkshire Hathaway Home Services-Van Der Wende Properties Caldwell. NJMLS
- $639,0003 bd3 ba1.8k sqft55 Heritage Ct, Montville Twp., NJ 07082For SaleMLS ID #4040715, Eun S. Cho, Re/Max Select. GSMLS
- $579,0004 bd3 ba-- sqft76 Coney Rd, Little Falls Twp., NJ 07424For SaleMLS ID #4042109, Michael Schiff, Keller Williams - Nj Metro Group. GSMLS
- $849,0003 bd3 ba-- sqft62 Two Bridges Road Lincoln Park, Lincoln Park, NJ 07035For SaleMLS ID #26026479, Christine Romanelli, Compass New Jersey, LLC-Montclair. NJMLS
- $449,9003 bd2 ba1.5k sqft36 Hemlock Ave, Lincoln Park Boro, NJ 07035For SaleMLS ID #4033481, Melissa Florance-lynch, Realty Executives Exceptional. GSMLS
- $485,0003 bd1 ba-- sqft86 Pine Brook Road Lincoln Park, Lincoln Park, NJ 07035For SaleMLS ID #26023855, Edward McCall, EXP Realty, LLC. NJMLS
- $585,0002 bd3 ba-- sqft24 Van Pelt Pl APT B, Little Falls, NJ 07424For SaleBHHS broker feed
- $599,0004 bd2 ba-- sqft28 Ferndale Rd, Wayne Twp., NJ 07470For SaleMLS ID #4040452, Teresa Forte, Keller Williams Prosperity Realty. GSMLS
- $399,9003 bd1 ba1.2k sqft6 Crestwood Ct, Lincoln Park Boro, NJ 07035For SaleMLS ID #4038157, Bob Wilhalme, Weichert Realtors. GSMLS
- $379,0002 bd1 ba-- sqft57 Pine Brook Rd, Lincoln Park Boro, NJ 07035For SaleMLS ID #4037328, Steven J. Gardenier, Corcoran Infinity Properties. GSMLS
