Welcome to this warm and inviting Cape Cod home set on beautifully landscaped grounds, offering a wonderful blend of character, comfort, and modern updates. The first floor features a bright living room with a fireplace, a dining room with sliders opening to the deck, a dedicated office, and an updated kitchen showcasing custom cabinetry and granite countertops. Two bedrooms and a well-appointed primary bath complete the main level, all enhanced by hardwood floors throughout. The second floor offers two additional bedrooms and a full bath. The fully finished walkout basement with a huge family room, bonus room, storage,laundry room and convenient half bath expands the living space by nearly 750 sq ft and is ideal for gatherings, hobbies, or extended living. Outside, enjoy the charming front porch, mature landscaping, and an attached two-car garage. Boonton offers a vibrant downtown with shops, dining, and amenities, plus easy access to major highways and both bus and train service to NYC.
Active
Price cut: $24K (11/13)
$625,000
434 Liberty St, Boonton Town, NJ 07005
4beds
1,520sqft
Single Family Residence
Built in 1959
6,534 Square Feet Lot
$-- Zestimate®
$411/sqft
$-- HOA
What's special
- 8 days
- 1,147
- 86
Likely to sell faster than
Zillow last checked:
Listing updated:
Listed by:
Jane Conway 973-539-1120,
Keller Williams Metropolitan
Source: GSMLS,MLS#: 4064546
Facts & features
Interior
Bedrooms & bathrooms
- Bedrooms: 4
- Bathrooms: 3
- Full bathrooms: 2
- 1/2 bathrooms: 1
Primary bedroom
- Description: 1st Floor
Bedroom 1
- Level: First
- Area: 180
- Dimensions: 15 x 12
Bedroom 2
- Level: First
- Area: 143
- Dimensions: 11 x 13
Bedroom 3
- Level: Second
- Area: 238
- Dimensions: 17 x 14
Bedroom 4
- Level: Second
- Area: 272
- Dimensions: 17 x 16
Dining room
- Area: 130
- Dimensions: 10 x 13
Kitchen
- Features: Not Eat-In Kitchen
- Level: First
- Area: 117
- Dimensions: 9 x 13
Living room
- Level: First
- Area: 228
- Dimensions: 19 x 12
Basement
- Features: Laundry Room
Heating
- 1 Unit, Natural Gas
Cooling
- 1 Unit, Central Air
Appliances
- Included: Dishwasher, Dryer, Range/Oven-Gas, Refrigerator, Washer, Gas Water Heater
- Laundry: Laundry Room, In Basement
Features
- Office, Library
- Flooring: Wood
- Windows: Blinds, Drapes
- Basement: Yes,Finished,Full,Walk-Out Access
- Number of fireplaces: 2
- Fireplace features: Family Room, Living Room
Interior area
- Total structure area: 1,520
- Total interior livable area: 1,520 sqft
Property
Parking
- Total spaces: 2
- Parking features: 2 Car Width, Asphalt, Driveway-Exclusive, Off Street, Attached Garage, Built-In Garage
- Attached garage spaces: 2
- Uncovered spaces: 2
Features
- Patio & porch: Deck, Open Porch(es)
Lot
- Size: 6,534 Square Feet
- Dimensions: 88 x 75
Details
- Parcel number: 2301000490000000030003
Construction
Type & style
- Home type: SingleFamily
- Architectural style: Cape Cod
- Property subtype: Single Family Residence
Materials
- Vinyl Siding
- Roof: Asphalt Shingle
Condition
- Year built: 1959
Utilities & green energy
- Gas: Gas-Natural
- Sewer: Public Sewer
- Water: Public
- Utilities for property: Electricity Connected, Natural Gas Connected, Garbage Included
Community & HOA
Community
- Security: Carbon Monoxide Detector(s), Smoke Detector(s)
- Subdivision: Hill
Location
- Region: Boonton
Financial & listing details
- Price per square foot: $411/sqft
- Tax assessed value: $328,600
- Annual tax amount: $11,428
- Date on market: 11/13/2026
- Ownership type: Fee Simple
- Electric utility on property: Yes
Estimated market value
Not available
Estimated sales range
Not available
Not available
Price history
| Date | Event | Price |
|---|---|---|
| 11/13/2026 | Price change | $625,000-3.7%$411/sqft |
Source:  GSMLS #4064546 Report a problem | ||
| 10/15/2026 | Listed for sale | $649,000+250.8%$427/sqft |
Source: GSMLS #4059106 Report a problem | ||
| 5/20/1999 | Sold | $185,000$122/sqft |
Source: Public Record Report a problem | ||
Public tax history
| Year | Property taxes | Tax assessment |
|---|---|---|
| 2026 | $11,429 +2.9% | $328,600 |
| 2025 | $11,107 | $328,600 |
| 2024 | $11,107 +2.7% | $328,600 |
| 2023 | $10,814 | $328,600 |
| 2022 | -- | $328,600 |
| 2021 | $10,249 +3% | $328,600 |
| 2020 | $9,953 +2.7% | $328,600 |
| 2019 | $9,690 +4.4% | $328,600 |
| 2018 | $9,286 +2.7% | $328,600 |
| 2017 | $9,043 +1.7% | $328,600 |
| 2016 | $8,895 +2.3% | $328,600 |
| 2015 | $8,698 +2.3% | $328,600 |
| 2014 | $8,504 +2.9% | $328,600 |
| 2013 | $8,268 +1.5% | $328,600 |
| 2012 | $8,146 -4.5% | $328,600 |
| 2011 | $8,534 +4% | $328,600 -19% |
| 2010 | $8,205 +5.9% | $405,600 |
| 2009 | $7,747 | $405,600 |
| 2008 | -- | $405,600 +113.7% |
| 2007 | -- | $189,800 |
| 2006 | -- | $189,800 |
| 2005 | -- | $189,800 |
| 2004 | -- | $189,800 |
| 2003 | -- | $189,800 |
| 2002 | -- | $189,800 |
| 2001 | -- | $189,800 |
Find assessor info on the county website
Monthly payment
Est. payment
Payment breakdown
Explore the cost of this home by adjusting the details. Changes won't be saved.Climate risks
Neighborhood: 07005
Nearby schools
Schools provided by the listing agent
- Elementary: School St.
- Middle: John Hill
- High: Boonton
Source: GSMLS. This data may not be complete. We recommend contacting the local school district to confirm school assignments for this home.


Similar homes
- $689,9003 bd3 ba1.9k sqft715 William St, Boonton Town, NJ 07005For Sale
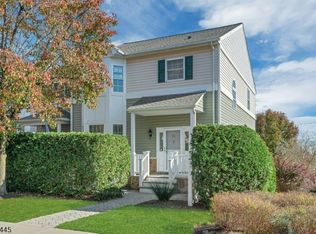 MLS ID #4064927, Anthony Frederico, Coldwell Banker Realty. GSMLS
- $674,9003 bd2 ba1.4k sqft30 Sheep Hill Rd, Boonton Twp., NJ 07005For Sale
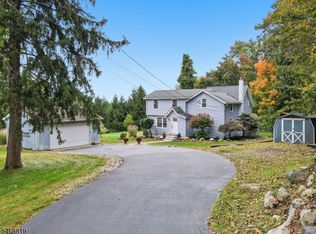 MLS ID #4060517, Lisa Marinozzi, United Real Estate. GSMLS
- $--4 bd2 ba1.7k sqft50 Lakeview Ave, Butler, NJ 07405Auction
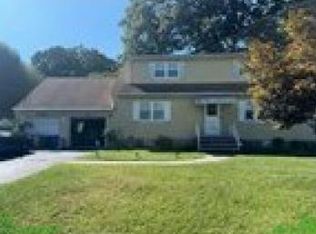 Auction.com 1
- $649,9003 bd4 ba1.8k sqft24 Upper Hibernia Road, Rockaway Twp., NJ 07866For Sale
 MLS ID #4065862, Daryna Bondar, Addison Real Estate. GSMLS
- $649,9004 bd2 ba1.6k sqft90 Island Ave, Little Falls, NJ 07424For Sale
 MLS ID #2707003R, KLAUDIA PIOTROWICZ, HALO REALTY. All Jersey MLS
