Luxury Townhome Living Arrives in Florham Park!Discover luxury, low-maintenance living in this stunning new construction Pershing townhome in sought-after Florham Park, NJ. Offering 3 bedrooms, 3.5 bathrooms, and a versatile first-floor bonus room, this thoughtfully designed home blends modern style with everyday functionality. The open-concept main living area features a spacious designer kitchen, dining area, and inviting great room, creating the perfect space for entertaining and daily living. Upstairs, the elegant owner's suite is complemented by generously sized secondary bedrooms and well-appointed baths. Ideally located near premier shopping, dining, parks, major highways, and NYC commuter routes, this home delivers the perfect balance of convenience and sophistication. Be the first to own a brand-new home in High Pointe at Florham Park, one of Morris County's most desirable communities!
Active
$969,990
16 Xavier Rd, Florham Park Boro, NJ 07932
3beds
2,453sqft
Townhouse
Built in 2026
3,484 Square Feet Lot
$-- Zestimate®
$395/sqft
$457/mo HOA
What's special
- 15 days
- 1,461
- 61
Zillow last checked:
Listing updated:
Listed by:
Debra A. Glatz 609-349-8258,
Lennar
Source: GSMLS,MLS#: 4057822
Facts & features
Interior
Bedrooms & bathrooms
- Bedrooms: 3
- Bathrooms: 4
- Full bathrooms: 3
- 1/2 bathrooms: 1
Primary bedroom
- Description: Full Bath, Walk-In Closet
Bedroom 1
- Level: Third
- Area: 182
- Dimensions: 13 x 14
Bedroom 2
- Level: Third
- Area: 144
- Dimensions: 12 x 12
Bedroom 3
- Level: Third
- Area: 120
- Dimensions: 10 x 12
Dining room
- Features: Living/Dining Combo
- Level: Second
- Area: 170
- Dimensions: 17 x 10
Family room
- Level: Second
- Area: 272
- Dimensions: 17 x 16
Kitchen
- Features: Kitchen Island, Eat-in Kitchen, Pantry, Separate Dining Area
Heating
- Forced Air, Zoned, Natural Gas
Cooling
- Central Air
Appliances
- Included: Carbon Monoxide Detector, Gas Cooktop, Dishwasher, Disposal, Dryer, Microwave, Range/Oven-Gas, Refrigerator, Washer, Gas Water Heater
- Laundry: Level 3
Features
- Walk-In Closet(s), Office, Rec Room
- Flooring: Carpet, Wood
- Basement: None
- Has fireplace: No
- Common walls with other units/homes: 2+ Common Walls,Townhouse-Interior
Interior area
- Total structure area: 2,453
- Total interior livable area: 2,453 sqft
Property
Parking
- Total spaces: 2
- Parking features: 2 Car Width, Driveway-Exclusive, Attached Garage, Garage Door Opener
- Attached garage spaces: 2
- Uncovered spaces: 2
Features
- Levels: Multi Floor Unit
- Patio & porch: Deck
- Exterior features: Curbs, Sidewalk
- Has private pool: Yes
- Pool features: Outdoor Pool, Association
Lot
- Size: 3,484 Square Feet
- Dimensions: 3655
Details
- Parcel number: 2311013010002000230000
Construction
Type & style
- Home type: Townhouse
- Property subtype: Townhouse
- Attached to another structure: Yes
Materials
- Stone, Vinyl Siding
- Roof: See Remarks
Condition
- Under Construction
- New construction: Yes
- Year built: 2026
Utilities & green energy
- Gas: Gas-Natural
- Sewer: Public Sewer
- Water: Public
- Utilities for property: Underground Utilities, Electricity Connected, Natural Gas Connected
Community & HOA
Community
- Features: Playground
- Security: Carbon Monoxide Detector(s), Fire Alarm, Smoke Detector(s), Carbon Monoxide Detector
- Subdivision: High Pointe At Florham Park
HOA
- Has HOA: Yes
- Services included: Maintenance-Common Area, Snow Removal
- HOA fee: $457 monthly
Location
- Region: Florham Park Boro
Financial & listing details
- Price per square foot: $395/sqft
- Tax assessed value: $175,000
- Date on market: 10/9/2026
- Ownership type: Fee Simple
- Electric utility on property: Yes
Estimated market value
Not available
Estimated sales range
Not available
Not available
Price history
| Date | Event | Price |
|---|---|---|
| 10/9/2026 | Listed for sale | $969,990$395/sqft |
Source:  GSMLS #4057822 Report a problem | ||
Public tax history
Tax history is unavailable.
Monthly payment
Est. payment
Payment breakdown
Explore the cost of this home by adjusting the details. Changes won't be saved.Climate risks
Neighborhood: 07932
Nearby schools
Schools provided by the listing agent
- Elementary: Briarwood
- Middle: Ridgedale
- High: Hanover Pk
Source: GSMLS. This data may not be complete. We recommend contacting the local school district to confirm school assignments for this home.
Similar homes
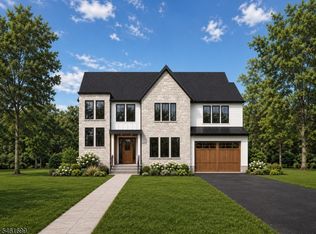
- $899,0002 bd2 ba1.3k sqft1 Vanderbilt Blvd BLDG 1 #303, Florham Park Boro, NJ 07932For Sale
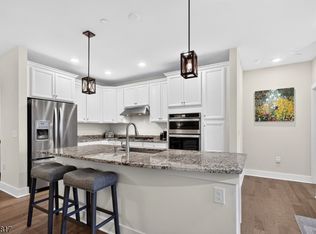 MLS ID #4054079, Emily Frisch, Weichert Realtors. GSMLS
- $879,9403 bd3 ba2.4k sqft11 Bedford Way, East Hanover Twp., NJ 07936New Construction
 MLS ID #4059413, Debra A. Glatz, Lennar. GSMLS
- from $855,9903 bd3 ba2.4k sqftPershing Plan, Valley View Park : The Pershing Collection, East Hanover, NJ 07936New Construction
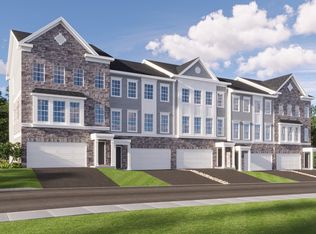 Lennar Homes
- from $899,9903 bd3 ba2.5k sqftAshton Plan, Mason Ridge, Denville, NJ 07834New Construction
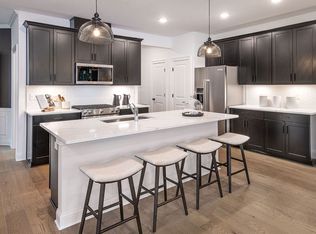 Pulte
- $725,0003 bd3 ba2k sqft64 Andrews Way, Piscataway, NJ 08854For Sale
 MLS ID #2706256R, SIEMYANA M. DSOUZA. All Jersey MLS
