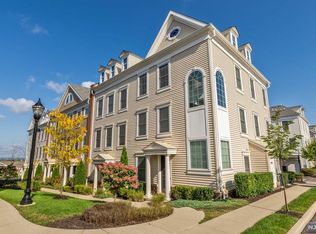
Welcome to this Colonial-style townhome in the highly sought after Wright Place community of Wood-Ridge. Built just 7 years ago, this move-in ready home blends spacious living, modern design, and an unbeatable commuter location. Located approx 30 mins from NYC, w/easy access to major highways,NJ Transit buses, Wood-Ridge train station at 5 mins walk. A beautifully landscaped entrance welcomes you in to a thoughtfully designed floor plan. 1st level offers a versatile bedroom, full bath, ample closets, and direct access to the attached 2-car garage & driveway, ideal for guests/extended living/home office. The main living level features an open-concept design with soaring 10 ft ceilings, oversized windows, hardwood flooring, and abundant natural light. The modern kitchen has quartz countertops, stainless steel appliances, pantry, breakfast bar, and seamlessly flows into the spacious dining and living areas with access to a private deck, perfect for everyday living/entertaining. The upper level features a generous primary suite with dual closets, private bath,2 additional bedrooms, a full hall bath, and a conveniently located laundry. It also has dual-zone heating/cooling, a 2-car garage plus 2-car driveway, and beautifully maintained community courtyards. You are just moments from parks, restaurants, shopping, transportation, with HIGHLY RATED Catherine E. Doyle Elementary School located just a short stroll away.
Active
Price cut: $5K (8/5)
$895,000
197 Roosevelt Drive #197, Wood-Ridge Boro, NJ 07075
4beds
2,258sqft
Townhouse
Built in 2019
-- sqft lot
$-- Zestimate®
$396/sqft
$191/mo HOA
What's special
Modern kitchenVersatile bedroomDual closetsPrivate bathOversized windowsAbundant natural lightAmple closets
- 15 days
- 626
- 25
Zillow last checked:
Listing updated:
Listed by:
Charmy Morzaria 609-619-2198,
Keller Williams Village Square
Source: GSMLS,MLS#: 4053138
Facts & features
Interior
Bedrooms & bathrooms
- Bedrooms: 4
- Bathrooms: 4
- Full bathrooms: 3
- 1/2 bathrooms: 1
Primary bedroom
- Description: Full Bath, Walk-In Closet
Bedroom 1
- Level: Ground
Bedroom 2
- Level: Second
Bedroom 3
- Level: Second
Bedroom 4
- Level: Second
Dining room
- Features: Formal Dining Room
- Level: First
Kitchen
- Features: Breakfast Bar, Eat-in Kitchen, Pantry
- Level: First
Living room
- Level: First
Heating
- Forced Air, Zoned, Natural Gas
Cooling
- Central Air, Zoned
Appliances
- Included: Carbon Monoxide Detector, Dishwasher, Dryer, Kitchen Exhaust Fan, Microwave, Range/Oven-Gas, Refrigerator, Washer, Water Softener Owned
- Laundry: Level 3
Features
- Pantry
- Flooring: Tile, Wood
- Basement: None
- Has fireplace: No
- Common walls with other units/homes: 2+ Common Walls,Townhouse-Interior
Interior area
- Total structure area: 2,258
- Total interior livable area: 2,258 sqft
Property
Parking
- Total spaces: 2
- Parking features: 2 Car Width, Driveway-Exclusive
- Garage spaces: 2
- Uncovered spaces: 2
Features
- Levels: Multi Floor Unit
- Patio & porch: Deck
Details
- Parcel number: 1169003200000000010856
Construction
Type & style
- Home type: Townhouse
- Property subtype: Townhouse
- Attached to another structure: Yes
Materials
- Vinyl Siding
- Roof: Composition Shingle
Condition
- Year built: 2019
Utilities & green energy
- Gas: Gas-Natural
- Sewer: Public Sewer
- Water: Public
- Utilities for property: Underground Utilities, Natural Gas Connected
Community & HOA
Community
- Security: Carbon Monoxide Detector
- Subdivision: Wright Place Wesmont
HOA
- Has HOA: Yes
- Services included: Maintenance-Common Area, Snow Removal
- HOA fee: $191 monthly
Location
- Region: Wood Ridge
Financial & listing details
- Price per square foot: $396/sqft
- Tax assessed value: $912,500
- Annual tax amount: $16,038
- Date on market: 9/16/2026
- Ownership type: Condominium
Estimated market value
Not available
Estimated sales range
Not available
Not available
Price history
| Date | Event | Price |
|---|---|---|
| 8/5/2026 | Price change | $895,000-0.6%$396/sqft |
Source:  NJMLS #26029502 Report a problem NJMLS #26029502 Report a problem | ||
| 7/23/2026 | Price change | $900,000-1.1%$399/sqft |
Source: HCMLS #260013431 Report a problem | ||
| 7/9/2026 | Listed for sale | $910,000$403/sqft |
Source: NJMLS #26025733 Report a problem | ||
| 7/9/2026 | Listing removed | $910,000$403/sqft |
Source: NJMLS #26018676 Report a problem | ||
| 5/21/2026 | Listed for sale | $910,000$403/sqft |
Source: NJMLS #26018676 Report a problem | ||
Public tax history
| Year | Property taxes | Tax assessment |
|---|---|---|
| 2026 | $16,038 +4.3% | $912,500 +70.1% |
| 2025 | $15,384 +14.6% | $536,400 +14.6% |
| 2024 | $13,425 +18.9% | $468,100 -12.7% |
| 2023 | $11,294 +21.9% | $536,400 |
| 2022 | $9,268 +24.7% | $536,400 |
| 2021 | $7,433 +37.4% | $536,400 +175.1% |
| 2020 | $5,409 +102% | $195,000 |
| 2019 | $2,677 | $195,000 |
| 2018 | $2,677 | $195,000 |
Find assessor info on the county website
Monthly payment
Est. payment
Payment breakdown
Explore the cost of this home by adjusting the details. Changes won't be saved.Climate risks
Neighborhood: 07075
Similar homes
- $1,049,0004 bd3 ba3k sqft157 Woodridge St, Wood-Ridge Boro, NJ 07075For Sale
 MLS ID #4053573, Michael Kowalski, Redfin Corporation. GSMLS
 - $939,9004 bd4 ba2.3k sqft6 White Oak Ln, Montville Twp., NJ 07045For Sale
 MLS ID #4056393, Brenda Lee, Weichert Realtors Corp Hq. GSMLS
 - $725,0003 bd3 ba2.3k sqft12 Washington Pl, Garfield City, NJ 07026For Sale
 MLS ID #4049594, Mimma Andriuolo, Weichert Rltrs Rdg. GSMLS
 - $899,0005 bd3 ba2.7k sqft143 Veazy St, North Caldwell Boro, NJ 07006For Sale
 MLS ID #4053442, Wilfredo Alfaro, Coldwell Banker Realty. GSMLS
