Exceptional new construction by Prawdzik Properties offering approximately 4,900 sq ft of finished living space in Florham Park. Custom designed with 6 bedrooms and 5.5 bathrooms, this impressive residence combines quality craftsmanship, luxury finishes, and a thoughtfully designed layout across three finished levels. The main level features high ceilings, hardwood flooring, a fireplace, expansive living spaces, and a large kitchen with quartz countertops, stainless steel appliances, custom cabinetry, and a generous center island. A main-floor bedroom with private full bath provides added flexibility. Upstairs, generously sized bedrooms include a luxurious primary suite with walk-in closet and spa-like bath featuring heated flooring. Second-floor laundry adds convenience. The fully finished basement expands the living space with a full bathroom, large recreation area, and separate flex room ideal for a gym, office, or additional living space. Additional features include multi-zone HVAC, a 2-car garage with EV charger-ready setup, generator-ready capability, and a 10-year new home warranty. Buyers who get involved early enough may have the opportunity to customize select finishes and design elements. An exceptional opportunity to own a custom-designed Prawdzik home in Florham Park.
Active
$2,099,999
151 Ridgedale Ave, Florham Park Boro, NJ 07932
6beds
4,900sqft
Single Family Residence
Built in 2027
0.26 Acres Lot
$2,031,600 Zestimate®
$429/sqft
$-- HOA
What's special
High ceilingsLuxury finishesFully finished basementQuality craftsmanshipLarge recreation areaSecond-floor laundryGenerous center island
- 8 days
- 395
- 24
Zillow last checked:
Listing updated:
Listed by:
Hugo Alves 908-456-8259,
Signature Realty Nj
Source: GSMLS,MLS#: 4053651
Facts & features
Interior
Bedrooms & bathrooms
- Bedrooms: 6
- Bathrooms: 6
- Full bathrooms: 5
- 1/2 bathrooms: 1
Primary bedroom
- Description: Full Bath, Walk-In Closet
Bedroom 1
- Level: Second
Bedroom 2
- Level: Second
Bedroom 3
- Level: Second
Bedroom 4
- Level: Second
Primary bathroom
- Features: Soaking Tub, Stall Shower
Dining room
- Level: First
Family room
- Level: First
Kitchen
- Features: Kitchen Island, Eat-in Kitchen
- Level: First
Living room
- Level: First
Basement
- Features: 1 Bedroom, Bath(s) Other, Rec Room, Utility Room
Heating
- 2 Units, Forced Air, Zoned, Natural Gas
Cooling
- 2 Units, Central Air, Zoned
Appliances
- Included: Carbon Monoxide Detector, Dishwasher, Disposal, Kitchen Exhaust Fan, Microwave, Range/Oven-Gas, Refrigerator, Gas Water Heater
- Laundry: Level 2
Features
- Bedroom, Rec Room, In-Law Floorplan
- Flooring: Wood
- Basement: Yes,Finished,Full
- Number of fireplaces: 1
- Fireplace features: Family Room
Interior area
- Total structure area: 4,900
- Total interior livable area: 4,900 sqft
Property
Parking
- Total spaces: 6
- Parking features: 2 Car Width, Attached Garage
- Attached garage spaces: 2
- Uncovered spaces: 6
Lot
- Size: 0.26 Acres
- Dimensions: 75 x 150
Details
- Parcel number: 2311019060000000060000
- Other equipment: Generator-Hookup
Construction
Type & style
- Home type: SingleFamily
- Architectural style: Colonial
- Property subtype: Single Family Residence
Materials
- See Remarks
- Roof: Asphalt Shingle
Condition
- Under Construction
- New construction: Yes
- Year built: 2027
Utilities & green energy
- Gas: Gas-Natural
- Sewer: Public Sewer
- Water: Public
- Utilities for property: Natural Gas Connected
Community & HOA
Community
- Security: Carbon Monoxide Detector
Location
- Region: Florham Park
Financial & listing details
- Price per square foot: $429/sqft
- Tax assessed value: $473,900
- Annual tax amount: $8,013
- Date on market: 9/18/2026
- Ownership type: Fee Simple
Estimated market value
$2,031,600
$1.93M - $2.13M
$6,724/mo
Price history
| Date | Event | Price |
|---|---|---|
| 9/18/2026 | Listed for sale | $2,099,999+189.7%$429/sqft |
Source:  GSMLS #4053651 Report a problem GSMLS #4053651 Report a problem | ||
| 8/26/2026 | Sold | $725,000+190%$148/sqft |
Source: GSMLS #4048905 Report a problem | ||
| 4/18/2013 | Listing removed | $2,400 |
Source: Weichert Realtors #2992779 Report a problem | ||
| 1/24/2013 | Listed for rent | $2,400 |
Source: Weichert Realtors #2992779 Report a problem | ||
| 1/10/2003 | Sold | $250,000$51/sqft |
Source: Public Record Report a problem | ||
Public tax history
| Year | Property taxes | Tax assessment |
|---|---|---|
| 2025 | $7,696 | $473,900 |
| 2024 | $7,696 +1.6% | $473,900 |
| 2023 | $7,573 -0.9% | $473,900 |
| 2022 | $7,639 +0.8% | $473,900 |
| 2021 | $7,582 +3.9% | $473,900 |
| 2020 | $7,298 +1.9% | $473,900 |
| 2019 | $7,161 +2.6% | $473,900 |
| 2018 | $6,981 +2.8% | $473,900 |
| 2017 | $6,791 +1.8% | $473,900 |
| 2016 | $6,673 +2.2% | $473,900 |
| 2015 | $6,530 +2.2% | $473,900 |
| 2014 | $6,388 +1.4% | $473,900 |
| 2013 | $6,303 +3.3% | $473,900 |
| 2012 | $6,104 +3% | $473,900 |
| 2011 | $5,924 +1.1% | $473,900 |
| 2010 | $5,857 +3.9% | $473,900 |
| 2009 | $5,639 | $473,900 |
| 2008 | -- | $473,900 |
| 2007 | -- | $473,900 |
| 2006 | -- | $473,900 +187% |
| 2005 | -- | $165,100 |
| 2004 | -- | $165,100 |
| 2003 | -- | $165,100 |
| 2002 | -- | $165,100 |
| 2001 | -- | $165,100 |
Find assessor info on the county website
Monthly payment
Est. payment
Payment breakdown
Explore the cost of this home by adjusting the details. Changes won't be saved.Climate risks
Neighborhood: 07932
Nearby schools
Schools provided by the listing agent
- Elementary: Brooklake
- Middle: Ridgedale
- High: Hanover Pk
Source: GSMLS. This data may not be complete. We recommend contacting the local school district to confirm school assignments for this home.
Similar homes

- $2,399,0006 bd7 ba6.3k sqft32 Felch Rd, Florham Park Boro, NJ 07932For Sale
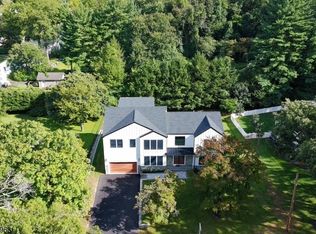 MLS ID #4051231, Heather Bailey, Coldwell Banker Realty. GSMLS
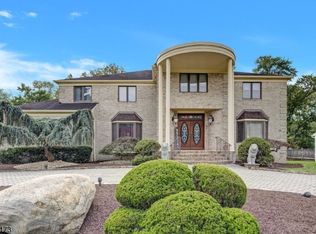
 - $2,350,0007 bd9 ba6k sqft304 Greenwood Ave, Florham Park Boro, NJ 07932New Construction
 GSMLS
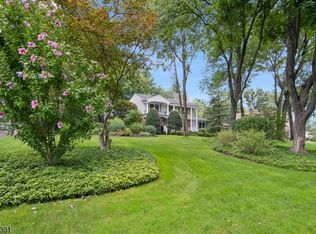
GSMLS - $1,599,9005 bd5 ba6.4k sqft25 Woodbine Rd, Florham Park Boro, NJ 07932For Sale
 MLS ID #4054059, Christopher Coccia, Coccia Real Estate Group, Llc.. GSMLS
 - $2,095,0005 bd4 ba3.6k sqft32 Stratford Dr, Livingston Twp., NJ 07039For Sale
 MLS ID #4054444, Gaye Pecker, Coldwell Banker Realty. GSMLS
 - $2,200,0005 bd6 ba3.4k sqft67 Falcon Rd, Livingston, NJ 07039For Sale
 MLS ID #2703112R, KETAN T. KENIA. All Jersey MLS
