An extraordinary opportunity to secure a soon-to-be-built luxury estate in desirable Florham Park! Presented by Champion Estates Developers and Goddard Estates, this exceptional residence will offer approx. 7,300 sq ft of refined living space, 6 bedrooms, 6.5 bathrooms, and a 4-car garage. All six bedrooms will feature private en-suite baths, including a luxurious primary retreat with a private balcony. Designed for elevated living with 10-ft ceilings on the first floor, 9-ft ceilings on the second floor and finished lower level, sophisticated architectural details, high-end finishes, a scullery, second-floor laundry, and a spacious backyard. The finished lower level will include a private guest suite, with plans for a media room, fitness studio, and sauna. Secure this residence early and participate in the finishing process by choosing select cabinetry, countertops, flooring, tile, and other finishes from the builder's design collection, subject to availability and construction timelines. Interior design coming soon. Includes a 10-year builder warranty. Ideally located near downtown Madison, Chatham, and Morristown, golf courses, scenic parks, and The Mall at Short Hills. Convenient access to NYC-bound trains and major highways. Renderings are for illustrative purposes only. Final design, finishes, and specifications subject to change. Completion date set for summer 2027.
Active
$2,697,777
1 Knapp Ave, Florham Park Boro, NJ 07932
6beds
7,300sqft
Single Family Residence
Built in 2027
0.38 Acres Lot
$2,624,900 Zestimate®
$370/sqft
$-- HOA
What's special
- 21 days
- 1,204
- 59
Zillow last checked:
Listing updated:
Listed by:
Kristina Baez 973-232-5187,
Lim Bances Realty
Source: GSMLS,MLS#: 4060187
Facts & features
Interior
Bedrooms & bathrooms
- Bedrooms: 6
- Bathrooms: 7
- Full bathrooms: 6
- 1/2 bathrooms: 1
Primary bedroom
- Description: Full Bath, Walk-In Closet
Bedroom 1
- Level: Second
Bedroom 2
- Level: First
Bedroom 3
- Level: Second
Bedroom 4
- Level: Second
Primary bathroom
- Features: Soaking Tub, Stall Shower
Dining room
- Level: First
Family room
- Level: First
Kitchen
- Features: Kitchen Island
- Level: First
Living room
- Level: First
Basement
- Features: 1Bedroom, BathMain, Exercise, GarEnter, Media, Sauna
Heating
- Forced Air, Zoned, Natural Gas
Cooling
- Zoned
Appliances
- Included: Carbon Monoxide Detector, Dishwasher, Kitchen Exhaust Fan, Microwave, Range/Oven-Gas, Refrigerator
Features
- Bedroom, Media Room, Great Room
- Flooring: Laminate, Tile, Wood
- Basement: Yes,Finished,Sump Pump
- Number of fireplaces: 2
- Fireplace features: Bedroom 1, Great Room
Interior area
- Total structure area: 7,300
- Total interior livable area: 7,300 sqft
Property
Parking
- Total spaces: 4
- Parking features: 2 Car Width, Asphalt, Built-In Garage
- Attached garage spaces: 4
Features
- Patio & porch: Deck, Patio
Lot
- Size: 0.38 Acres
- Dimensions: 110 x 150
Details
- Parcel number: 2311024120000000040000
Construction
Type & style
- Home type: SingleFamily
- Architectural style: Custom Home
- Property subtype: Single Family Residence
Materials
- Roof: Asphalt Shingle
Condition
- New construction: Yes
- Year built: 2027
Utilities & green energy
- Sewer: Public Sewer
- Water: Public
- Utilities for property: Underground Utilities
Community & HOA
Community
- Security: Carbon Monoxide Detector
Location
- Region: Florham Park
Financial & listing details
- Price per square foot: $370/sqft
- Tax assessed value: $611,700
- Annual tax amount: $10,343
- Date on market: 10/23/2026
- Ownership type: Fee Simple
Estimated market value
$2,624,900
$2.49M - $2.76M
$9,195/mo
Price history
| Date | Event | Price |
|---|---|---|
| 10/23/2026 | Listed for sale | $2,697,777+190.1%$370/sqft |
Source:  GSMLS #4060187 Report a problem | ||
| 4/21/2026 | Sold | $930,000+3.4%$127/sqft |
Source: GSMLS #4014890 Report a problem | ||
| 3/27/2026 | Pending sale | $899,000$123/sqft |
Source: GSMLS #4014890 Report a problem | ||
| 3/19/2026 | Listed for sale | $899,000$123/sqft |
Source: GSMLS #4014890 Report a problem | ||
Public tax history
| Year | Property taxes | Tax assessment |
|---|---|---|
| 2026 | $10,344 +4.1% | $611,700 |
| 2025 | $9,934 | $611,700 |
| 2024 | $9,934 +1.6% | $611,700 |
| 2023 | $9,775 -0.9% | $611,700 |
| 2022 | $9,861 +0.7% | $611,700 |
| 2021 | $9,787 +3.9% | $611,700 |
| 2020 | $9,420 +1.9% | $611,700 |
| 2019 | $9,243 +2.6% | $611,700 |
| 2018 | $9,010 +2.8% | $611,700 |
| 2017 | $8,766 +1.8% | $611,700 |
| 2016 | $8,613 +2.2% | $611,700 |
| 2015 | $8,429 +2.2% | $611,700 |
| 2014 | $8,246 +1.4% | $611,700 |
| 2013 | $8,136 +3.3% | $611,700 |
| 2012 | $7,879 +3% | $611,700 |
| 2011 | $7,646 +1.1% | $611,700 |
| 2010 | $7,561 +3.9% | $611,700 |
| 2009 | $7,279 | $611,700 |
| 2008 | -- | $611,700 |
| 2007 | -- | $611,700 |
| 2006 | -- | $611,700 +190.5% |
| 2005 | -- | $210,600 |
| 2004 | -- | $210,600 |
| 2003 | -- | $210,600 |
| 2002 | -- | $210,600 |
| 2001 | -- | $210,600 |
Find assessor info on the county website
Monthly payment
Est. payment
Payment breakdown
Explore the cost of this home by adjusting the details. Changes won't be saved.Climate risks
Neighborhood: 07932
Nearby schools
Schools provided by the listing agent
- Elementary: Briarwood
- Middle: Brooklake
- High: Hanover Pk
Source: GSMLS. This data may not be complete. We recommend contacting the local school district to confirm school assignments for this home.

Similar homes
- $2,625,0006 bd7 ba7.1k sqft32 Townsend Dr, Florham Park Boro, NJ 07932New Construction
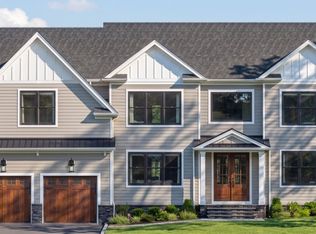 MLS ID #4056179, Annette Capo, Ast Realty, Llc. GSMLS
- $2,299,0006 bd7 ba6.3k sqft32 Felch Rd, Florham Park Boro, NJ 07932For Sale
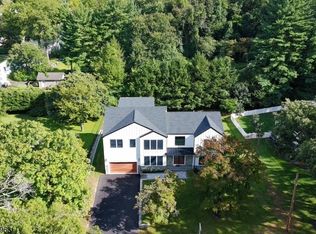 MLS ID #4061363, Tracey Franco, Coldwell Banker Realty. GSMLS
- $2,275,0007 bd9 ba6.6k sqft304 Greenwood Ave, Florham Park Boro, NJ 07932New Construction
 GSMLS
- $2,595,0006 bd7 ba6.6k sqft1455 Graymill Dr, Scotch Plains, NJ 07076For Sale
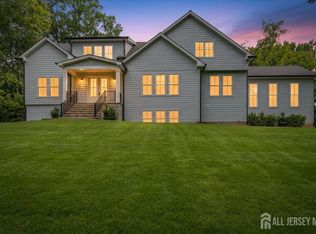
 MLS ID #2707489R, COLLEEN BERG. All Jersey MLS
