Welcome to this very special opportunity for an estate property on a quiet New Vernon country lane. This largely open, grassy lot offers a wonderfully sited and well maintained sprawling mid-century ranch home awaiting its next chapter, a masonry barn configured for at least 3 horse stalls and a tack room, and another outbuilding of approximately 1500 sf with concrete floors, full utilities and high ceilings. The property is further highlighted by R-4 zoning along Millbrook Road, providing for the possibility of up to 2 conforming sub dividable lots while retaining the bulk of the larger parcel encompassing the house and outbuildings. A newer, expansive 3 car garage addition to the main home, a 32kw generator serving all the structures, and a host of exciting options for the future, from renovation, expansion, and development round out the qualities of this stand out offering.
Active
$1,999,000
40 Millbrook Rd, Harding Twp., NJ 07976
3beds
3,300sqft
Single Family Residence
Built in 1951
5 Acres Lot
$-- Zestimate®
$606/sqft
$-- HOA
What's special
- 11 days
- 1,950
- 116
Zillow last checked:
Listing updated:
Listed by:
Lawrence Brush 973-917-4800,
William Lawrence Agency,
Barbara Brush
Source: GSMLS,MLS#: 4061491
Facts & features
Interior
Bedrooms & bathrooms
- Bedrooms: 3
- Bathrooms: 3
- Full bathrooms: 2
- 1/2 bathrooms: 1
Primary bedroom
- Description: 1st Floor
Kitchen
- Features: Eat-in Kitchen
Heating
- 1 Unit, Forced Air, Natural Gas, Solar-Leased
Cooling
- 2 Units, Central Air, Ductless Split AC
Appliances
- Included: Gas Cooktop, Dryer, Microwave, Refrigerator, Wall Oven(s) - Electric, Washer, Gas Water Heater
Features
- In-Law Floorplan
- Flooring: Carpet, Tile, Wood
- Basement: None
- Number of fireplaces: 2
- Fireplace features: Gas, Wood Burning
Interior area
- Total structure area: 3,300
- Total interior livable area: 3,300 sqft
Property
Parking
- Total spaces: 20
- Parking features: 2 Car Width, Asphalt, Attached Garage
- Attached garage spaces: 3
- Uncovered spaces: 20
Accessibility
- Accessibility features: Handicap Modified
Features
- Patio & porch: Deck
Lot
- Size: 5 Acres
- Dimensions: 5 AC
- Features: Level, Split Possible
Details
- Additional structures: Barn/Stable, Outbuilding
- Parcel number: 2313000170000000100000
- Zoning description: R1 and R4
Construction
Type & style
- Home type: SingleFamily
- Architectural style: Ranch
- Property subtype: Single Family Residence
Materials
- Brick, Stucco
- Foundation: Slab
- Roof: Asphalt Shingle
Condition
- Year built: 1951
- Major remodel year: 1992
Utilities & green energy
- Gas: Gas-Natural
- Sewer: Septic Tank
- Water: Well
- Utilities for property: Electricity Connected, Natural Gas Connected
Community & HOA
Location
- Region: New Vernon
Financial & listing details
- Price per square foot: $606/sqft
- Tax assessed value: $1,128,100
- Annual tax amount: $13,920
- Date on market: 11/1/2026
- Ownership type: Fee Simple
- Electric utility on property: Yes
Estimated market value
Not available
Estimated sales range
Not available
Not available
Price history
| Date | Event | Price |
|---|---|---|
| 11/1/2026 | Listed for sale | $1,999,000$606/sqft |
Source:  GSMLS #4061491 Report a problem | ||
Public tax history
| Year | Property taxes | Tax assessment |
|---|---|---|
| 2026 | $13,921 +3.4% | $1,128,100 |
| 2025 | $13,470 | $1,128,100 |
| 2024 | $13,470 +3.3% | $1,128,100 |
| 2023 | $13,041 +2.3% | $1,128,100 |
| 2022 | $12,748 +1.8% | $1,128,100 |
| 2021 | $12,522 +3.3% | $1,128,100 |
| 2020 | $12,127 +1.9% | $1,128,100 +7.2% |
| 2019 | $11,896 +0.5% | $1,052,700 |
| 2018 | $11,832 +1.6% | $1,052,700 |
| 2017 | $11,643 +2.4% | $1,052,700 |
| 2016 | $11,369 +3.5% | $1,052,700 |
| 2015 | $10,980 -2.8% | $1,052,700 |
| 2014 | $11,295 +2.1% | $1,052,700 |
| 2012 | $11,064 +1.9% | $1,052,700 |
| 2011 | $10,853 -2.6% | $1,052,700 |
| 2010 | $11,138 +2.1% | $1,052,700 |
| 2009 | $10,906 | $1,052,700 |
| 2008 | -- | $1,052,700 |
| 2007 | -- | $1,052,700 |
| 2006 | -- | $1,052,700 |
| 2005 | -- | $1,052,700 |
| 2003 | -- | $1,052,700 |
| 2002 | -- | $1,052,700 +167.7% |
| 2001 | -- | $393,300 |
Find assessor info on the county website
Monthly payment
Est. payment
Payment breakdown
Explore the cost of this home by adjusting the details. Changes won't be saved.Climate risks
Neighborhood: 07976
Similar homes
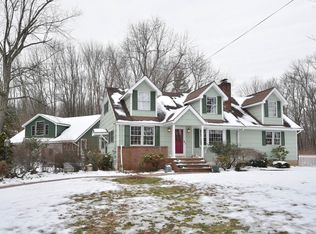
- $1,799,9995 bd5 ba4.7k sqft120 Park Avenue, Berkeley Heights, NJ 07922For Sale
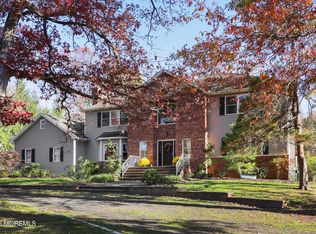
 MLS ID #22634734, Roseann Findeisen, Salt and Cedar Properties, LLC. MoreMLS
- $1,900,0004 bd6 ba4.2k sqft40 Jockey Hollow Rd, Bernardsville Boro, NJ 07924For Sale
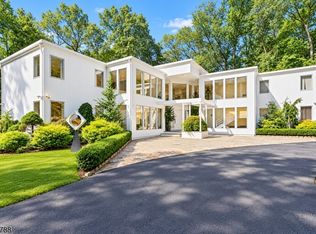 MLS ID #4050457, Yelena Notkina, Re/Max Properties Select. GSMLS
- $1,995,0002 bd3 ba1.9k sqft22 Lake Trail, Harding Twp., NJ 07960For Sale
 MLS ID #4055206, Arlene Gorman Gonnella, Weichert Realtors. GSMLS
- $2,250,0004 bd6 ba4.6k sqft297 Hardscrabble Rd, Bernardsville Boro, NJ 07924For Sale
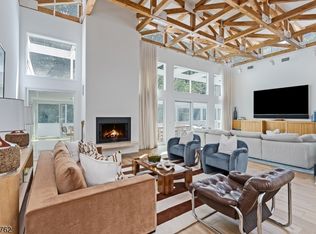 MLS ID #4049542, Robert Sameth Jr., Turpin Real Estate, Inc.. GSMLS
- $1,800,0005 bd5 ba3.8k sqft170 Johnston Dr, Watchung, NJ 07069For Sale
 MLS ID #2704140R, GRISELA FLORES. All Jersey MLS
- $2,200,0005 bd6 ba3.4k sqft67 Falcon Rd, Livingston, NJ 07039For SaleMLS ID #2703112R, KETAN T. KENIA. All Jersey MLS
