Easy living at its best in Del Webb at Florham Park, a sought-after 55+ active adult community! Beautifully appointed and maintained by its original owner, this Martin Ray model offers 3 bedrooms, 3 full baths, 3,044 sq. ft. and upgrades throughout. Enjoy a fabulous location backing to peaceful woods, offering a beautiful natural setting and added privacy. The light-filled, open floor plan features a white chef's kitchen with oversized center island, upgraded appliances, double-stacked cabinetry and walk-in pantry, opening to the dining area and rear family room. A separate front living room provides additional space to relax or entertain. The first-floor primary suite features a generous walk-in closet and upgraded bath with double sinks and custom tiled shower with frameless glass door. A second bedroom, full bath and laundry room complete the main level. Upstairs offers a private guest bedroom with walk-in closet, full bath with tub and spacious, light-filled leisure room. Step outside to an expanded paver patio with sitting wall overlooking the tranquil wooded backdrop. Additional highlights include a whole-house generator, custom Hunter Douglas window treatments, custom built-ins, crown moldings, recessed lighting, upgraded doors and oversized 2-car garage with custom floor and mudroom entry. Enjoy a 16,000 sq. ft. clubhouse, indoor and outdoor pools, fitness center, tennis and pickleball courts. A special home in an outstanding location, not to be missed!
Under contract
$1,429,000
66 Doyle Dr, Florham Park Boro, NJ 07932
3beds
3,044sqft
Single Family Residence
Built in 2022
7,405 Square Feet Lot
$1,463,000 Zestimate®
$469/sqft
$345/mo HOA
What's special
- 14 days
- 2,186
- 87
Likely to sell faster than
Zillow last checked:
Listing updated:
Listed by:
Deanna Bucca 973-722-6545,
Weichert Realtors
Source: GSMLS,MLS#: 4062267
Facts & features
Interior
Bedrooms & bathrooms
- Bedrooms: 3
- Bathrooms: 3
- Full bathrooms: 3
Primary bedroom
- Description: 1st Floor, Full Bath, Walk-In Closet
Bedroom 1
- Level: First
- Area: 225
- Dimensions: 15 x 15
Bedroom 2
- Level: First
- Area: 168
- Dimensions: 14 x 12
Bedroom 3
- Level: Second
- Area: 210
- Dimensions: 14 x 15
Primary bathroom
- Features: Stall Shower
Dining room
- Features: Dining L
- Level: First
- Area: 208
- Dimensions: 13 x 16
Family room
- Level: First
- Area: 272
- Dimensions: 16 x 17
Kitchen
- Features: Kitchen Island, Eat-in Kitchen, Pantry
- Level: First
- Area: 216
- Dimensions: 12 x 18
Living room
- Level: First
- Area: 143
- Dimensions: 11 x 13
Heating
- Forced Air, Zoned, Natural Gas
Cooling
- Ceiling Fan(s), Central Air, Zoned
Appliances
- Included: Carbon Monoxide Detector, Dishwasher, Disposal, Dryer, Generator-Built-In, Kitchen Exhaust Fan, Microwave, Range/Oven-Gas, Refrigerator, Wall Oven(s) - Electric, Washer, Gas Water Heater
- Laundry: Laundry Room
Features
- Leisure Room, Storage Room
- Flooring: Carpet, Tile, Wood
- Doors: Storm Door(s)
- Windows: Thermal Windows/Doors, Blinds, Drapes
- Basement: None
- Number of fireplaces: 1
- Fireplace features: Family Room, Gas
Interior area
- Total structure area: 3,044
- Total interior livable area: 3,044 sqft
Video & virtual tour
Property
Parking
- Total spaces: 2
- Parking features: 2 Car Width, Asphalt
- Garage spaces: 2
Features
- Patio & porch: Patio
- Exterior features: Curbs, Underground Lawn Sprinkler
- Has private pool: Yes
- Pool features: Association, Indoor Pool, Outdoor Pool
Lot
- Size: 7,405 Square Feet
- Dimensions: .17
- Features: Backs to Park Land, Level
Details
- Parcel number: 2311014010011000240000
- Zoning description: Res
- Other equipment: Generator-Built-In
Construction
Type & style
- Home type: SingleFamily
- Architectural style: Custom Home
- Property subtype: Single Family Residence
Materials
- Composition Siding
- Roof: Asphalt Shingle
Condition
- Year built: 2022
Utilities & green energy
- Gas: Gas-Natural
- Sewer: Public Sewer, Sewer Charge Extra
- Water: Public
- Utilities for property: Underground Utilities, Natural Gas Connected, Cable Available
Community & HOA
Community
- Security: Carbon Monoxide Detector
- Senior community: Yes
- Subdivision: Del Webb
HOA
- Has HOA: Yes
- Services included: Maintenance-Common Area, Maintenance Structure, Snow Removal
- HOA fee: $345 monthly
Location
- Region: Florham Park
Financial & listing details
- Price per square foot: $469/sqft
- Tax assessed value: $1,108,900
- Annual tax amount: $18,751
- Date on market: 11/4/2026
- Exclusions: Primary bed chandelier, FR & DR chandelier, fridge in garage, safe
- Ownership type: Fee Simple
Estimated market value
$1,463,000
$1.39M - $1.54M
$5,833/mo
Price history
| Date | Event | Price |
|---|---|---|
| 11/10/2026 | Pending sale | $1,429,000$469/sqft |
Source:  GSMLS #4062267 Report a problem | ||
| 11/4/2026 | Listed for sale | $1,429,000+12%$469/sqft |
Source: GSMLS #4062267 Report a problem | ||
| 11/9/2022 | Sold | $1,275,450+53.5%$419/sqft |
Source: Public Record Report a problem | ||
| 8/4/2021 | Listing removed | -- |
Source:  Del Webb Report a problem | ||
| 8/3/2021 | Listed for sale | $830,990$273/sqft |
Source: Del Webb Report a problem | ||
Public tax history
| Year | Property taxes | Tax assessment |
|---|---|---|
| 2026 | $18,752 +4.1% | $1,108,900 |
| 2025 | $18,009 | $1,108,900 |
| 2024 | $18,009 +1.9% | $1,108,900 +0.3% |
| 2023 | $17,671 +630.8% | $1,105,800 +637.2% |
| 2022 | $2,418 +0.8% | $150,000 |
| 2021 | $2,400 | $150,000 |
Find assessor info on the county website
Monthly payment
Est. payment
Payment breakdown
Explore the cost of this home by adjusting the details. Changes won't be saved.Climate risks
Neighborhood: 07932


Similar homes
- $1,275,0004 bd3 ba3.5k sqft31 Marlin Dr, Hanover Twp., NJ 07981For Sale
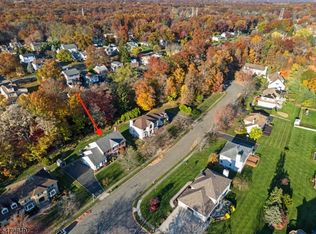 MLS ID #4063905, Seema D Wu, Keller Williams Metropolitan. GSMLS
- $1,449,9995 bd4 ba3k sqft13 Samson Ave, Madison Boro, NJ 07940For Sale
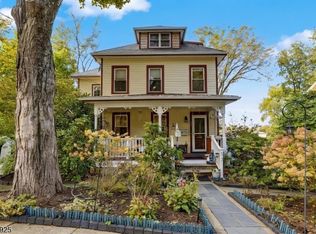 MLS ID #4059268, Peter Boutros, Exp Realty, Llc. GSMLS
- $1,495,0004 bd4 ba3k sqft16 Pender Hill Rd, Mendham Twp., NJ 07945For Sale
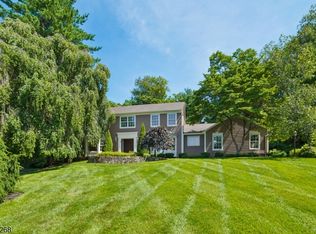 MLS ID #4049634, Nannette Buchney, Weichert Realtors. GSMLS
- $1,429,0005 bd4 ba3.5k sqft44 Brooklake Rd, Madison Boro, NJ 07940For Sale
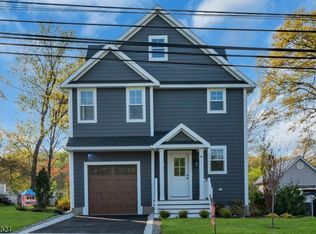 MLS ID #4058184, James Mattina, Ast Realty, Llc. GSMLS
- $899,0004 bd2 ba2.4k sqft9 North St, Madison, NJ 07940For Sale
 MLS ID #2707160R, PETER LORENZO. All Jersey MLS
