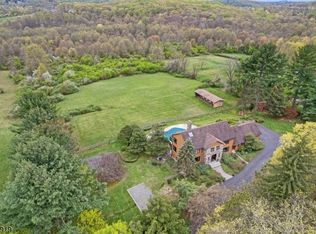
An exceptional opportunity to own this remarkable home in the highly sought-after Washington Valley area of Morristown. Set on 6.14 private acres, this spacious five-bedroom, 3.1-bath home offers an exceptional combination of space, privacy and outdoor amenities. The inviting interior features an eat-in kitchen, large formal dining room for entertaining, spacious living room and comfortable family room. A screened-in porch provides a wonderful place to relax and enjoy the peaceful surroundings. There are five bedrooms located upstairs offering plenty of spacious room. The unfinished basement offers excellent storage and future potential. Outdoors, enjoy the private swimming pool and pool house complete with a kitchen and changing room, creating a wonderful setting for summer entertaining, fun and relaxation. There is an additional outbuilding/workshop with two levels which provides a substantial space for storage. The sweeping driveway and a three-car garage provide abundant parking. A rare opportunity to enjoy expansive grounds, privacy and exceptional outdoor amenities in Morristown. This home is the complete package, featuring curb appeal a functional layout in a premier location. Close to the vibrant downtown Morristown, the NJ transit direct line to NYC, parks, shopping and restaurants. This is a must see!
Active
$1,580,000
95 Whitehead Rd, Morris Twp., NJ 07960
5beds
3,608sqft
Single Family Residence
Built in 1846
6.14 Acres Lot
$-- Zestimate®
$438/sqft
$-- HOA
What's special
Eat-in kitchenComfortable family roomPrivate swimming poolSweeping drivewayScreened-in porch
- 24 days
- 2,515
- 133
Likely to sell faster than
Zillow last checked:
Listing updated:
Listed by:
Doreen Hall 646-771-4146,
Coldwell Banker Realty
Source: GSMLS,MLS#: 4058015
Facts & features
Interior
Bedrooms & bathrooms
- Bedrooms: 5
- Bathrooms: 4
- Full bathrooms: 3
- 1/2 bathrooms: 1
Primary bedroom
- Description: Full Bath, Walk-In Closet
Bedroom 1
- Level: Second
- Area: 361
- Dimensions: 19 x 19
Bedroom 2
- Level: Second
- Area: 160
- Dimensions: 16 x 10
Bedroom 3
- Level: Second
- Area: 180
- Dimensions: 15 x 12
Bedroom 4
- Level: Second
- Area: 234
- Dimensions: 13 x 18
Dining room
- Features: Formal Dining Room
- Level: First
- Area: 391
- Dimensions: 17 x 23
Family room
- Level: First
- Area: 408
- Dimensions: 17 x 24
Kitchen
- Features: Country Kitchen, Eat-in Kitchen
- Level: First
- Area: 345
- Dimensions: 15 x 23
Living room
- Level: First
- Area: 448
- Dimensions: 16 x 28
Heating
- 4+ Units, Baseboard - Hotwater, Natural Gas
Cooling
- 2 Units, Central Air
Appliances
- Included: Carbon Monoxide Detector, Electric Cooktop, Dishwasher, Dryer, Microwave, Range/Oven-Electric, Refrigerator, Washer
- Laundry: Laundry Room, Level 2
Features
- Bedroom, Office
- Flooring: Carpet, Tile, Wood
- Windows: Blinds, Drapes
- Basement: Yes,Unfinished,Sump Pump
- Number of fireplaces: 4
- Fireplace features: Dining Room, Family Room, Foyer/Hall, Living Room, Non-Functional, Wood Burning
Interior area
- Total structure area: 3,608
- Total interior livable area: 3,608 sqft
Property
Parking
- Total spaces: 20
- Parking features: 2 Car Width, Asphalt, Detached Garage
- Garage spaces: 3
- Uncovered spaces: 20
Features
- Patio & porch: Enclosed Porch(es), Patio, Screened Patio/Porch
- Has private pool: Yes
- Pool features: In Ground
Lot
- Size: 6.14 Acres
- Dimensions: 6.14 AC
- Features: Backs to Park Land
Details
- Additional structures: Outbuilding, Storage Shed, Workshop
- Parcel number: 2322032030000000200000
Construction
Type & style
- Home type: SingleFamily
- Architectural style: Custom Home,Colonial
- Property subtype: Single Family Residence
Materials
- Roof: Asphalt Shingle
Condition
- Year built: 1846
- Major remodel year: 1990
Utilities & green energy
- Gas: Gas-Natural
- Sewer: Septic 5+ Bedroom Town Verified
- Water: Well
- Utilities for property: Electricity Connected, Natural Gas Connected, Cable Available
Community & HOA
Community
- Security: Carbon Monoxide Detector
- Subdivision: Washington Valley
Location
- Region: Morristown
Financial & listing details
- Price per square foot: $438/sqft
- Tax assessed value: $1,089,400
- Annual tax amount: $21,439
- Date on market: 10/9/2026
- Ownership type: Fee Simple
- Electric utility on property: Yes
Estimated market value
Not available
Estimated sales range
Not available
$8,194/mo
Price history
| Date | Event | Price |
|---|---|---|
| 10/9/2026 | Listed for sale | $1,580,000$438/sqft |
Source:  GSMLS #4058015 Report a problem | ||
Public tax history
| Year | Property taxes | Tax assessment |
|---|---|---|
| 2026 | $21,439 -1.7% | $1,089,400 |
| 2025 | $21,810 | $1,089,400 |
| 2024 | $21,810 -0.1% | $1,089,400 |
| 2023 | $21,842 +2.7% | $1,089,400 |
| 2022 | $21,276 +2.1% | $1,089,400 |
| 2021 | $20,829 +4.3% | $1,089,400 |
| 2020 | $19,969 +1.1% | $1,089,400 |
| 2019 | $19,751 +0.7% | $1,089,400 |
| 2018 | $19,620 +1.6% | $1,089,400 |
| 2017 | $19,315 -30.1% | $1,089,400 |
| 2016 | $27,617 +1.3% | $1,089,400 +0% |
| 2015 | $27,258 +0.1% | $1,089,000 |
| 2014 | $27,225 +2.5% | $1,089,000 |
| 2013 | $26,572 +2.6% | $1,089,000 |
| 2012 | $25,907 +2.5% | $1,089,000 |
| 2011 | $25,287 +2.5% | $1,089,000 |
| 2010 | $24,677 +0.1% | $1,089,000 |
| 2009 | $24,655 | $1,089,000 |
| 2008 | -- | $1,089,000 |
| 2007 | -- | $1,089,000 |
| 2006 | -- | $1,089,000 |
| 2005 | -- | $1,089,000 |
| 2004 | -- | $1,089,000 |
| 2003 | -- | $1,089,000 |
| 2002 | -- | $1,089,000 |
| 2001 | -- | $1,089,000 |
Find assessor info on the county website
Monthly payment
Est. payment
Payment breakdown
Explore the cost of this home by adjusting the details. Changes won't be saved.Climate risks
Neighborhood: Washington Valley
Nearby schools
Schools provided by the listing agent
- Elementary: Sussexave
- Middle: Frelghuysn
- High: Morristown
Source: GSMLS. This data may not be complete. We recommend contacting the local school district to confirm school assignments for this home.

Similar homes
- $1,750,0004 bd5 ba4k sqft11 Schoolhouse Ln, Mendham Twp., NJ 07960For Sale
 MLS ID #4054560, Catherine Frates, Bhhs Fox & Roach. GSMLS
- $999,0005 bd4 ba3.8k sqft34 Lord William Penn Dr, Morris Twp., NJ 07960For Sale
 MLS ID #4060906, Martha Moritz, Coldwell Banker Realty. GSMLS
- $1,549,9004 bd5 ba4.9k sqft3 Laurel Ln, Chester Twp., NJ 07930For Sale
 MLS ID #4060551, Joseph Morreale, Re/Max Select. GSMLS
- $899,0002 bd2 ba1.8k sqft657 Mount Kemble Ave, Harding Twp., NJ 07960For Sale
 MLS ID #4060966, Kelly Olsen, Keller Williams Metropolitan. GSMLS
