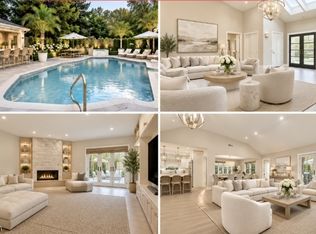
Set on over half an acre on a quiet tree-lined street, 4 Walton Lane pairs a meticulously renovated interior with a flat, private backyard that fees like a true escape. From the moment you step inside, the living room draws you in, with a soaring vaulted ceiling and a wall of windows overlooking the backyard. Rich wood floors and an open floor plan connect the living room, dining room and a den off the fully updated eat-in kitchen. White cabinetry, a subway tile backsplash, granite counters, stainless appliances and a walk-in pantry make it as functional as it is beautiful. One level down, a family room anchored by a fireplace opens to the backyard. A renovated marble powder room and access to the 2-car attached garage complete this level. Upstairs, the primary suite features multiple custom closets and an updated bath, while 2 additional bedrooms share a renovated hall bath with a double vanity and oversized shower. The fully renovated lower level offers a 4th bedroom, a full bath, a flexible recreation room and a laundry room. Outside, a resurfaced pool, new patio and fire pit are framed by mature trees, allowing seamless transitions from summer afternoons by the water to autumn evenings around the fire. A rare combination of space, privacy and polish, minutes from all that Livingston offers. See the upgrades list for full details.
Active
$1,750,000
4 Walton Ln, Livingston Twp., NJ 07039
4beds
3,424sqft
Single Family Residence
Built in 1961
0.59 Acres Lot
$1,712,700 Zestimate®
$511/sqft
$-- HOA
What's special
Resurfaced poolSoaring vaulted ceilingMeticulously renovated interiorFully updated eat-in kitchenRich wood floorsRenovated marble powder roomOver half an acre
- 17 hours
- 293
- 18
Zillow last checked:
Listing updated:
Listed by:
Shira Rost 973-768-9003,
Compass New Jersey, Llc
Source: GSMLS,MLS#: 4059070
Facts & features
Interior
Bedrooms & bathrooms
- Bedrooms: 4
- Bathrooms: 4
- Full bathrooms: 3
- 1/2 bathrooms: 1
Primary bedroom
- Description: Full Bath
Bedroom 1
- Level: Second
- Area: 210
- Dimensions: 15 x 14
Bedroom 2
- Level: Second
- Area: 187
- Dimensions: 11 x 17
Bedroom 3
- Level: Second
- Area: 120
- Dimensions: 10 x 12
Bedroom 4
- Level: Basement
- Area: 143
- Dimensions: 11 x 13
Primary bathroom
- Features: Stall Shower
Dining room
- Features: Formal Dining Room
- Level: First
- Area: 156
- Dimensions: 12 x 13
Family room
- Level: Ground
- Area: 312
- Dimensions: 24 x 13
Kitchen
- Features: Eat-in Kitchen, Pantry
- Level: First
- Area: 153
- Dimensions: 17 x 9
Living room
- Level: First
- Area: 273
- Dimensions: 21 x 13
Basement
- Features: 1 Bedroom, Bath(s) Other, Laundry Room, Rec Room, Utility Room
Heating
- 2 Units, Coal
Cooling
- 2 Units
Appliances
- Included: Dishwasher, Dryer, Kitchen Exhaust Fan, Refrigerator, Washer, Gas Water Heater
- Laundry: Laundry Room, In Basement
Features
- High Ceilings, Rec Room, Pantry, Walkout
- Flooring: Stone, Wood
- Basement: Yes,Finished,Sump Pump
- Number of fireplaces: 1
- Fireplace features: Family Room
Interior area
- Total structure area: 3,424
- Total interior livable area: 3,424 sqft
Property
Parking
- Total spaces: 2
- Parking features: 2 Car Width, Attached Garage
- Attached garage spaces: 2
Features
- Levels: Multi/Split,Split Level
- Patio & porch: Patio
- Exterior features: Barbecue, Underground Lawn Sprinkler
- Has private pool: Yes
- Pool features: Heated, In Ground
- Has spa: Yes
- Spa features: Hot Tub
Lot
- Size: 0.59 Acres
- Dimensions: 122 x 209
- Features: Level
Details
- Parcel number: 1610053010000000500000
Construction
Type & style
- Home type: SingleFamily
- Property subtype: Single Family Residence
Materials
- Vinyl Siding
- Roof: Asphalt Shingle
Condition
- Year built: 1961
- Major remodel year: 2018
Utilities & green energy
- Gas: Gas-Natural
- Sewer: Public Sewer
- Water: Public
- Utilities for property: Electricity Connected, Natural Gas Connected
Community & HOA
Location
- Region: Livingston
Financial & listing details
- Price per square foot: $511/sqft
- Tax assessed value: $717,300
- Annual tax amount: $18,154
- Date on market: 10/15/2026
- Ownership type: Fee Simple
- Electric utility on property: Yes
Estimated market value
$1,712,700
$1.63M - $1.80M
$5,986/mo
Price history
| Date | Event | Price |
|---|---|---|
| 10/15/2026 | Listed for sale | $1,750,000+121.5%$511/sqft |
Source:  GSMLS #4059070 Report a problem GSMLS #4059070 Report a problem | ||
| 12/18/2017 | Sold | $790,000-3.7%$231/sqft |
Source: GSMLS #3401542 Report a problem | ||
| 7/24/2017 | Price change | $820,000-3.4%$239/sqft |
Source: Weichert Realtors #3401542 Report a problem | ||
| 7/6/2017 | Listed for sale | $849,000+112.3%$248/sqft |
Source: Weichert Realtors #3401542 Report a problem | ||
| 5/19/1995 | Sold | $400,000$117/sqft |
Source: Public Record Report a problem | ||
Public tax history
| Year | Property taxes | Tax assessment |
|---|---|---|
| 2025 | $18,155 +3.5% | $717,300 |
| 2024 | $17,545 +4.8% | $717,300 |
| 2023 | $16,735 +0.8% | $717,300 |
| 2022 | $16,598 +1.9% | $717,300 |
| 2021 | $16,290 +3.6% | $717,300 |
| 2020 | $15,720 +34.6% | $717,300 +19.4% |
| 2019 | $11,683 | $600,900 |
| 2018 | $11,683 -22.2% | $600,900 |
| 2017 | $15,023 +1.5% | $600,900 |
| 2016 | $14,800 +3.4% | $600,900 |
| 2015 | $14,319 +3.9% | $600,900 |
| 2014 | $13,779 +4% | $600,900 |
| 2013 | $13,244 +3% | $600,900 |
| 2012 | $12,853 +3.9% | $600,900 |
| 2011 | $12,373 +4.3% | $600,900 |
| 2010 | $11,862 -12.7% | $600,900 |
| 2009 | $13,590 +5% | $600,900 +553.2% |
| 2008 | $12,944 +8.7% | $92,000 |
| 2007 | $11,905 | $92,000 |
| 2006 | -- | $92,000 |
| 2005 | -- | $92,000 |
| 2004 | $11,298 | $92,000 |
| 2003 | -- | $92,000 |
| 2002 | -- | $92,000 |
| 2001 | -- | $92,000 |
Find assessor info on the county website
Monthly payment
Est. payment
Payment breakdown
Explore the cost of this home by adjusting the details. Changes won't be saved.Climate risks
Neighborhood: 07039
Similar homes
- $1,625,0005 bd4 ba3.9k sqft64 N Hillside Ave, Livingston Twp., NJ 07039For Sale
 MLS ID #4059232, Elaine Pruzon, Prominent Properties Sir. GSMLS
 - $1,600,0005 bd4 ba3k sqft25 N Hillside Ave, Livingston Twp., NJ 07039For Sale
 MLS ID #4044880, Jennifer Klein, Keller Williams Realty. GSMLS
 - $2,200,0005 bd6 ba3.4k sqft67 Falcon Rd, Livingston, NJ 07039For Sale

 MLS ID #2703112R, KETAN T. KENIA. All Jersey MLS
 - $2,195,0005 bd5 ba4.3k sqft14 WESTVIEW ROAD, Millburn Twp., NJ 07078For Sale
 MLS ID #4058945, Elizabeth Winterbottom, Keller Williams Realty. GSMLS
