Renovated 5-Bedroom, 3.1 Bath Ranch in Sought-After Riker Hill! Set on nearly .6 acres, this beautifully updated home offers standout curb appeal and almost 4,000 sq. ft. of living space. The main level features nearly 2,700 sq. ft. with formal living and dining rooms, an eat-in kitchen and a family room with a wood-burning fireplace and sliders to the deck overlooking the expansive backyard. Primary suite with walk-in closet and en-suite bath with heated floors. The brand new fully finished lower level adds exceptional versatility, featuring a bedroom, full bath, rec room and wet bar with cabinetry and counter seating ideal for entertaining, guests or extended living space. With generous room to spread out both indoors and out, plus a prime location near top-rated schools, shopping, restaurants and transportation, this Riker Hill home is a must-see!
Active
$1,625,000
64 N Hillside Ave, Livingston Twp., NJ 07039
5beds
3,900sqft
Single Family Residence
Built in 1968
0.59 Acres Lot
$1,712,100 Zestimate®
$417/sqft
$-- HOA
What's special
Eat-in kitchenFully finished lower levelStandout curb appeal
- 6 days
- 1,187
- 52
Likely to sell faster than
Zillow last checked:
Listing updated:
Listed by:
Elaine Pruzon 973-715-8555,
Prominent Properties Sir,
Suzanne L. Polow
Source: GSMLS,MLS#: 4059232
Facts & features
Interior
Bedrooms & bathrooms
- Bedrooms: 5
- Bathrooms: 4
- Full bathrooms: 3
- 1/2 bathrooms: 1
Primary bedroom
- Description: 1st Floor, Full Bath, Walk-In Closet
Bedroom 1
- Level: First
- Area: 255
- Dimensions: 15 x 17
Bedroom 2
- Level: First
- Area: 225
- Dimensions: 15 x 15
Bedroom 3
- Level: First
- Area: 169
- Dimensions: 13 x 13
Bedroom 4
- Level: First
- Area: 140
- Dimensions: 10 x 14
Primary bathroom
- Features: Stall Shower
Dining room
- Features: Formal Dining Room
- Level: First
- Area: 195
- Dimensions: 15 x 13
Family room
- Level: First
- Area: 294
- Dimensions: 14 x 21
Kitchen
- Features: Eat-in Kitchen
- Level: First
- Area: 208
- Dimensions: 13 x 16
Living room
- Level: First
- Area: 330
- Dimensions: 22 x 15
Basement
- Features: 1Bedroom, BathOthr, GarEnter, MudRoom, RecRoom, Storage, Utility
Heating
- 2 Units, Forced Air, Radiant - Electric, Natural Gas
Cooling
- 2 Units, Ceiling Fan(s), Central Air
Appliances
- Included: Carbon Monoxide Detector, Dishwasher, Disposal, Dryer, Generator-Built-In, Kitchen Exhaust Fan, Microwave, Range/Oven-Gas, Refrigerator, Washer, Water Filter, Water Softener Owned, Wine Refrigerator, Gas Water Heater
- Laundry: Level 1
Features
- Bedroom, Rec Room, Storage Room
- Flooring: Laminate, Tile, Wood
- Windows: Thermal Windows/Doors
- Basement: Yes,Finished,Sump Pump
- Number of fireplaces: 1
- Fireplace features: Family Room, Wood Burning
Interior area
- Total structure area: 3,900
- Total interior livable area: 3,900 sqft
Property
Parking
- Total spaces: 2
- Parking features: 2 Car Width, Built-In Garage
- Attached garage spaces: 2
Features
- Patio & porch: Deck
- Exterior features: Barbecue, Underground Lawn Sprinkler
Lot
- Size: 0.59 Acres
- Dimensions: 153 x 169
Details
- Parcel number: 1610004020000000100000
- Zoning description: Res
- Other equipment: Generator-Built-In
Construction
Type & style
- Home type: SingleFamily
- Architectural style: Ranch
- Property subtype: Single Family Residence
Materials
- Brick, Composition Siding
- Roof: Asphalt Shingle
Condition
- Year built: 1968
- Major remodel year: 2026
Utilities & green energy
- Gas: Gas-Natural
- Sewer: Public Sewer
- Water: Public
- Utilities for property: Electricity Connected, Natural Gas Connected, Cable Available, Fiber Optic Available, Garbage Included
Community & HOA
Community
- Security: Carbon Monoxide Detector
- Subdivision: Riker Hill
Location
- Region: Livingston
Financial & listing details
- Price per square foot: $417/sqft
- Tax assessed value: $744,500
- Annual tax amount: $18,721
- Date on market: 10/15/2026
- Ownership type: Fee Simple
- Electric utility on property: Yes
Estimated market value
$1,712,100
$1.63M - $1.80M
$5,419/mo
Price history
| Date | Event | Price |
|---|---|---|
| 10/15/2026 | Listed for sale | $1,625,000+91.2%$417/sqft |
Source:  GSMLS #4059232 Report a problem | ||
| 9/22/2021 | Sold | $850,000$218/sqft |
Source: Public Record Report a problem | ||
Public tax history
| Year | Property taxes | Tax assessment |
|---|---|---|
| 2025 | $18,722 +3.5% | $739,700 |
| 2024 | $18,093 -1% | $739,700 |
| 2023 | $18,268 | $739,700 |
| 2022 | $18,268 | $739,700 |
| 2021 | $18,268 | $739,700 |
| 2020 | $18,268 +1.4% | $739,700 +5.9% |
| 2019 | $18,023 | $698,300 |
| 2018 | $18,023 +3.2% | $698,300 |
| 2017 | $17,458 +1.5% | $698,300 |
| 2016 | $17,199 +3.4% | $698,300 |
| 2015 | $16,640 +3.9% | $698,300 |
| 2014 | $16,012 +4% | $698,300 |
| 2013 | $15,391 +3% | $698,300 |
| 2012 | $14,937 +3.9% | $698,300 |
| 2011 | $14,378 +4.3% | $698,300 |
| 2010 | $13,784 -6.6% | $698,300 |
| 2009 | $14,757 +5% | $698,300 +599% |
| 2008 | $14,056 +8.7% | $99,900 |
| 2007 | $12,927 | $99,900 |
| 2006 | -- | $99,900 |
| 2005 | -- | $99,900 |
| 2004 | $12,268 | $99,900 |
| 2003 | -- | $99,900 |
| 2002 | -- | $99,900 |
| 2001 | -- | $99,900 |
Find assessor info on the county website
Monthly payment
Est. payment
Payment breakdown
Explore the cost of this home by adjusting the details. Changes won't be saved.Climate risks
Neighborhood: Morehousetown
Nearby schools
Schools provided by the listing agent
- High: Livingston
Source: GSMLS. This data may not be complete. We recommend contacting the local school district to confirm school assignments for this home.

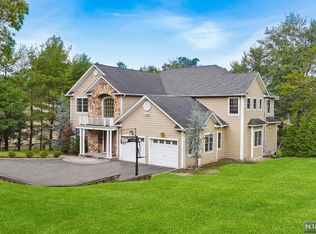
Similar homes
- $1,750,0004 bd4 ba3.4k sqft4 Walton Ln, Livingston Twp., NJ 07039For Sale
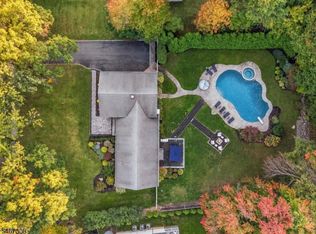 MLS ID #4059070, Shira Rost, Compass New Jersey, Llc. GSMLS
- $1,599,0004 bd4 ba3.7k sqft115 Forest Ave, Glen Ridge Boro Twp., NJ 07028For Sale
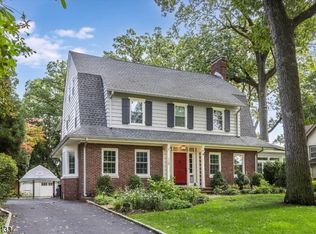 MLS ID #4059393, Amy Owens, Keller Williams - Nj Metro Group. GSMLS
- $1,575,0004 bd5 ba3.2k sqft1 Efstis Ct, West Orange Twp., NJ 07052For Sale
 MLS ID #4058978, Christine R Lane, Serhant New Jersey Llc. GSMLS
- $1,690,0005 bd6 ba2.9k sqft5 Briar Cliff Rd, Livingston Twp., NJ 07039For Sale
 MLS ID #4052108, Kelly Ju, Realmart Realty. GSMLS
- $2,200,0005 bd6 ba3.4k sqft67 Falcon Rd, Livingston, NJ 07039For Sale
 MLS ID #2703112R, KETAN T. KENIA. All Jersey MLS
